
Waterfront
Address
14988 Lakefront Dr, Jamestown, CA
Price
$ 1,599,000
Property Attributes
- ID#226114829
- TypeSingle Family
- Listing Status Active
- CountyTUOLUMNE
- CityJamestown
- AreaJamestown
- NeighborhoodOther Out of Area
- Zip95327
- StyleCabin
- Year Built1986
- Price$ 1,599,000
- Bedrooms2
- Full Bathrooms1
- Half Bathrooms0
- Sqr Footage1080
- Lot Size5.38 Acres
Data Source:
MetroList MLS
Property Description
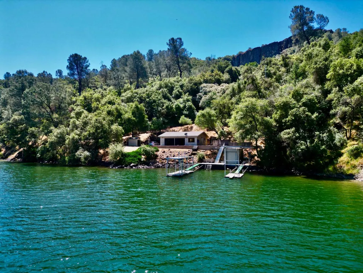
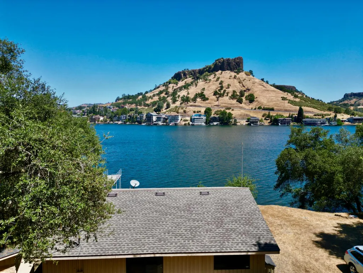
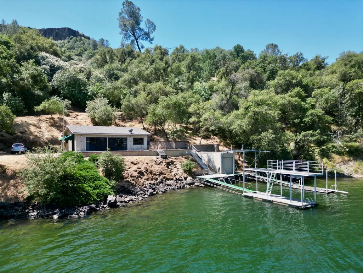
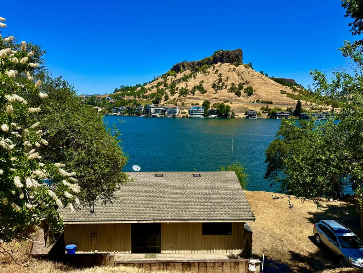
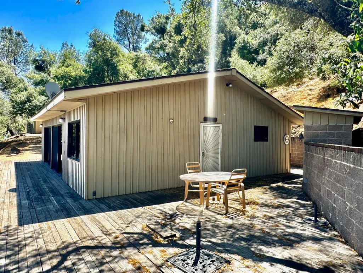
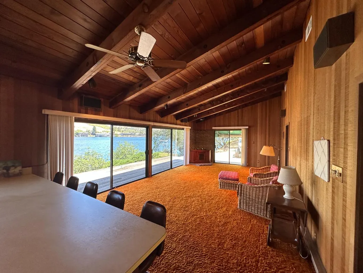
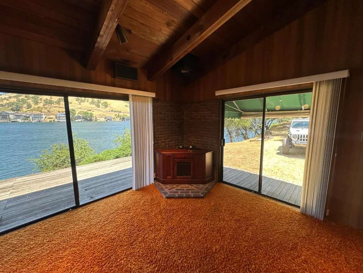
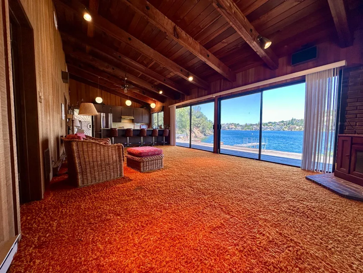
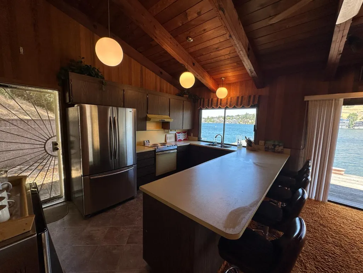
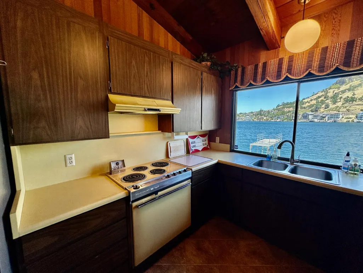
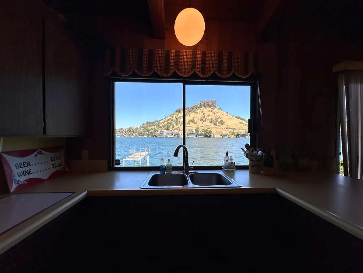
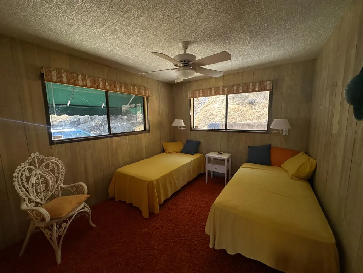
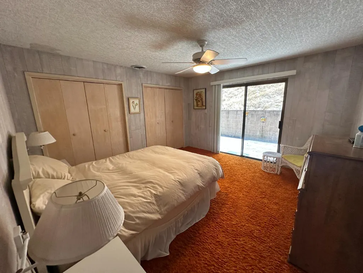
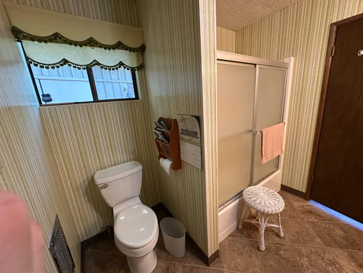
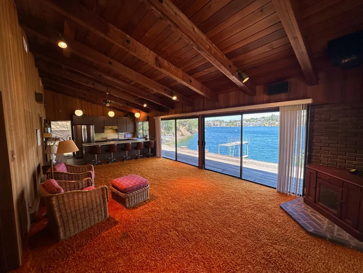
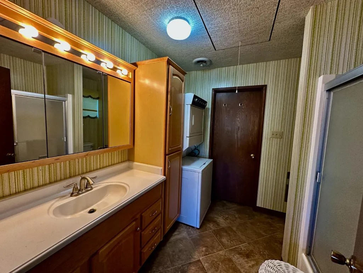
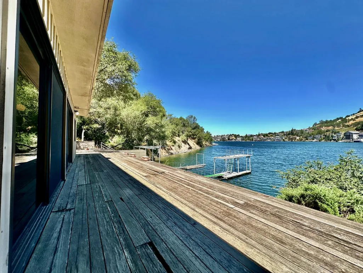
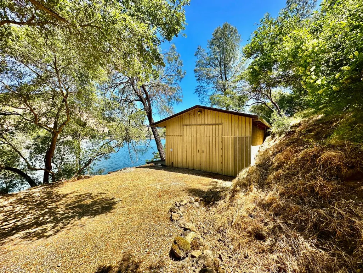
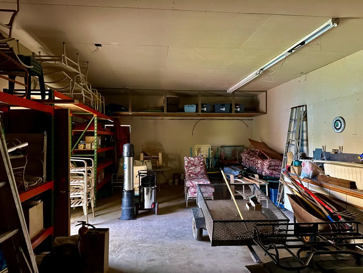
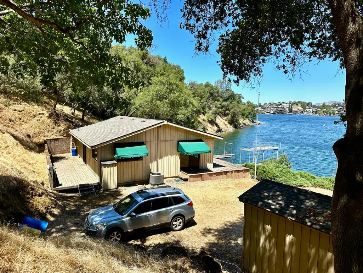
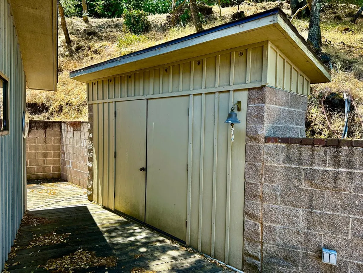
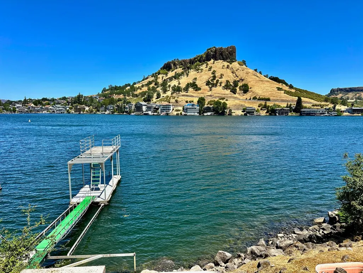
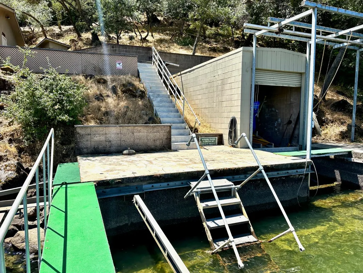
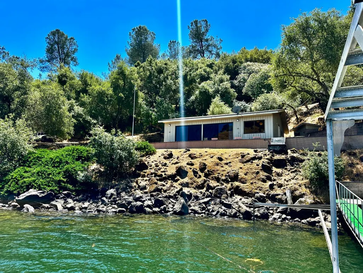
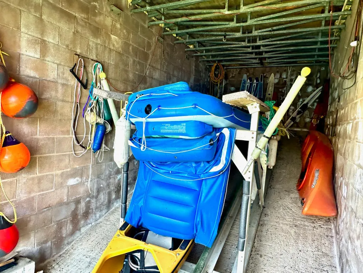
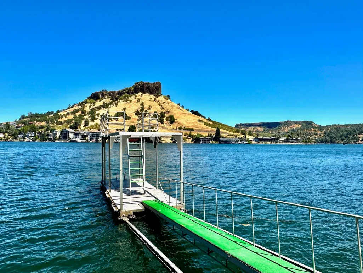
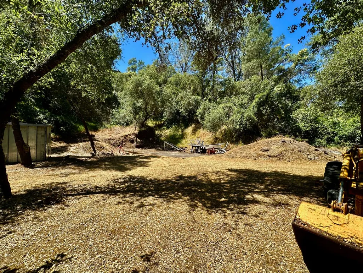
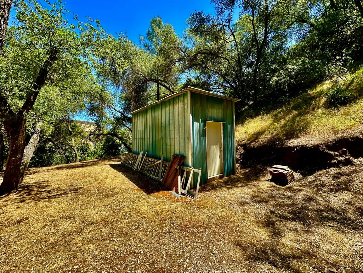
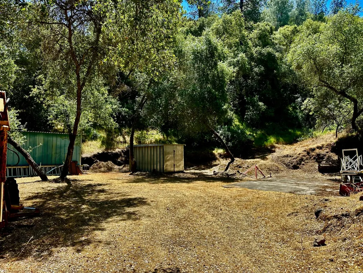
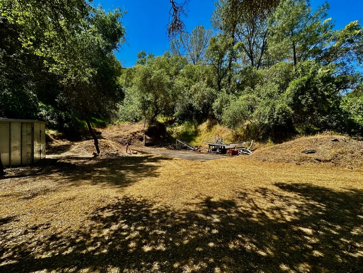
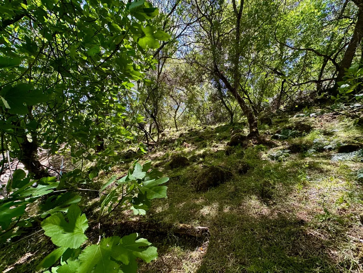
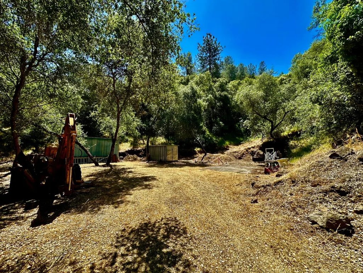
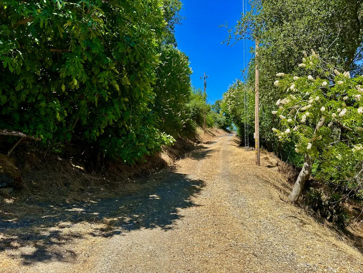
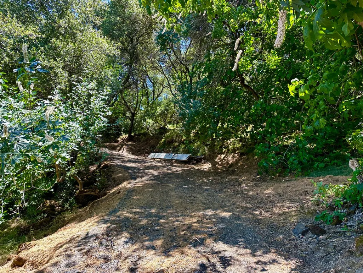
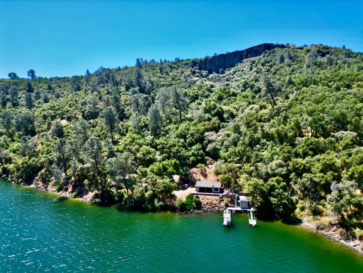
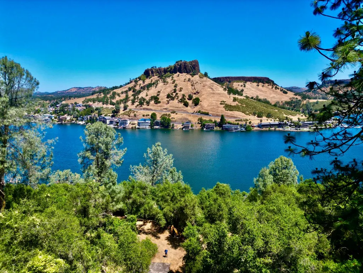
This once-in-a-lifetime lakefront home on Lake Tulloch offers unparalleled opportunities. Situated on the South Shore, this property is not part of a subdivision, providing virtually endless possibilities for customization and expansion. Built by the current owners, this charming home evokes a sense of nostalgia with its simpler, slower-paced ambiance. The rustic, open-beamed living room boasts two incredible 10-foot-wide sliding glass doors that perfectly frame the panoramic lake views. The kitchen also features a large window with an equally captivating view, allowing the chef to enjoy the outdoors. The home includes two spacious guest bedrooms with ample closets and a bathroom with a tub/shower and laundry facilities. A large deck overlooking the lake is accessible from the sliding doors, parking area, and even the boat dock. The boathouse is designed to accommodate a 20-foot ski boat (without a tower) and features a custom track system for easy launching. Larger boats can be moored directly on the dock. A standout feature is the extra-large detached garage (19' wide by 32' long) with a 10'4 tall by 9'9 wide door, perfect for storing all your water toys or ATVs for exploring the over 5 acres of land included with the purchase. The upper parcel provides a level clearing, ideal for building a larger custom home. This property is a rare find, being one of the few waterfront properties on Lake Tulloch that is not subject to any HOA restrictions.
| Price History | |
|---|---|
| 9/11/2026 | Listed $1,599,000 |
General Features
| Sewer | Septic System |
|---|---|
| Heating | Central |
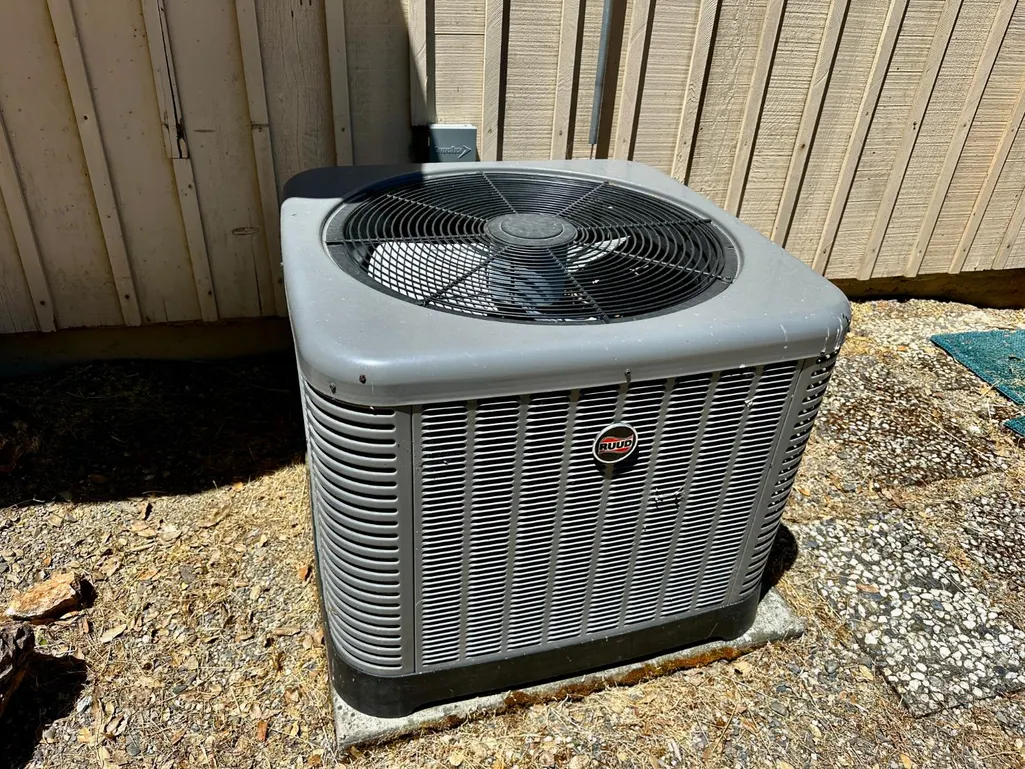
| Cooling | Central,Ceiling Fan(s) |
| Utilities | Electric |
| Roof | Composition |
| Appliances | Built-In Electric Oven,Built-In Electric Range,Hood Over Range,Dishwasher,Disposal |
| Garage Spaces | 4.0 |
| Architectural Style | Cabin |
| Construction Materials | Wood |
| Pets Allowed | Yes,Cats OK,Dogs OK |
| Year Built | 1986 |
| Electric | 220 Volts in Kitchen |
| View | Panoramic,Hills,Water,Lake,Mountains |
| Stories Count | 1 |
| Topography | Downslope,Level,Upslope |
| Levels | One |
| Property Subtype | Single Family Residence |
| Elevation | 530 |
| County | Tuolumne |
| Property Type | Residential |
| HOA | No |
| Subdivision Name | Other Out of Area |
| Other Structures | Shed(s),Outbuilding |
| Full Baths | 1 |
| Close Price | 0.0 |
| Status | Active |
| Directions | Hwy 108 to Tulloch Dam Rd to Holman Mountain Rd to Lakefront. Home is at the end of Lakefront There are gates at each end of Lakefront. |
| City | Jamestown |
| Senior Community Y/N | No |
| High School District | Sonora Union High |
| Zoning Description | R1-Single Family |
| Open Parking Spaces | 6.0 |
| MLS Area | 22054 |
| Lot Size Square Feet | 234353.0 |
| Carport Spaces | 0.0 |
| Home Warranty Y/N | No |
| Standard Status | Active |
| Middle/Junior School District | Jamestown |
| Elementary School District | Jamestown |
| Year Built Source | Assessor Auto-Fill |
Interior Features
| Interior Amenities | Open Beam Ceiling,Storage Area(s) |
|---|---|
| Flooring | Linoleum,Carpet |
| Laundry Features | Stacked Only,Inside Room |
| Total Bedrooms | 2 |
| Room Type | Laundry,Great Room |
| LivingAreaSource | Assessor Agent-Fill |
| Kitchen Features | Kitchen/Family Combo,Laminate Counter |
| Total Baths | 1 |
| Living Room Features | Cathedral/Vaulted,Deck Attached,Great Room,View,Open Beam Ceiling |
| Dining Room Features | Dining Bar |
| RoomBathsOtherFeatures | Tub w/Shower Over |
Exterior Features
| Fencing | None |
|---|---|
| Parking Features | Boat Dock,Boat Storage,Uncovered Parking Space |
| Lot Features | Dead End,Lake Access |
| Water Source | Other |
| Total Parking | 0.0 |
| Land Use | Residential |
| Foundation Details | Slab |
| Spa | No |
| Lot Size Acres | 5.38 |
| Frontage Type | Waterfront,Lakefront |
| Private Pool | No |
| Lot Size Source | Owner |
| Road Responsibility | Road Maintenance Agreement |
| Horse Y/N | No |
Amenities
- Foreclosure
- Views
- Short Sale
- New Construction
- Adult 55+
- Lease To Own
- No HOA Fees
- Furnished
- Primary On Main
- Air Conditioning
- Seller Finance
- Green
- Fixer Upper
- Horse
- Golf
- Fireplace
- Deck
- Garage
- Basement
- Pool
Property vs Single Family Average in 95327
Price
Year Built
In The Neighborhood
Primary On Main
San Andreas
$ 569,000
- Type
- Single Family
- Size
- 1,464 SqFt
- Rooms
- 2 Beds + 2 Baths
 Century 21 Tri-Dam Realty
Views
Dorrington
$ 55,000
- Type
- Single Family
- Size
- 192 SqFt
- Rooms
- 0 Beds + 0 Baths
Berkshire Hathaway HomeServices-Drysdale Properties
Views
Dorrington
$ 169,000
- Type
- Single Family
- Size
- 480 SqFt
- Rooms
- 3 Beds + 1 Baths
Berkshire Hathaway HomeServices-Drysdale Properties
Views
Copperopolis
$ 575,000
- Type
- Single Family
- Size
- 2,000 SqFt
- Rooms
- 3 Beds + 2.5 Baths
RE/MAX GOLD Copperopolis
Views
Murphys
$ 885,000
- Type
- Single Family
- Size
- 3,600 SqFt
- Rooms
- 4 Beds + 4 Baths
Allison James Estates & Homes
Reduced
Murphys
$ 1,225,000
- Type
- Single Family
- Size
- 3,460 SqFt
- Rooms
- 4 Beds + 4.5 Baths
RE/MAX Gold - Murphys
 The data relating to real estate for sale on this web site comes in part from the Internet Data Exchange Program of RealTracs Solutions as distributed by MLS Grid. Real estate listings held by brokerage firms other than Intero are marked with the Internet Data Exchange Program logo or thumbnail logo and detailed information about them includes the name of the listing brokers.
 Last updated: September 22, 2026 3:49 AM UTC Property Information © 2026
  The information being provided by Houston Association of REALTORS, Inc. is for the consumer's personal, non-commercial use and may not be used for any purpose other than to identify prospective properties consumers may be interested in purchasing. Any information relating to real estate for sale referenced on this web site comes from the Internet Data Exchange (IDX) program of the Houston Association of REALTORS, Inc. This web site may reference real estate listing(s) held by a brokerage firm other
 Austin Board of REALTORS® Copyright ©2026 All rights reserved.
 Bay East ©2026. CCAR ©2026. bridgeMLS ©2026. Information Deemed Reliable But Not Guaranteed. This information is being provided by the Bay East MLS, or CCAR MLS, or bridgeMLS. The listings presented here may or may not be listed by the Broker/Agent operating this website. This information is intended for the personal use of consumers and may not be used for any purpose other than to identify prospective properties consumers may be interested in purchasing. Data last updated at September
 This information, including square footage, while not guaranteed, has been acquired from sources believed to be reliable. Listings on this page identified as belonging to another listing firm are based upon data obtained from the SFAR MLS, which data is copyrighted by the San Francisco Association of REALTORS©, but is not warranted.
 All data, photos, visualizations, and information regarding a property, including the property's compliance with state and local legal requirements and all measurements and calculations of area, have been obtained from various sources, and may include such material that has been generated by use of artificial intelligence. Such information and material have not been and will not be verified for accuracy by the listing broker or the multiple listing service, and are not guaranteed as complete, accurate or reliable. Such information and material should be independently reviewed and verified for accuracy. This information and material are intended for the personal use of consumers and may not be used for any purpose other than to identify prospective properties consumers may be interested in purchasing. Copyright ©2026 Bay Area Real Estate Information Services, Inc. All Rights Reserved.
 The data relating to real estate for sale on this web site comes in part from the Broker Reciprocity program of the Northern Nevada Regional Multiple Listing Service®. Real estate listings held by brokerage firms other than the owner of this site are marked with the Broker Reciprocity logo and detailed information about those listings includes the name of the listing brokerage. Copyright 2026 of the Northern Nevada Regional Multiple Listing Service MLS. All rights reserved.
 The data relating to real estate for sale on this web site comes in part from the Broker Reciprocity Program of the Tahoe Sierra Multiple Listing Service. Real estate listings held by brokerage firms other than Tahoe Sierra Board of Realtors are marked with the Broker Reciprocity logo and detailed information about them includes the name of the listing brokers.
The information being provided is for consumers' personal, non-commercial use and may not be used for any other purpose other than to
The data relating to real estate for sale on this web site comes in part from the Broker Reciprocity Program of the Tahoe Sierra Multiple Listing Service. Real estate listings held by brokerage firms other than Tahoe Sierra Board of Realtors are marked with the Broker Reciprocity logo and detailed information about them includes the name of the listing brokers.
The information being provided is for consumers' personal, non-commercial use and may not be used for any other purpose other than to
 Plumas Association of REALTORS® All information deemed reliable but not guaranteed. All properties are subject to prior sale, change or withdrawal. Neither listing broker(s) or information provider(s) shall be responsible for any typographical errors, misinformation, misprints and shall be held totally harmless. Listing(s) information is provided for consumer's personal, non-commercial use and may not be used for any purpose other than to identify prospective properties consumers may be interested
 Incline Village Board of REALTORS® All information deemed reliable but not guaranteed. All properties are subject to prior sale, change or withdrawal. Neither listing broker(s) or information provider(s) shall be responsible for any typographical errors, misinformation, misprints and shall be held totally harmless. Listing(s) information is provided for consumer's personal, non-commercial use and may not be used for any purpose other than to identify prospective properties consumers may be interested
 Information being provided is for consumers' personal, non-commercial use and may not be used for any purpose other than to identify prospective properties consumers may be interested in purchasing. Information deemed reliable but not guaranteed
© Copyright South Tahoe Association of Realtors. All rights reserved.
Information being provided is for consumers' personal, non-commercial use and may not be used for any purpose other than to identify prospective properties consumers may be interested in purchasing. Information deemed reliable but not guaranteed
© Copyright South Tahoe Association of Realtors. All rights reserved.
 Information should be deemed reliable but not guaranteed, all representations are approximate, and individual verification is recommended. Copyright ©2017 All rights reserved.
