
Views - Primary on Main - Eco Friendly
















Address
1234 Blagen Road, Arnold, CA
Price
$ 849,000
Property Attributes
- ID#202502051
- TypeSingle Family
- Listing Status Pending
- CountyCalaveras
- CityArnold
- AreaAll Arnold-ExcAr.345
- NeighborhoodOther Out of Area
- Zip95223
- StyleCabin
- Year Built2005
- Price$ 849,000
- Bedrooms3
- Full Bathrooms3
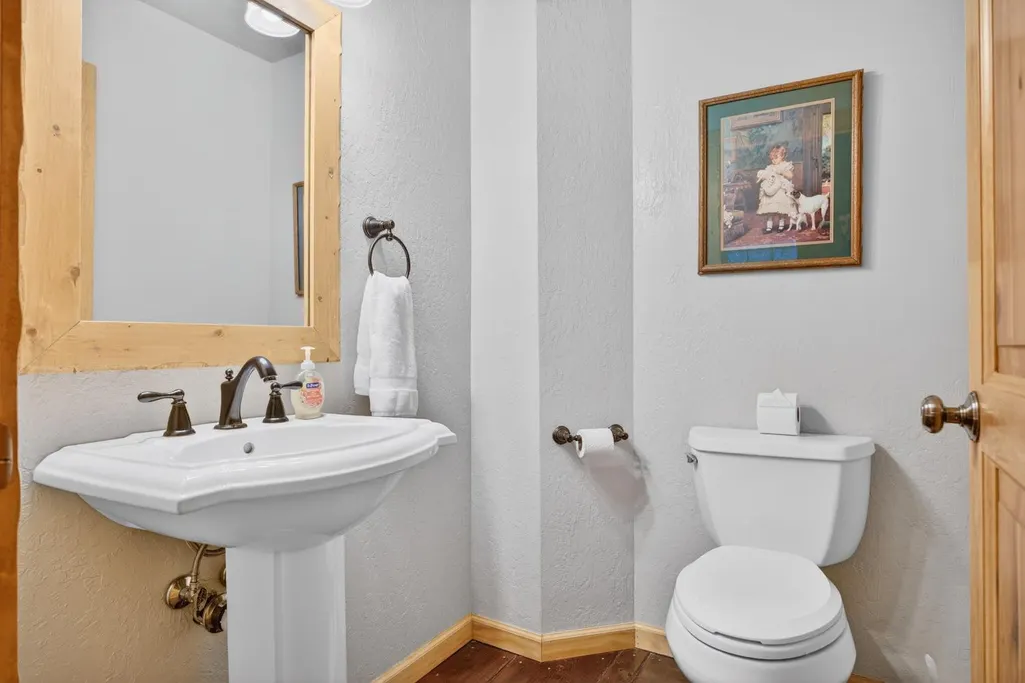
- Half Bathrooms1
- Sqr Footage2758
- Lot Size4.39 Acres
Data Source:
Calaveras County MLS (CCCMLS)
Property Description
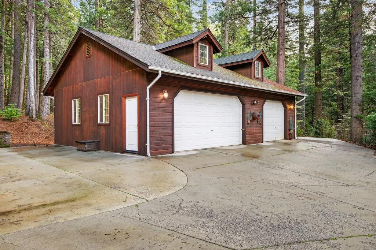
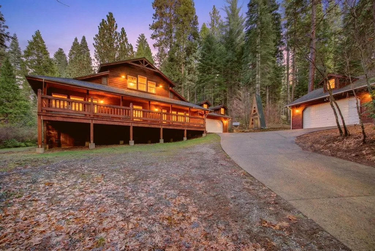
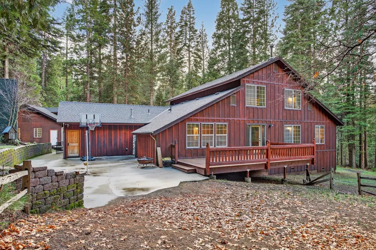
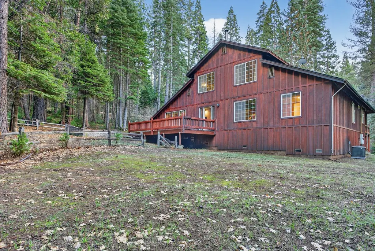
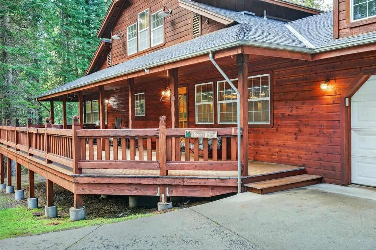
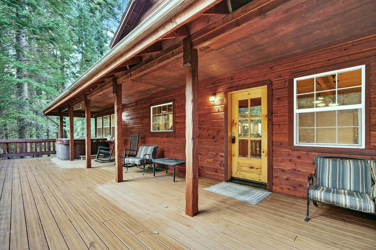
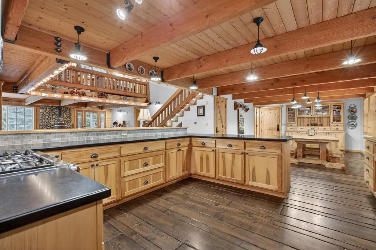
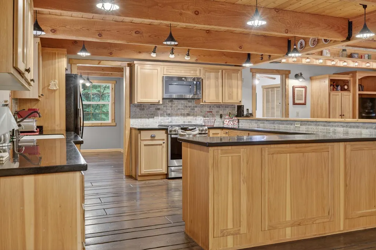
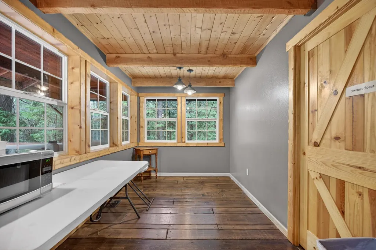
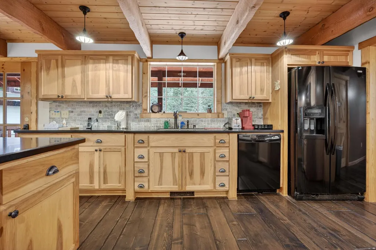
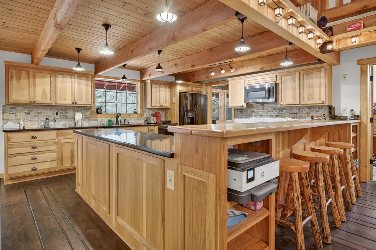
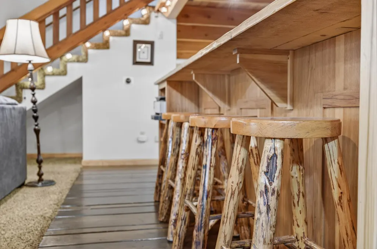
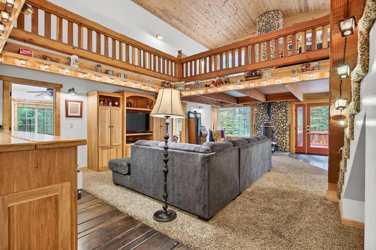
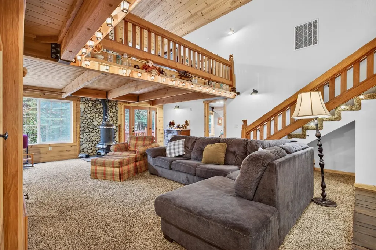
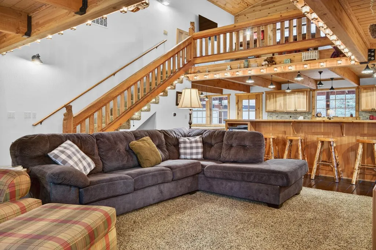
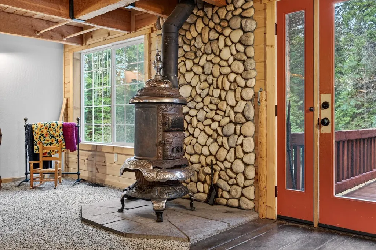
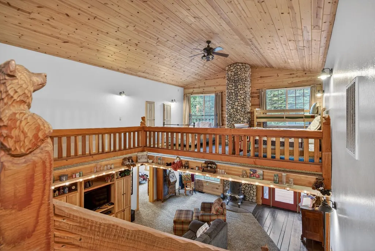
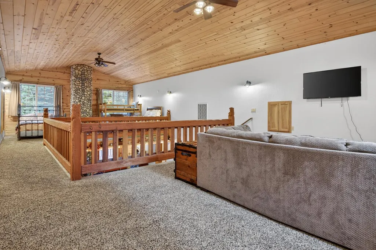
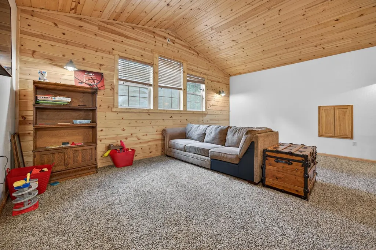
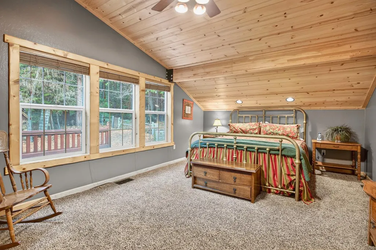
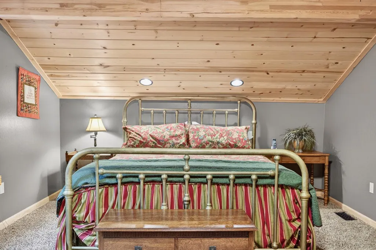
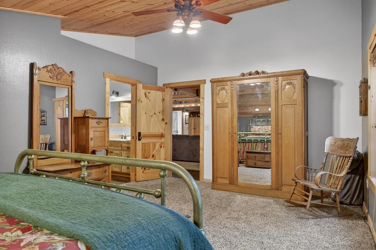
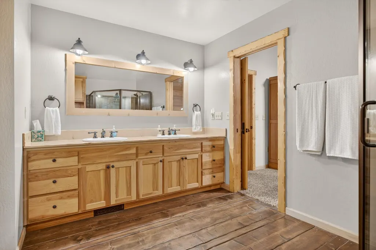
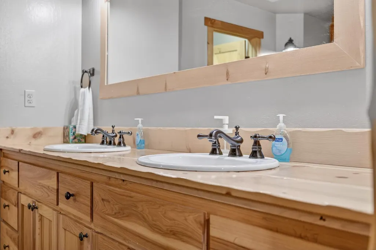
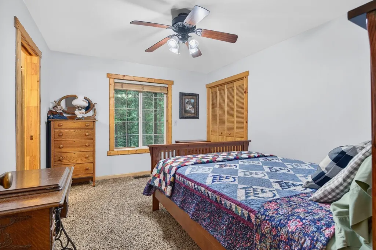
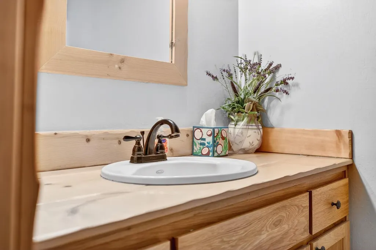
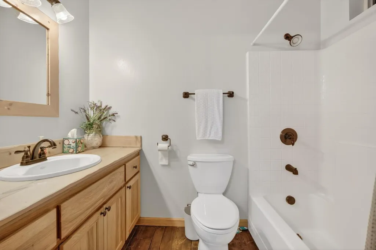
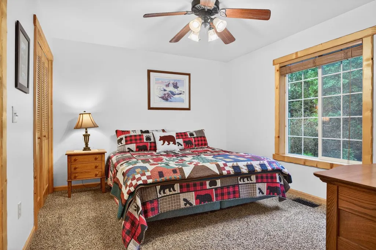
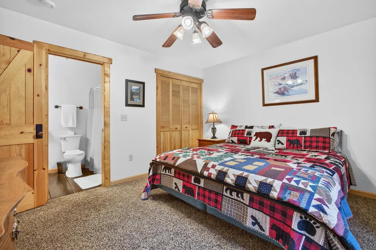
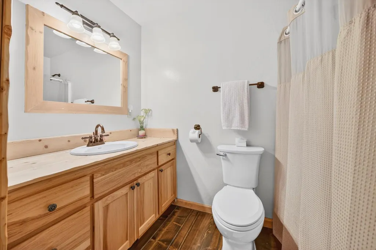
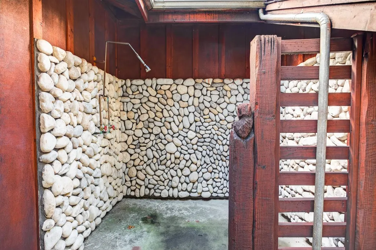
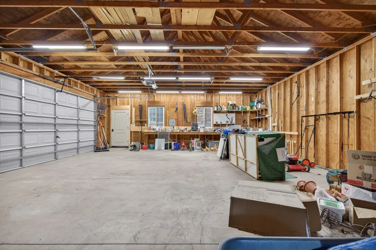
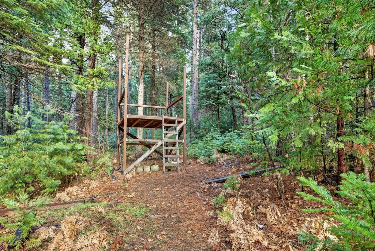
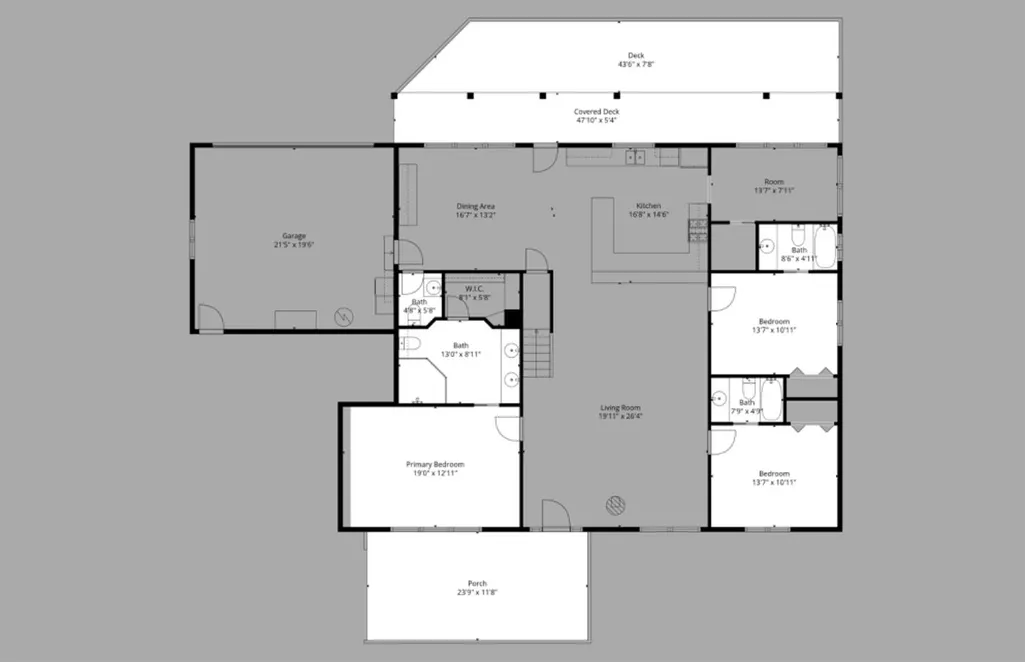
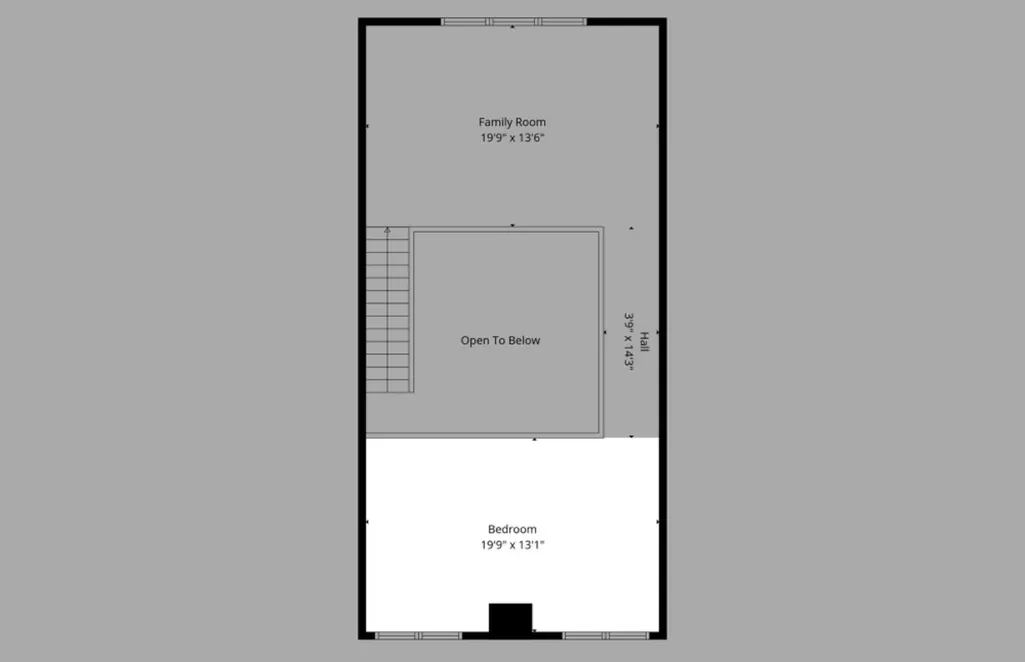
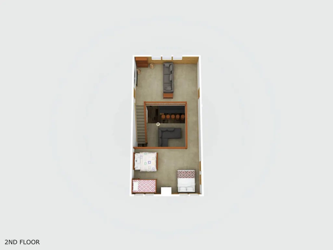
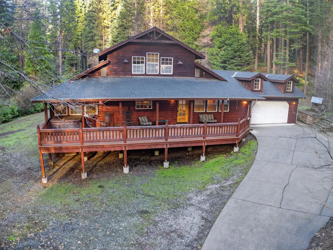
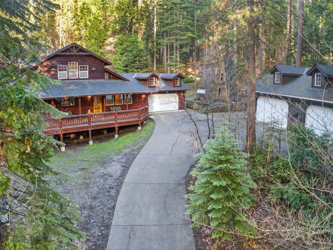
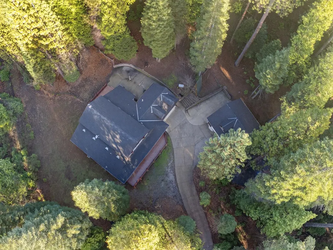
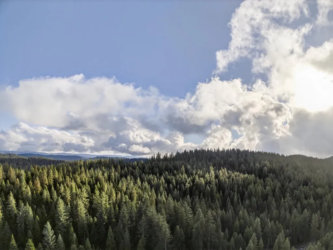
A once-in-a-lifetime opportunity to own a charming mountain retreat filled with character and whimsical appeal. Situated on nearly 4 acres in Arnold, this property offers endless mountain fun, expansive decks and patios, a relaxing hot tub, a 1,000-ft zip line, and private mountain bike trails winding through your own forest. Conveniently located near local restaurants and coffee shops, library, post office, hardware store, elementary school, White Pines Lake and Park, the Logging Museum, and the popular Arnold Rim Trail. The covered front porch welcomes you into 2,795 sq.ft. of mountain living. The main level features three ensuite bedrooms, along with a spacious open-concept kitchen, dining, and living area ideal for gatherings and entertaining. A massive double loft provides flexible space for additional sleeping, a game room, office, pool room, or whatever you envision. Year-round comfort is ensured with central heat/air conditioning, complemented by a classic cast-iron stove set on a river-rock hearth. In addition to the attached two-car garage, the impressive 28x40 three-car garage offers endless possibilities for storage, hobbies, or toys. Originally built as contractor's residence, it showcases exceptional attention to detail from hand-carved bear posts inside and out, along with all the modern amenities you would expect in a custom home. Truly a one-of-a-kind mountain property.
| Price History | |
|---|---|
| 1/10/2026 | Listed $849,000 |
General Features
| Utilities | Sewer Connected,Cable Connected,Propane Tank Leased |
|---|---|
| Zoning | R1-Single Family |
| View | Forest,Mountain(s),Trees/Woods |
| Topography | Level |
| Property Subtype | Single Family Residence |
| Current Use | Vacation Rental |
| Ownership | Private |
| County | Calaveras |
| Property Type | Residential |
| Attached Garage | true |
| Subdivision Name | Other Out of Area |
| Garage Y/N | true |
| Other Structures | Outbuilding,Second Garage,Shed(s),Workshop |
| Full Baths | 3 |
| Status | Pending |
| City | Arnold |
| High School District | Bret Harte,Vallecito |
| MLS Area | All Arnold/ExcAr.345 |
| Lot Size Units | Acres |
| Lot Size Square Feet | 191228.4 |
| Carport Y/N | false |
| Building Area Units | Square Feet |
| Living Area Units | Square Feet |
| Standard Status | Pending |
| Heating | Central,Natural Gas,Propane,Wood Stove |
| Cooling | Ceiling Fan(s),Central Air,Whole House Fan |
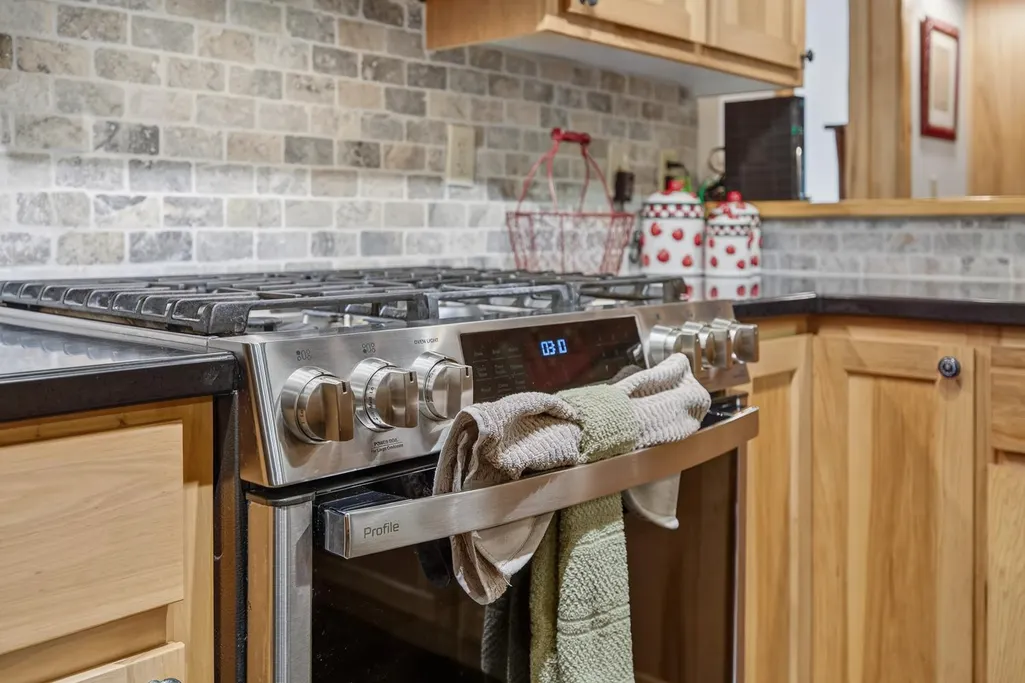
| Appliances | Dishwasher,Disposal,Dual Fuel,Free-Standing Refrigerator,Microwave,Dryer,Washer |
| Garage Spaces | 5 |
| Architectural Style | Cabin |
| Security Features | Carbon Monoxide Detector(s),Double Strapped Water Heater,Smoke Detector(s) |
| Construction Materials | Ceiling Insulation,Floor Insulation,Wood,Wood Siding |
| Year Built | 2005 |
| Stories Count | 2 |
| Levels | Two |
| Energy Efficient | Ridge Vents,Insulation,Windows |
| Property Condition | Original |
| Structure Type | Stick Built |
| Primary Bedroom Level | Main |
| Roof | Composition |
| Year Built Source | Assessor |
| Patio/Porch Features | Covered,Front Porch,Deck,Patio |
| Exclusions | Seller To Provide List Of Personal Items |
Interior Features
| Air Conditioning Y/N | true |
|---|---|
| Heating Y/N | true |
| Fireplace Y/N | true |
| Half Baths | 1 |
| Total Baths | 4 |
| Interior Amenities | Bookcases,Decorator Lights,Open Floorplan,Cathedral Ceiling(s),Beamed Ceilings |
| Flooring | Wood,Carpet |
| Total Fireplaces | 1 |
| Fireplace Features | Living Room,Wood Burning,Wood Burning Stove |
| Kitchen Level | Main |
| Window Features | Double Pane Windows,Window Coverings,Screens |
| Laundry Features | In Garage |
| Total Bedrooms | 3 |
| Living Room Level | Main |
| LivingAreaSource | Assessor |
| Kitchen Features | Gourmet Kitchen,Kitchen Nook,Breakfast Area,Stone Counters,Pantry |
| Primary Bathroom Features | Double Vanity,Walk-In Closet(s) |
| Primary Bedroom Features | Ground Floor,Walk-In Closet(s) |
| Dining Room Level | Main |
| Living Room Features | Cathedral/Vaulted,Deck Attached |
| Dining Room Features | Dining/Living Combo |
| Family Room Features | Cathedral/Vaulted |
Exterior Features
| Fencing | None |
|---|---|
| Lot Features | More Than One Lot,Sloped Up |
| Water Source | Well |
| Lot Size Area | 4.39 |
| Building Area Total | 2758 |
| Lot Size Acres | 4.39 |
| Road Surface Type | Paved |
| Other Equipment | Generator |
| Road Responsibility | Public Maintained Road |
| Parking Features | Paved,Attached,Boat Storage,Garage Door Opener,Garage Faces Front,RV Access/Parking,RV Possible,Side By Side |
| Total Parking | 5 |
| Foundation Details | Concrete Perimeter |
| Covered Spaces | 5 |
Amenities
- Foreclosure
- Views
- Short Sale
- New Construction
- Adult 55+
- Lease To Own
- No HOA Fees
- Furnished
- Primary On Main
- Air Conditioning
- Seller Finance
- Green
- Fixer Upper
- Horse
- Golf
- Fireplace
- Deck
- Garage
- Basement
- Pool
Property vs Single Family Average in 95223
Price
Year Built
In The Neighborhood
Waterfront
Jamestown
$ 1,599,000
- Type
- Single Family
- Size
- 1,080 SqFt
- Rooms
- 2 Beds + 1 Baths
 Coldwell Banker Lake Tulloch
Primary On Main
San Andreas
$ 569,000
- Type
- Single Family
- Size
- 1,464 SqFt
- Rooms
- 2 Beds + 2 Baths
Century 21 Tri-Dam Realty
Views
Dorrington
$ 55,000
- Type
- Single Family
- Size
- 192 SqFt
- Rooms
- 0 Beds + 0 Baths
Berkshire Hathaway HomeServices-Drysdale Properties
Views
Dorrington
$ 169,000
- Type
- Single Family
- Size
- 480 SqFt
- Rooms
- 3 Beds + 1 Baths
Berkshire Hathaway HomeServices-Drysdale Properties
Views
Copperopolis
$ 575,000
- Type
- Single Family
- Size
- 2,000 SqFt
- Rooms
- 3 Beds + 2.5 Baths
RE/MAX GOLD Copperopolis
Views
Murphys
$ 885,000
- Type
- Single Family
- Size
- 3,600 SqFt
- Rooms
- 4 Beds + 4 Baths
Allison James Estates & Homes
Reduced
Murphys
$ 1,225,000
- Type
- Single Family
- Size
- 3,460 SqFt
- Rooms
- 4 Beds + 4.5 Baths
RE/MAX Gold - Murphys
 The data relating to real estate for sale on this web site comes in part from the Internet Data Exchange Program of RealTracs Solutions as distributed by MLS Grid. Real estate listings held by brokerage firms other than Intero are marked with the Internet Data Exchange Program logo or thumbnail logo and detailed information about them includes the name of the listing brokers.
 Last updated: September 22, 2026 3:49 AM UTC Property Information © 2026
  The information being provided by Houston Association of REALTORS, Inc. is for the consumer's personal, non-commercial use and may not be used for any purpose other than to identify prospective properties consumers may be interested in purchasing. Any information relating to real estate for sale referenced on this web site comes from the Internet Data Exchange (IDX) program of the Houston Association of REALTORS, Inc. This web site may reference real estate listing(s) held by a brokerage firm other
 Austin Board of REALTORS® Copyright ©2026 All rights reserved.
 Bay East ©2026. CCAR ©2026. bridgeMLS ©2026. Information Deemed Reliable But Not Guaranteed. This information is being provided by the Bay East MLS, or CCAR MLS, or bridgeMLS. The listings presented here may or may not be listed by the Broker/Agent operating this website. This information is intended for the personal use of consumers and may not be used for any purpose other than to identify prospective properties consumers may be interested in purchasing. Data last updated at September
 This information, including square footage, while not guaranteed, has been acquired from sources believed to be reliable. Listings on this page identified as belonging to another listing firm are based upon data obtained from the SFAR MLS, which data is copyrighted by the San Francisco Association of REALTORS©, but is not warranted.
 All data, photos, visualizations, and information regarding a property, including the property's compliance with state and local legal requirements and all measurements and calculations of area, have been obtained from various sources, and may include such material that has been generated by use of artificial intelligence. Such information and material have not been and will not be verified for accuracy by the listing broker or the multiple listing service, and are not guaranteed as complete, accurate or reliable. Such information and material should be independently reviewed and verified for accuracy. This information and material are intended for the personal use of consumers and may not be used for any purpose other than to identify prospective properties consumers may be interested in purchasing. Copyright ©2026 Bay Area Real Estate Information Services, Inc. All Rights Reserved.
 The data relating to real estate for sale on this web site comes in part from the Broker Reciprocity program of the Northern Nevada Regional Multiple Listing Service®. Real estate listings held by brokerage firms other than the owner of this site are marked with the Broker Reciprocity logo and detailed information about those listings includes the name of the listing brokerage. Copyright 2026 of the Northern Nevada Regional Multiple Listing Service MLS. All rights reserved.
 The data relating to real estate for sale on this web site comes in part from the Broker Reciprocity Program of the Tahoe Sierra Multiple Listing Service. Real estate listings held by brokerage firms other than Tahoe Sierra Board of Realtors are marked with the Broker Reciprocity logo and detailed information about them includes the name of the listing brokers.
The information being provided is for consumers' personal, non-commercial use and may not be used for any other purpose other than to
The data relating to real estate for sale on this web site comes in part from the Broker Reciprocity Program of the Tahoe Sierra Multiple Listing Service. Real estate listings held by brokerage firms other than Tahoe Sierra Board of Realtors are marked with the Broker Reciprocity logo and detailed information about them includes the name of the listing brokers.
The information being provided is for consumers' personal, non-commercial use and may not be used for any other purpose other than to
 Plumas Association of REALTORS® All information deemed reliable but not guaranteed. All properties are subject to prior sale, change or withdrawal. Neither listing broker(s) or information provider(s) shall be responsible for any typographical errors, misinformation, misprints and shall be held totally harmless. Listing(s) information is provided for consumer's personal, non-commercial use and may not be used for any purpose other than to identify prospective properties consumers may be interested
 Incline Village Board of REALTORS® All information deemed reliable but not guaranteed. All properties are subject to prior sale, change or withdrawal. Neither listing broker(s) or information provider(s) shall be responsible for any typographical errors, misinformation, misprints and shall be held totally harmless. Listing(s) information is provided for consumer's personal, non-commercial use and may not be used for any purpose other than to identify prospective properties consumers may be interested
 Information being provided is for consumers' personal, non-commercial use and may not be used for any purpose other than to identify prospective properties consumers may be interested in purchasing. Information deemed reliable but not guaranteed
© Copyright South Tahoe Association of Realtors. All rights reserved.
Information being provided is for consumers' personal, non-commercial use and may not be used for any purpose other than to identify prospective properties consumers may be interested in purchasing. Information deemed reliable but not guaranteed
© Copyright South Tahoe Association of Realtors. All rights reserved.
 Information should be deemed reliable but not guaranteed, all representations are approximate, and individual verification is recommended. Copyright ©2017 All rights reserved.
