
Views - Golf Course - Primary on Main
Address
4856 Kiva Dr, Copperopolis, CA
Price
$ 575,000
Property Attributes
- ID#226065012
- TypeSingle Family
- Listing Status Active
- CountyCALAVERAS
- CityCopperopolis
- AreaCopperopolis
- NeighborhoodOther Out of Area
- Zip95228
- StyleContemporary
- Year Built2004
- Price$ 575,000
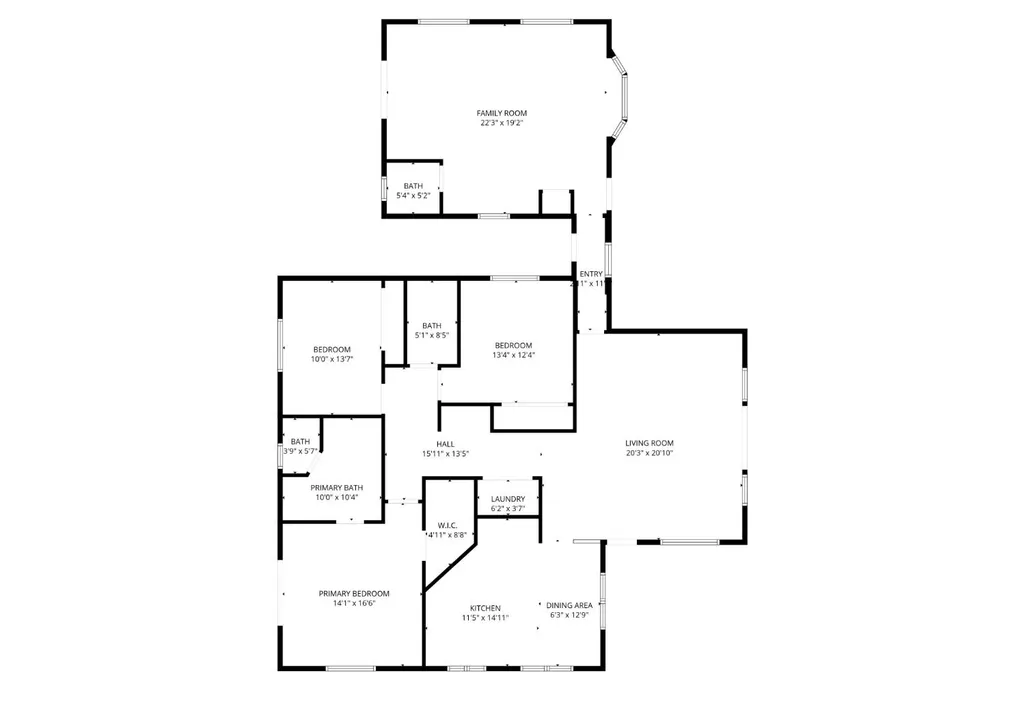
- Bedrooms3
- Full Bathrooms2
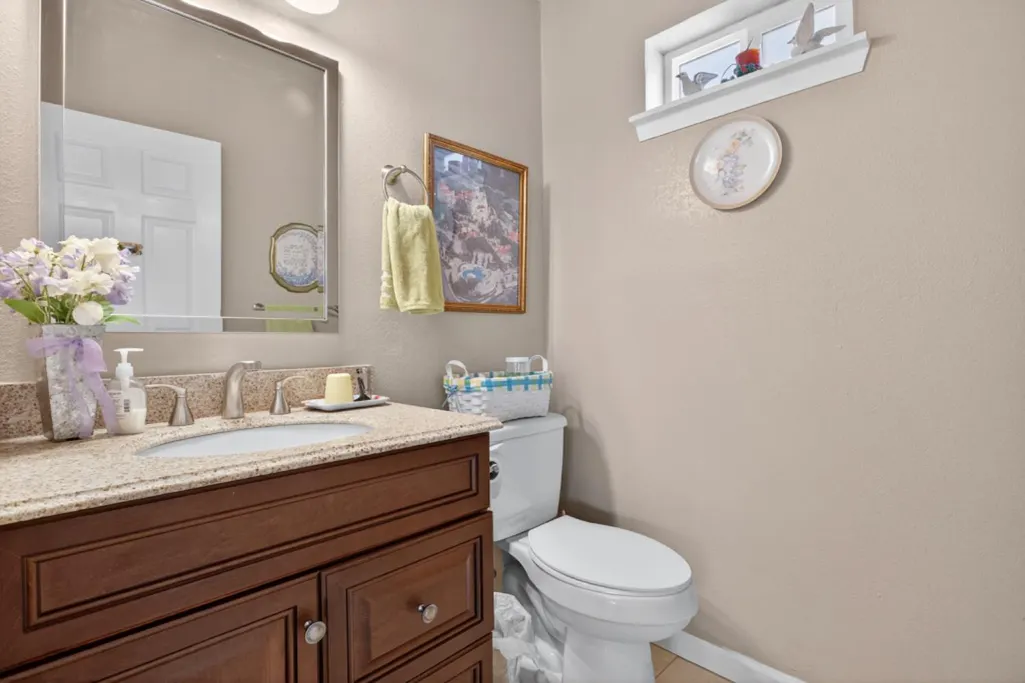
- Half Bathrooms1
- Sqr Footage2000
- Lot Size0.58 Acres
Data Source:
MetroList MLS
Property Description
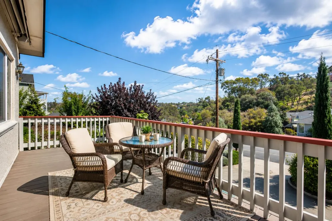
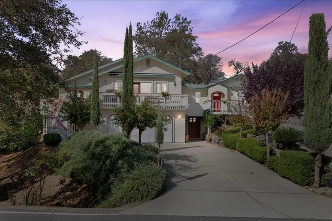
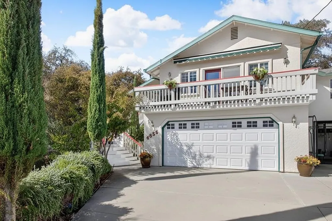
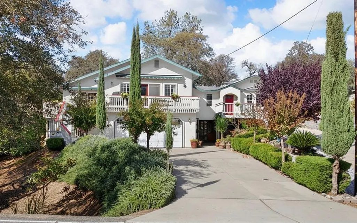
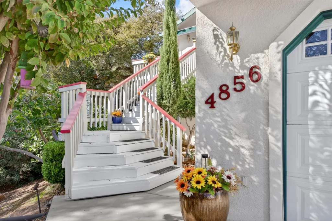
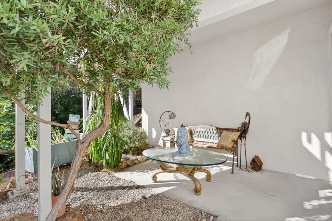
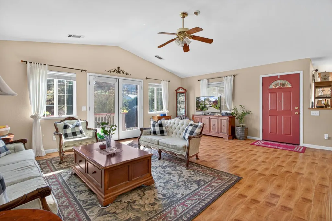
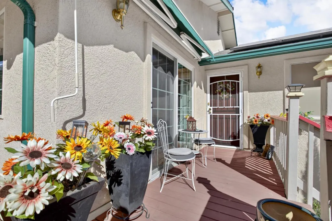
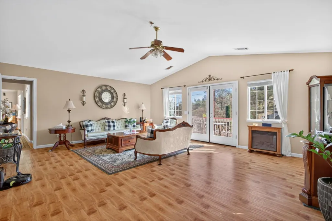
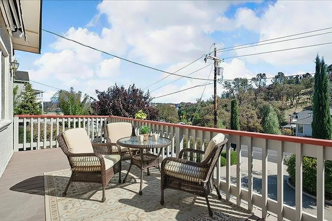
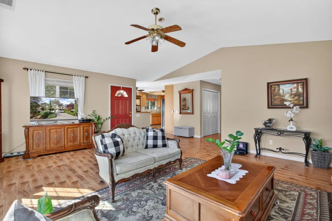
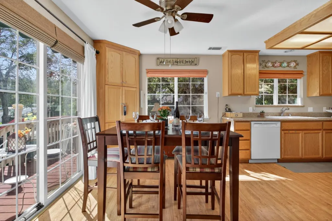
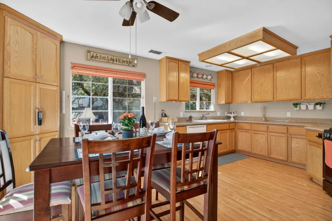
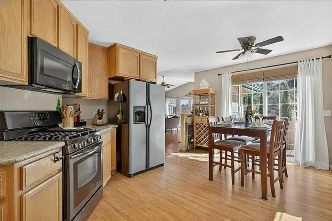
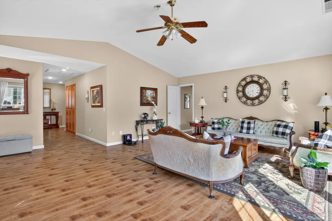
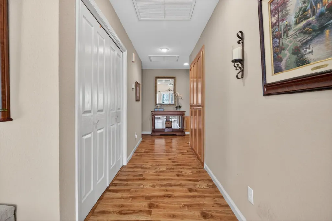
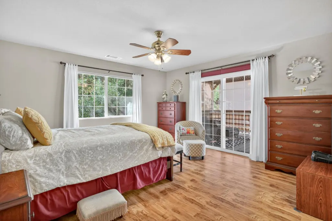
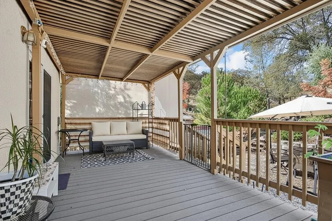
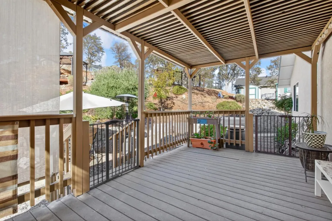
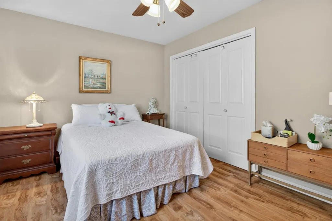
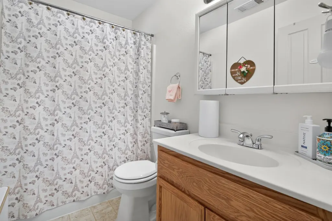
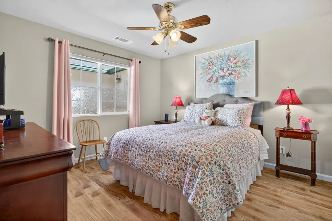
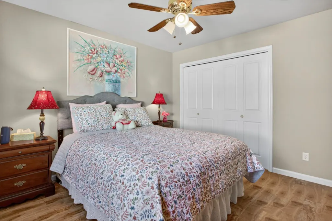
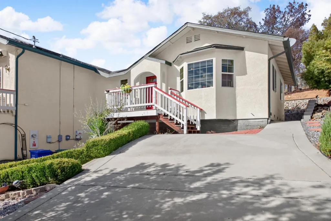
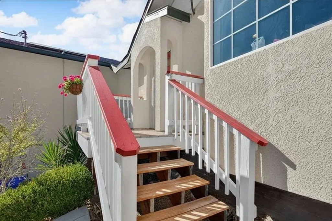
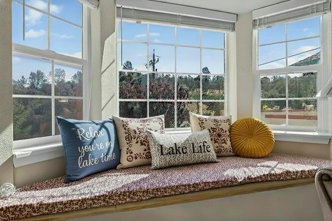
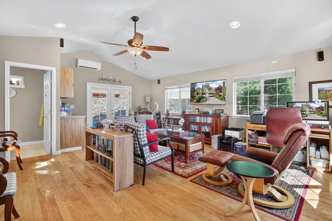
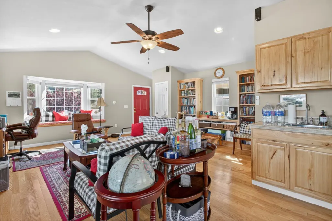
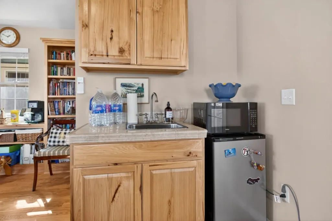
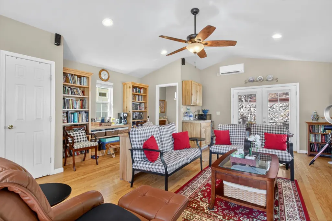
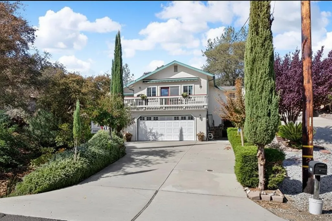
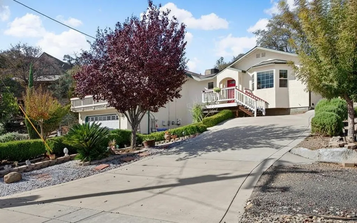
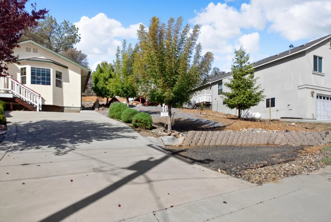
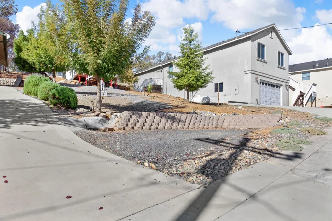
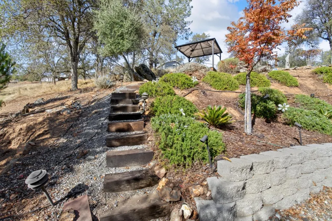
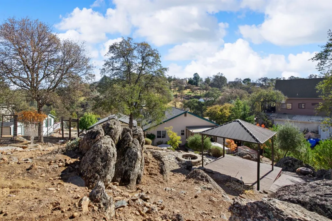
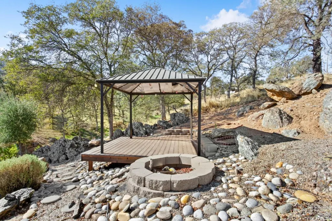
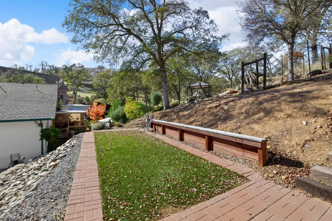
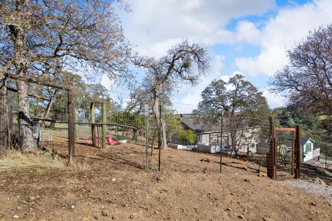
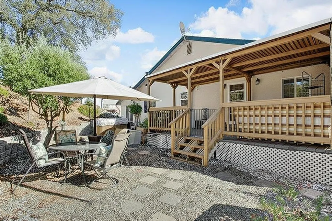
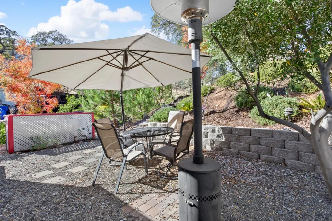
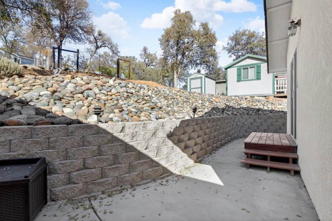
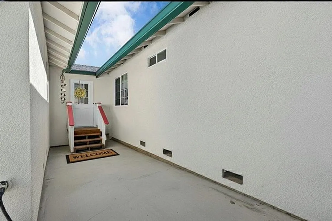
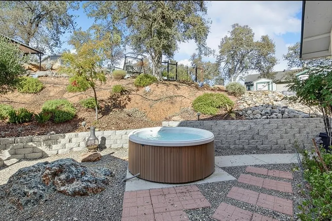
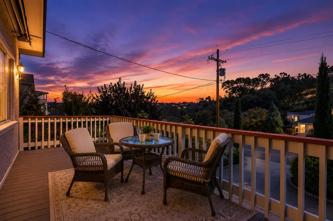
Welcome to 4856 Kiva Drive in Copperopolis, CA where Lake Tulloch living, Sierra Foothill beauty, and unforgettable summer memories come together. Located in the desirable Copper Cove community near Lake Tulloch, this beautiful 3-bedroom, 2.5-bath home sits on a spacious 0.58 acre lot, offering room to relax, entertain, and enjoy peaceful foothill surroundings. Whether you're looking for a full-time residence, vacation home, second home, or investment property near Lake Tulloch, this home offers the lifestyle buyers are searching for. One of the standout features of this location is that the Kiva Boat Launch and Marina are just minutes from the home, making it incredibly convenient to enjoy everything Lake Tulloch has to offer. Imagine spending your summers boating, wakeboarding, tubing, jet skiing, paddleboarding, kayaking, swimming, and fishing on one of the area's most sought-after lakes. From sunny lake days to sunset cruises, this home places you close to endless summer fun and outdoor adventure. Enjoy the lifestyle that makes Copperopolis, CA real estate so desirable. Beyond the lake, nearby Copper Valley Golf Course offers scenic fairways and championship golf, while Copper Town Square features local dining, cafs, shopping, and community events. Stay active at Black Creek Park & Clubhouse with fitness amenities, sports courts, parks, and equestrian trails. Conveniently located near Angels Camp, Murphys wine country, and Sonora, you'll enjoy easy access to award-winning wineries, historic downtowns, festivals, restaurants, and year-round recreation. If you've been searching for homes near Lake Tulloch, Copperopolis homes for sale, vacation homes in Copperopolis CA, or a peaceful Calaveras County retreat, 4856 Kiva Drive is a must-see. Come experience the best of Lake Tulloch living and start making unforgettable summer memories today!
| Price History | |
|---|---|
| 6/3/2026 | Listed $575,000 |
General Features
| Sewer | Sewer in Street,Public Sewer |
|---|---|
| Heating | Central,Ductless |
| Cooling | Central,Ductless |
| Utilities | Public,Sewer Connected,Sewer Connected & Paid,Sewer In & Connected,Propane Tank Leased |
| Roof | Composition |
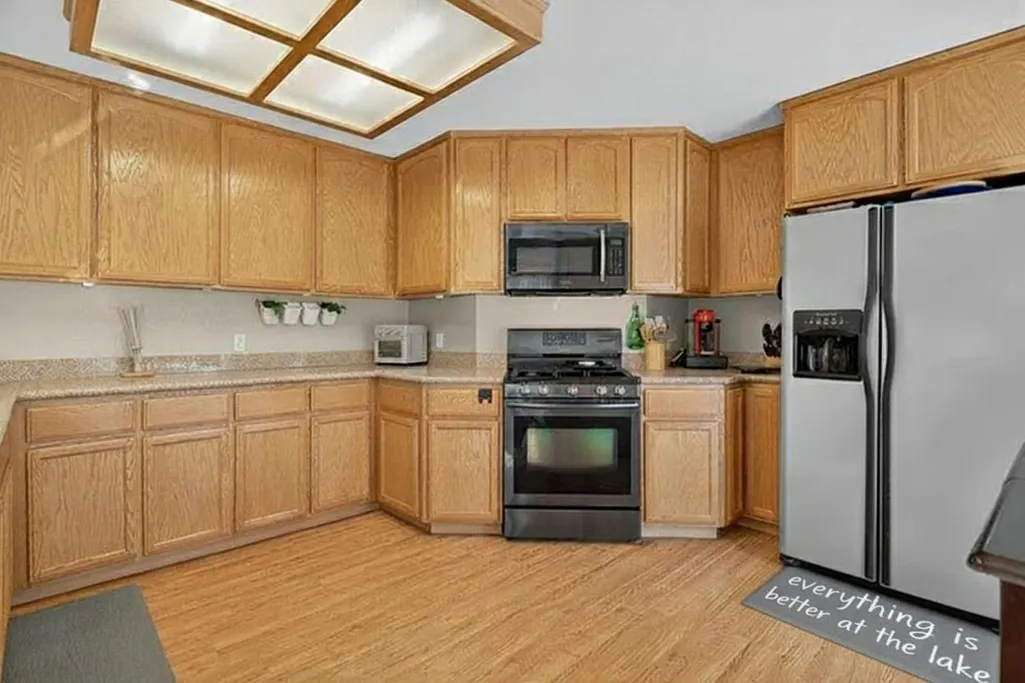
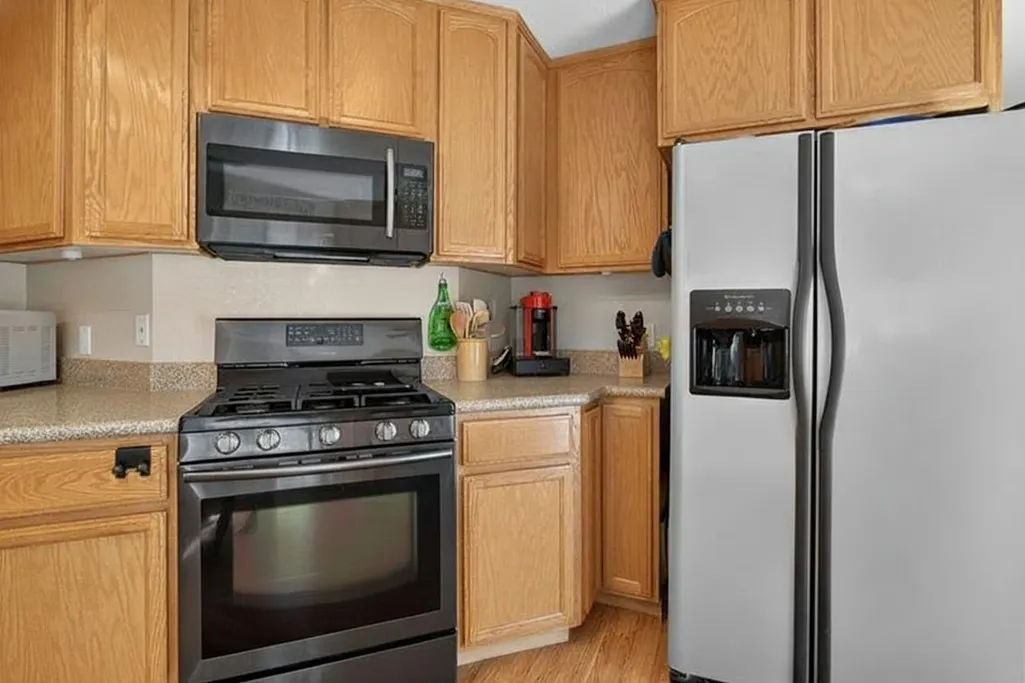
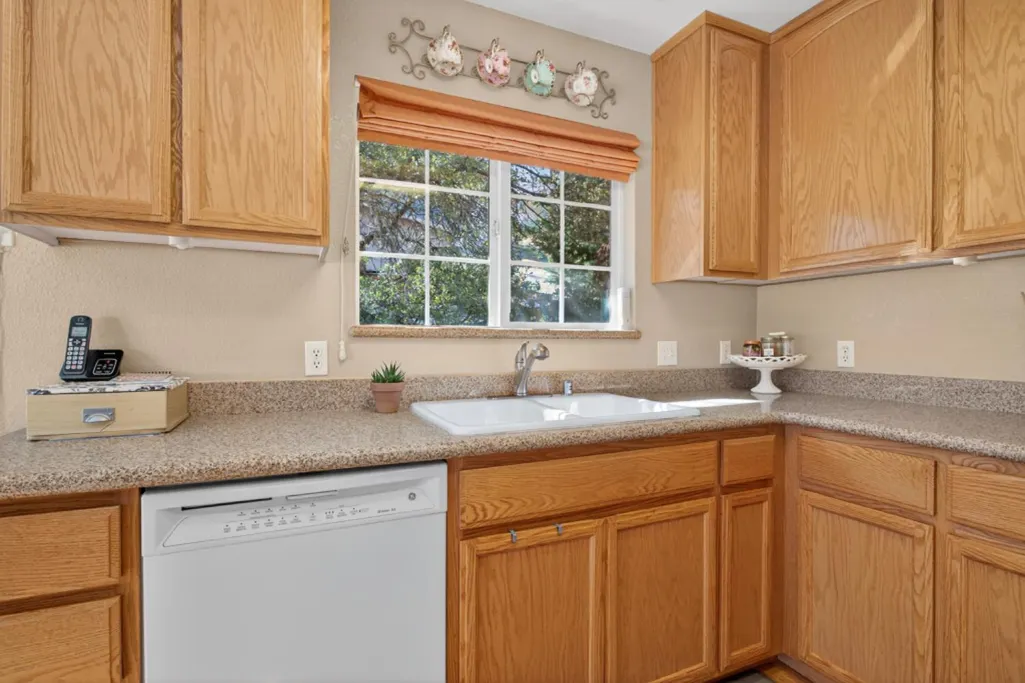
| Appliances | Free Standing Gas Range,Dishwasher,Disposal,Microwave,Free Standing Gas Oven |
| HOA Fee | 320 |
| Garage Spaces | 2.0 |
| Association Fee Includes | Other |
| Architectural Style | Contemporary |
| Construction Materials | Wood Siding,Wood,Concrete |
| Pets Allowed | Yes,Service Animals OK,Cats OK,Dogs OK |
| Year Built | 2004 |
| Electric | Other |
| View | Mountains,Hills |
| Stories Count | 2 |
| Topography | Hillside,Level,Upslope |
| Levels | One |
| Property Subtype | Single Family Residence |
| Elevation | 750 |
| Assoc Fee Paid Per | Annually |
| County | Calaveras |
| Property Type | Residential |
| Association Amenities | Lake |
| HOA | Yes |
| Subdivision Name | Other Out of Area |
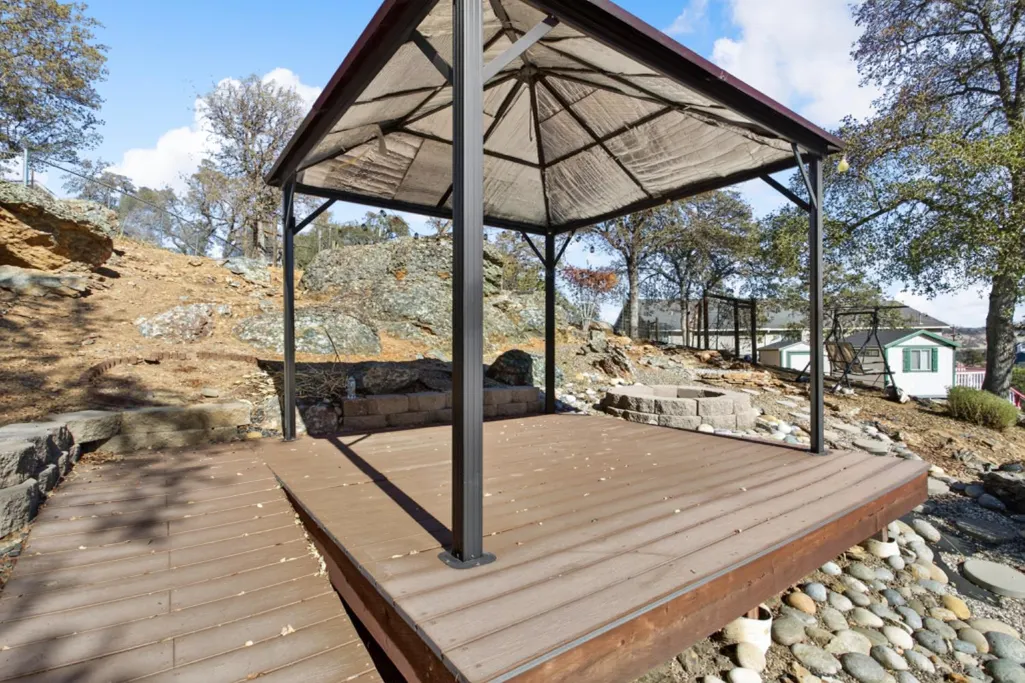
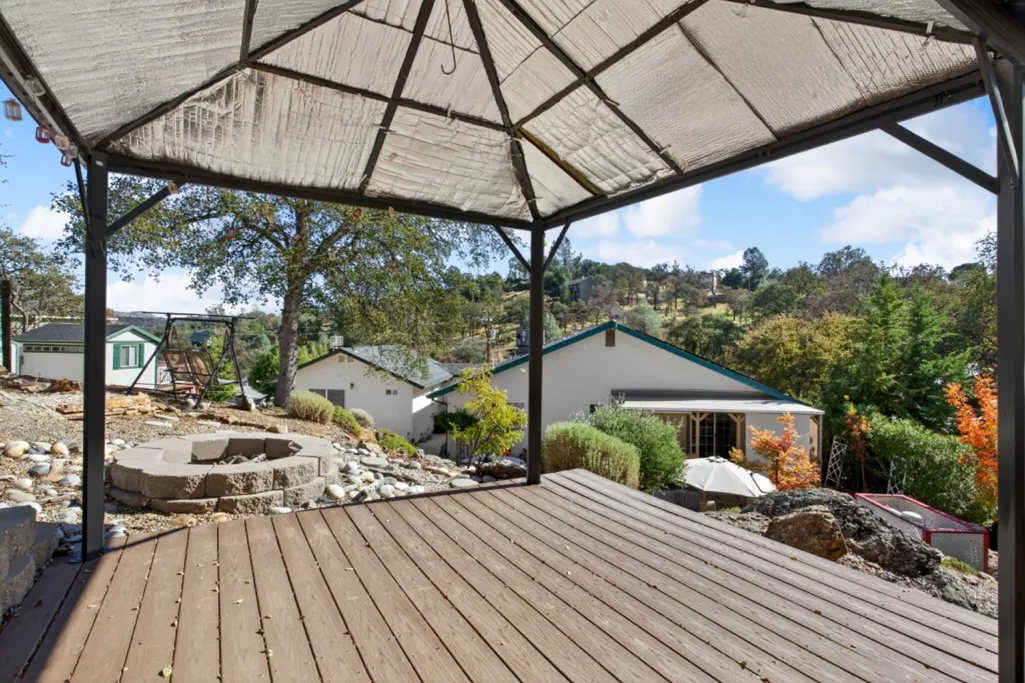
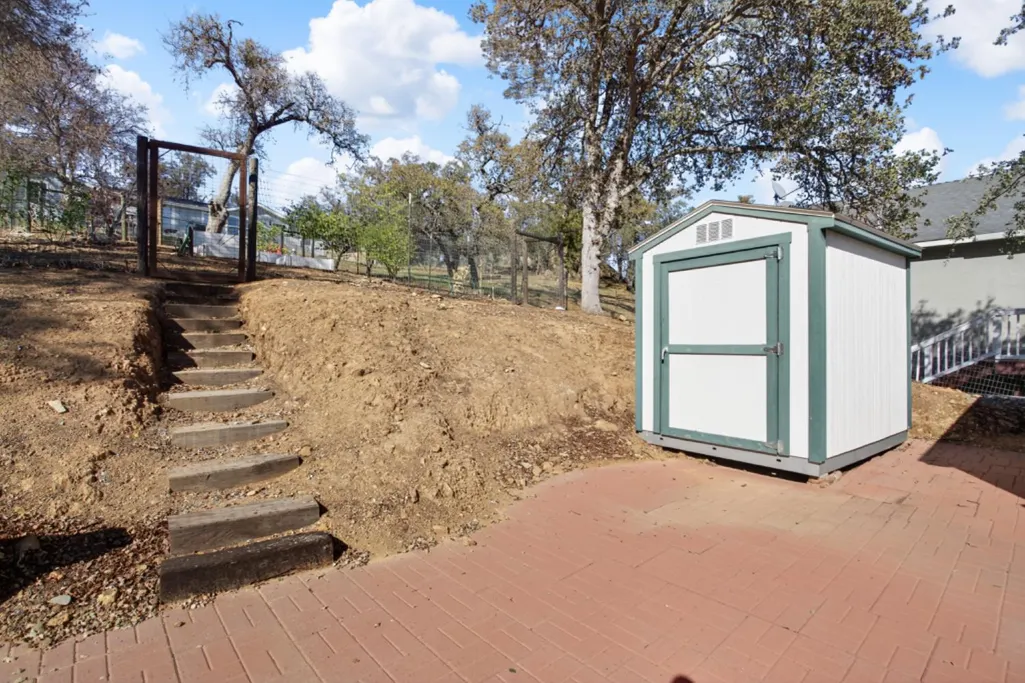
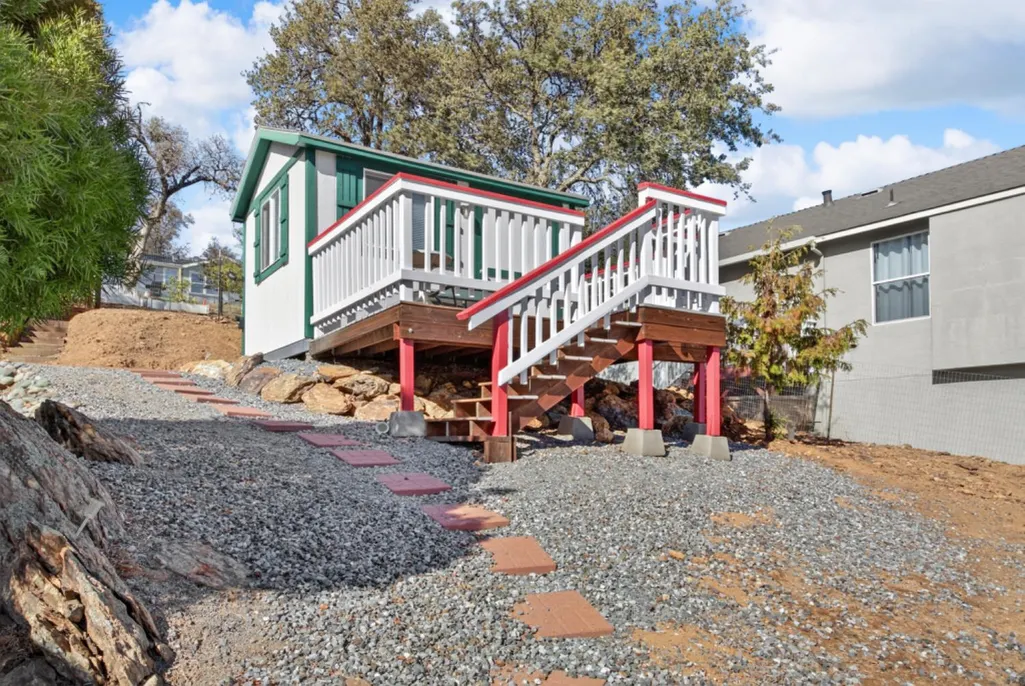
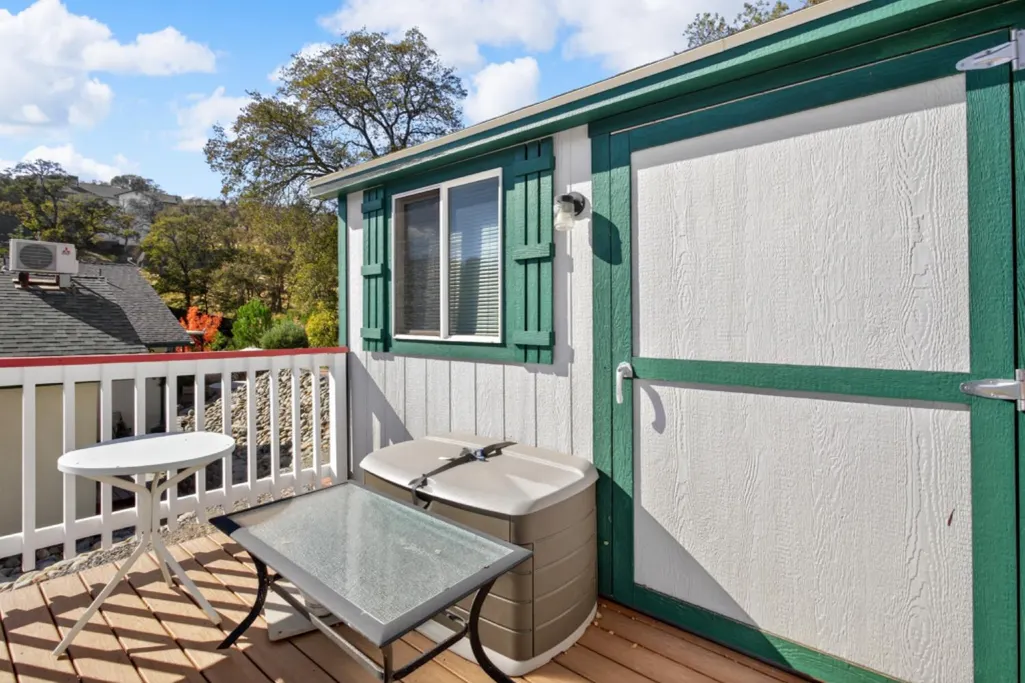
| Other Structures | Pergola,Shed(s),Storage,Workshop,Outbuilding |
| Full Baths | 2 |
| Close Price | 0.0 |
| Status | Active |
| Directions | Highway 4 to Little John Rd to Kiva. Home is on the left hand side. |
| City | Copperopolis |
| Senior Community Y/N | No |
| High School District | Brett Harte Union |
| Zoning Description | R1-Single Family |
| Open Parking Spaces | 0.0 |
| MLS Area | 22036 |
| Lot Size Square Feet | 25265.0 |
| Carport Spaces | 0.0 |
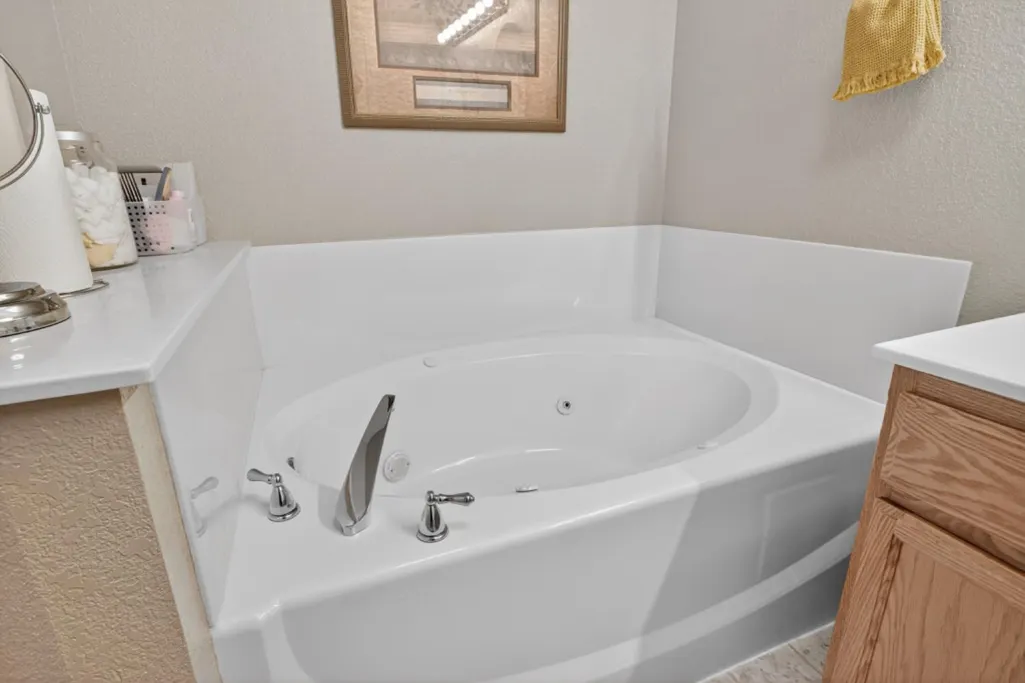
| Spa Features | Spa/Hot Tub Personal |
| Home Warranty Y/N | No |
| Standard Status | Active |
| Middle/Junior School District | Mark Twain Union |
| Elementary School District | Mark Twain Union |
| Year Built Source | Assessor Auto-Fill |
Interior Features
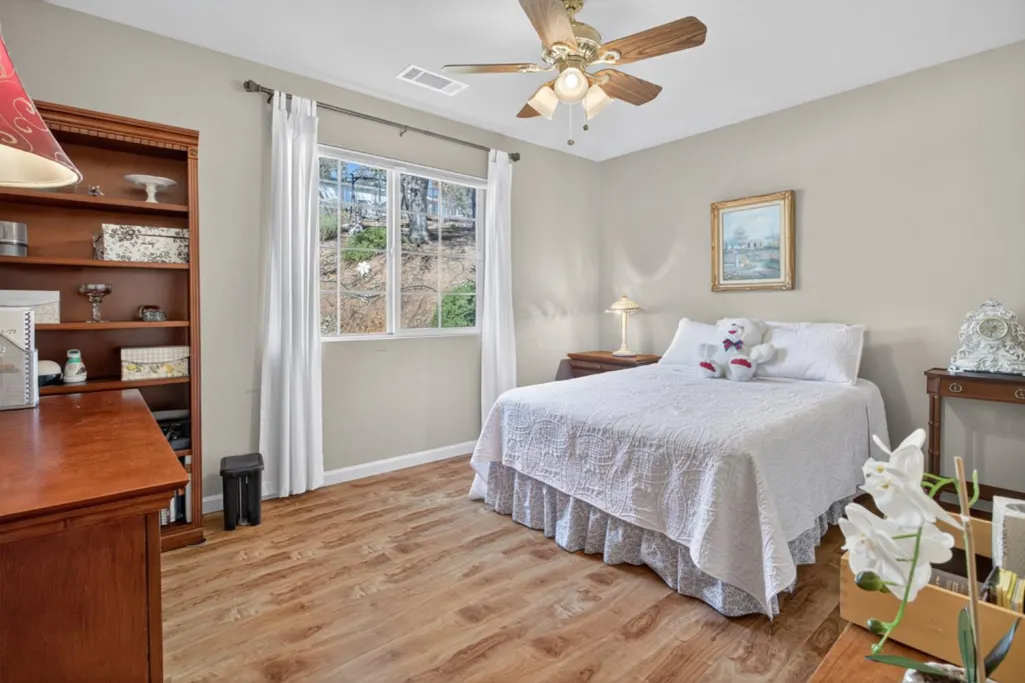
| Flooring | Carpet,Tile,Vinyl |
|---|---|
| Window Features | Dual Pane Full |
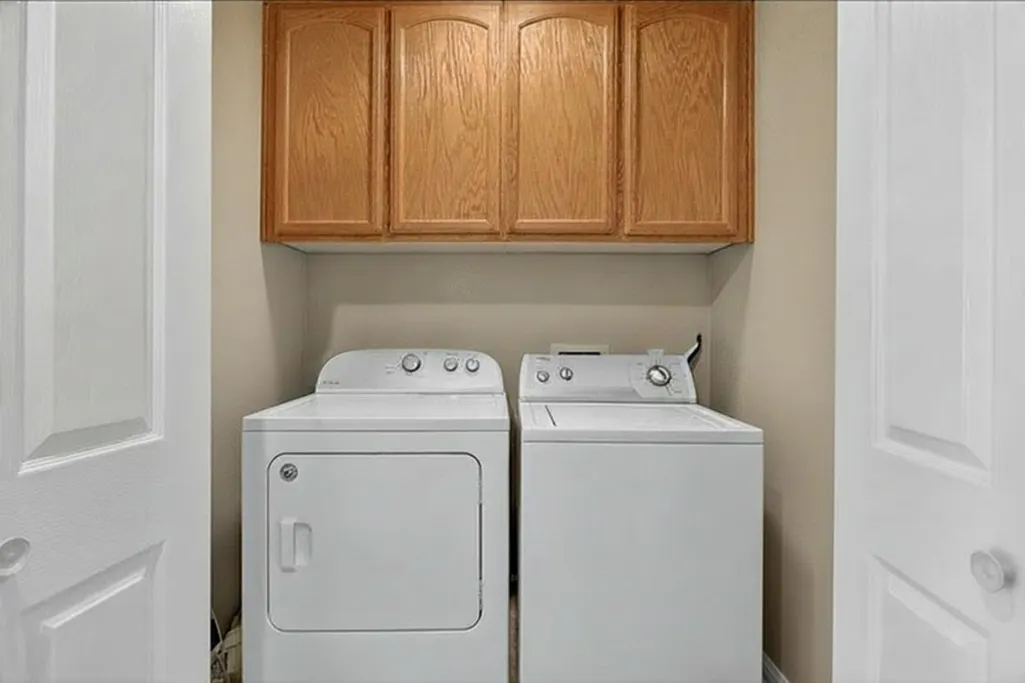
| Laundry Features | Other |
| Total Bedrooms | 3 |
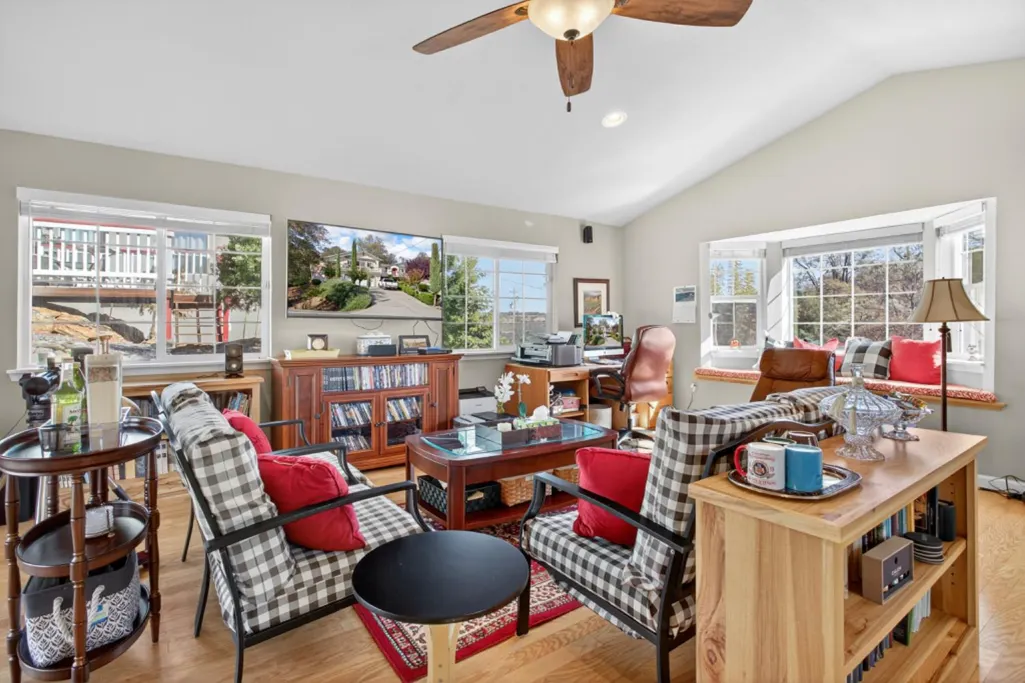
| Room Type | Bonus Room,Dining Room,Family Room,Kitchen,Living Room,Primary Bedroom |
| LivingAreaSource | Not Verified |
| Kitchen Features | Breakfast Area,Granite Counter,Slab Counter |
| Total Baths | 3 |
| 1/2 Baths | 1 |
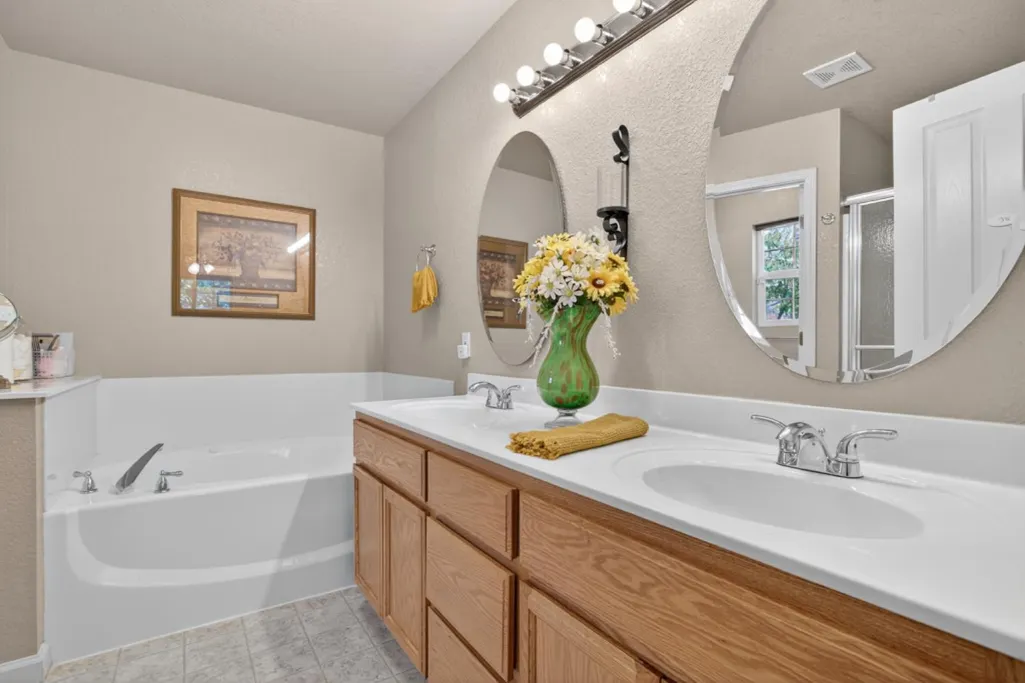
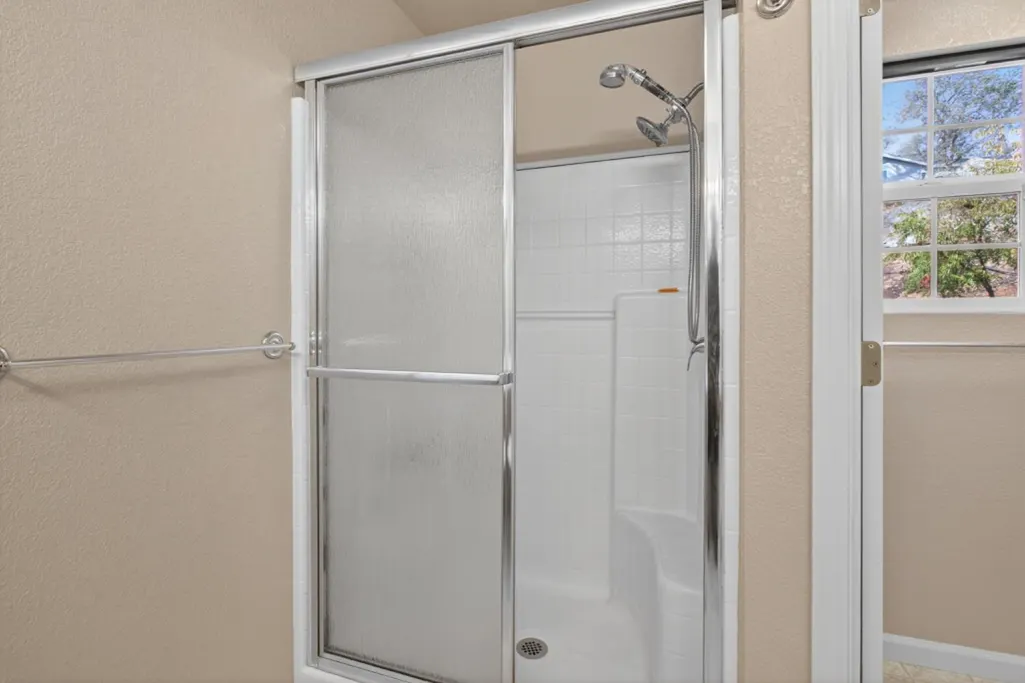
| Primary Bathroom Features | Shower Stall(s),Double Sinks,Jetted Tub,Window |
| Living Room Features | View,Deck Attached |
| Dining Room Features | Breakfast Nook,Space in Kitchen |
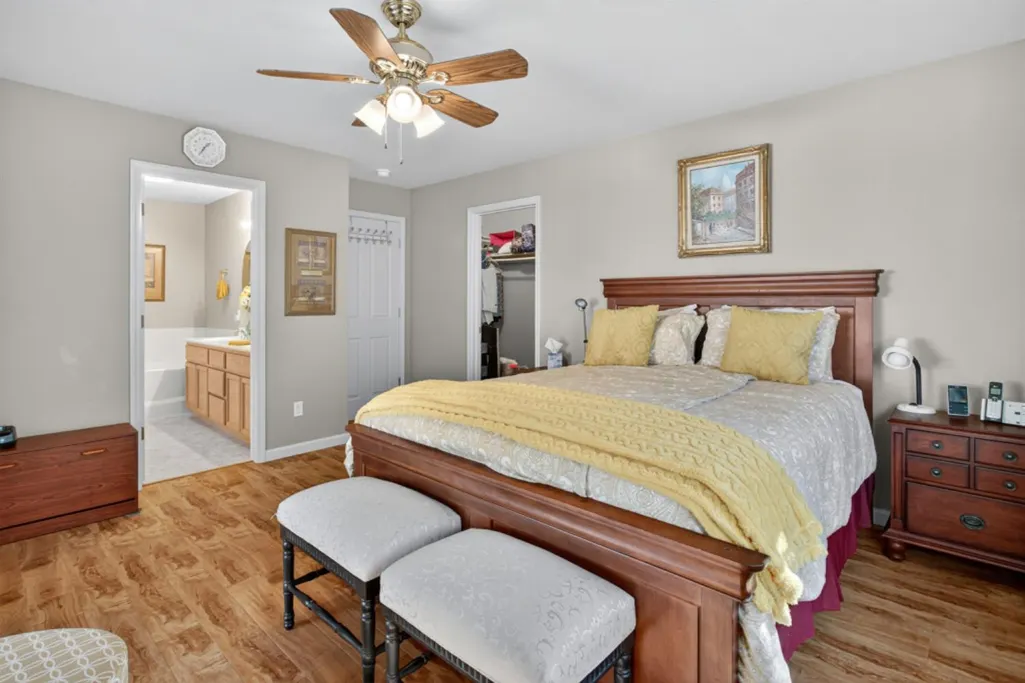
| Primary Bedroom Features | Walk-In Closet,Outside Access |
| Family Room Features | View |
| RoomBathsOtherFeatures | Stone,Tile,Tub w/Shower Over |
Exterior Features
| Parking Features | Attached,Boat Storage,RV Access,Enclosed |
|---|---|
| Lot Features | Low Maintenance,Other,Lake Access |
| Water Source | Public |
| Total Parking | 0.0 |
| Land Use | Residential |
| Foundation Details | ConcretePerimeter |
| Spa | Yes |
| Lot Size Acres | 0.58 |
| Road Surface Type | Paved,Asphalt |
| Private Pool | No |
| Lot Size Source | Owner |
| Horse Y/N | No |
Amenities
- Foreclosure
- Views
- Short Sale
- New Construction
- Adult 55+
- Lease To Own
- No HOA Fees
- Furnished
- Primary On Main
- Air Conditioning
- Seller Finance
- Green
- Fixer Upper
- Horse
- Golf
- Fireplace
- Deck
- Garage
- Basement
- Pool
Property vs Single Family Average in 95228
Price
Year Built
Visits
In The Neighborhood
Waterfront
Jamestown
$ 1,599,000
- Type
- Single Family
- Size
- 1,080 SqFt
- Rooms
- 2 Beds + 1 Baths
 Coldwell Banker Lake Tulloch
Primary On Main
San Andreas
$ 569,000
- Type
- Single Family
- Size
- 1,464 SqFt
- Rooms
- 2 Beds + 2 Baths
Century 21 Tri-Dam Realty
Views
Dorrington
$ 55,000
- Type
- Single Family
- Size
- 192 SqFt
- Rooms
- 0 Beds + 0 Baths
Berkshire Hathaway HomeServices-Drysdale Properties
Views
Dorrington
$ 169,000
- Type
- Single Family
- Size
- 480 SqFt
- Rooms
- 3 Beds + 1 Baths
Berkshire Hathaway HomeServices-Drysdale Properties
Views
Murphys
$ 885,000
- Type
- Single Family
- Size
- 3,600 SqFt
- Rooms
- 4 Beds + 4 Baths
Allison James Estates & Homes
Reduced
Murphys
$ 1,225,000
- Type
- Single Family
- Size
- 3,460 SqFt
- Rooms
- 4 Beds + 4.5 Baths
RE/MAX Gold - Murphys
 The data relating to real estate for sale on this web site comes in part from the Internet Data Exchange Program of RealTracs Solutions as distributed by MLS Grid. Real estate listings held by brokerage firms other than Intero are marked with the Internet Data Exchange Program logo or thumbnail logo and detailed information about them includes the name of the listing brokers.
 Last updated: September 22, 2026 3:49 AM UTC Property Information © 2026
  The information being provided by Houston Association of REALTORS, Inc. is for the consumer's personal, non-commercial use and may not be used for any purpose other than to identify prospective properties consumers may be interested in purchasing. Any information relating to real estate for sale referenced on this web site comes from the Internet Data Exchange (IDX) program of the Houston Association of REALTORS, Inc. This web site may reference real estate listing(s) held by a brokerage firm other
 Austin Board of REALTORS® Copyright ©2026 All rights reserved.
 Bay East ©2026. CCAR ©2026. bridgeMLS ©2026. Information Deemed Reliable But Not Guaranteed. This information is being provided by the Bay East MLS, or CCAR MLS, or bridgeMLS. The listings presented here may or may not be listed by the Broker/Agent operating this website. This information is intended for the personal use of consumers and may not be used for any purpose other than to identify prospective properties consumers may be interested in purchasing. Data last updated at September
 This information, including square footage, while not guaranteed, has been acquired from sources believed to be reliable. Listings on this page identified as belonging to another listing firm are based upon data obtained from the SFAR MLS, which data is copyrighted by the San Francisco Association of REALTORS©, but is not warranted.
 All data, photos, visualizations, and information regarding a property, including the property's compliance with state and local legal requirements and all measurements and calculations of area, have been obtained from various sources, and may include such material that has been generated by use of artificial intelligence. Such information and material have not been and will not be verified for accuracy by the listing broker or the multiple listing service, and are not guaranteed as complete, accurate or reliable. Such information and material should be independently reviewed and verified for accuracy. This information and material are intended for the personal use of consumers and may not be used for any purpose other than to identify prospective properties consumers may be interested in purchasing. Copyright ©2026 Bay Area Real Estate Information Services, Inc. All Rights Reserved.
 The data relating to real estate for sale on this web site comes in part from the Broker Reciprocity program of the Northern Nevada Regional Multiple Listing Service®. Real estate listings held by brokerage firms other than the owner of this site are marked with the Broker Reciprocity logo and detailed information about those listings includes the name of the listing brokerage. Copyright 2026 of the Northern Nevada Regional Multiple Listing Service MLS. All rights reserved.
 The data relating to real estate for sale on this web site comes in part from the Broker Reciprocity Program of the Tahoe Sierra Multiple Listing Service. Real estate listings held by brokerage firms other than Tahoe Sierra Board of Realtors are marked with the Broker Reciprocity logo and detailed information about them includes the name of the listing brokers.
The information being provided is for consumers' personal, non-commercial use and may not be used for any other purpose other than to
The data relating to real estate for sale on this web site comes in part from the Broker Reciprocity Program of the Tahoe Sierra Multiple Listing Service. Real estate listings held by brokerage firms other than Tahoe Sierra Board of Realtors are marked with the Broker Reciprocity logo and detailed information about them includes the name of the listing brokers.
The information being provided is for consumers' personal, non-commercial use and may not be used for any other purpose other than to
 Plumas Association of REALTORS® All information deemed reliable but not guaranteed. All properties are subject to prior sale, change or withdrawal. Neither listing broker(s) or information provider(s) shall be responsible for any typographical errors, misinformation, misprints and shall be held totally harmless. Listing(s) information is provided for consumer's personal, non-commercial use and may not be used for any purpose other than to identify prospective properties consumers may be interested
 Incline Village Board of REALTORS® All information deemed reliable but not guaranteed. All properties are subject to prior sale, change or withdrawal. Neither listing broker(s) or information provider(s) shall be responsible for any typographical errors, misinformation, misprints and shall be held totally harmless. Listing(s) information is provided for consumer's personal, non-commercial use and may not be used for any purpose other than to identify prospective properties consumers may be interested
 Information being provided is for consumers' personal, non-commercial use and may not be used for any purpose other than to identify prospective properties consumers may be interested in purchasing. Information deemed reliable but not guaranteed
© Copyright South Tahoe Association of Realtors. All rights reserved.
Information being provided is for consumers' personal, non-commercial use and may not be used for any purpose other than to identify prospective properties consumers may be interested in purchasing. Information deemed reliable but not guaranteed
© Copyright South Tahoe Association of Realtors. All rights reserved.
 Information should be deemed reliable but not guaranteed, all representations are approximate, and individual verification is recommended. Copyright ©2017 All rights reserved.
