
Open House Sun, Sep 13th 01:00 PM - 03:00 PM - Views - New Construction

Address
6210 Camino Real, Austin, TX
Price
$ 1,525,000
Property Attributes
- ID#9902484
- TypeSingle Family
- Listing Status Active
- CountyTRAVIS
- CityAustin
- Area2
- NeighborhoodBrentwood
- Zip78757
- StyleSingle Family Residence
- Year Built2026
- Taxes$ 20000
- Price$ 1,525,000
- Bedrooms5
- Full Bathrooms6
- Half Bathrooms1
- Sqr Footage2937
- Lot Size0.209 Acres
Data Source:
Austin Board of REALTORS® (ABOR) as distributed by MLS GRID
Property Description
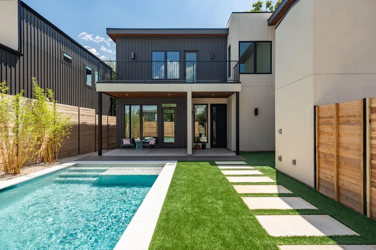
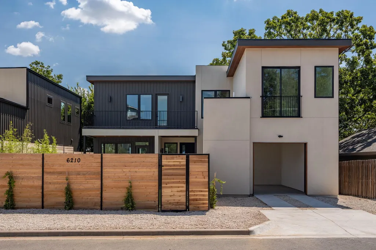
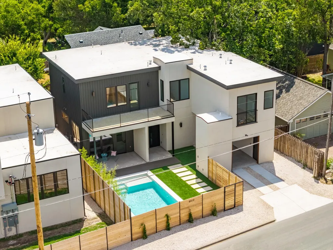
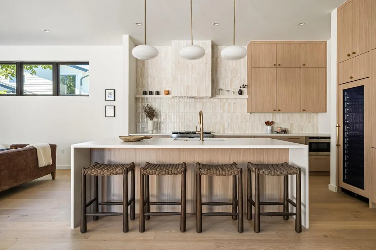
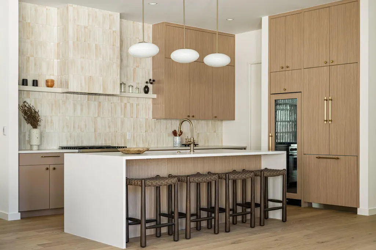
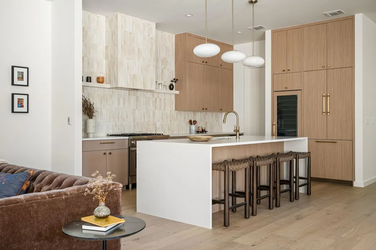
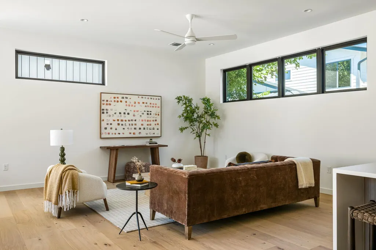
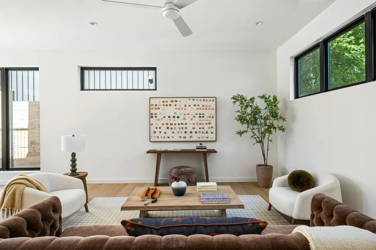
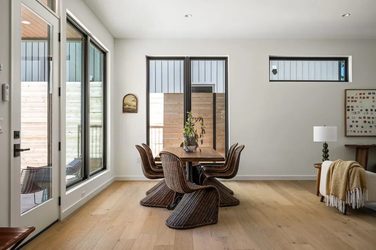
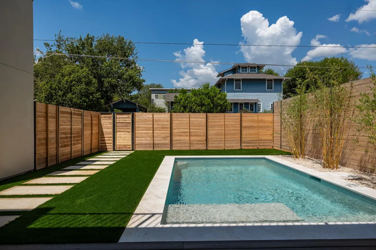
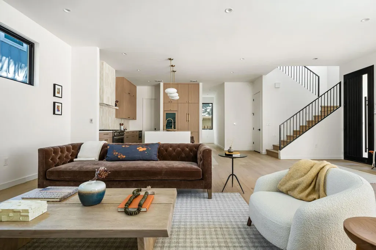
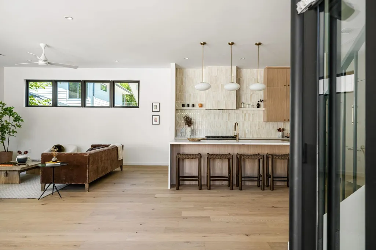
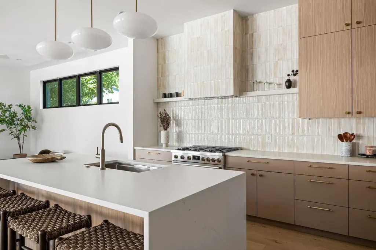
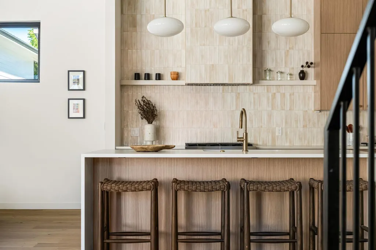
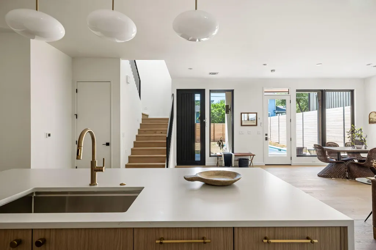
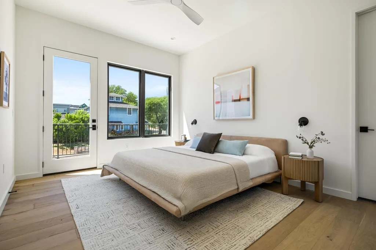
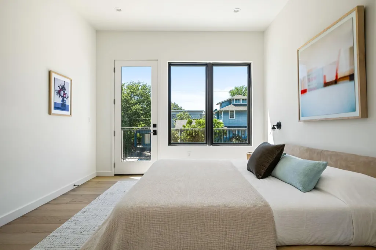
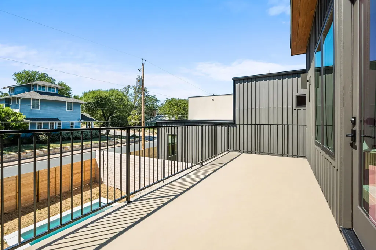
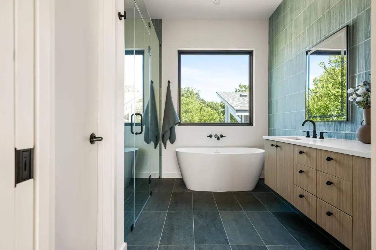
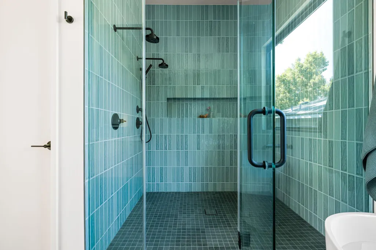
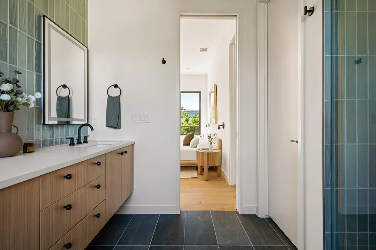
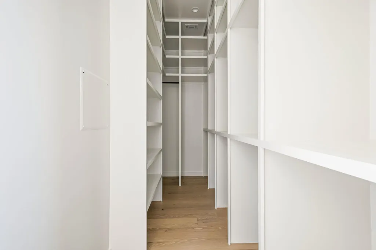
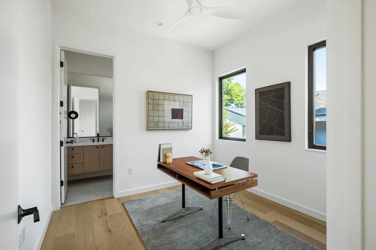
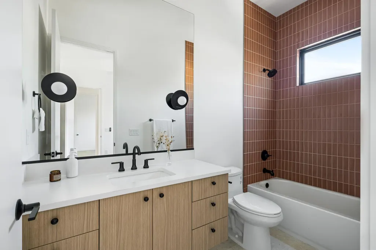
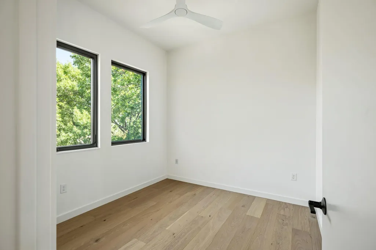
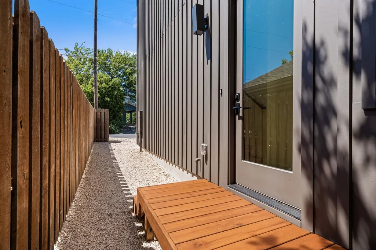
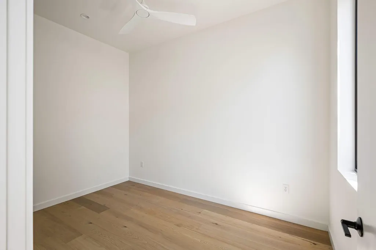
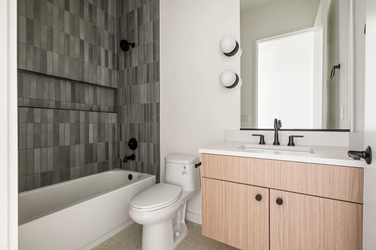
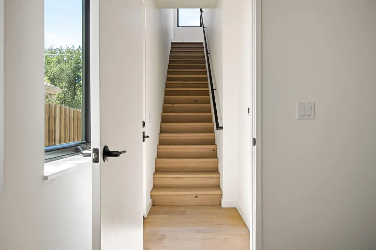
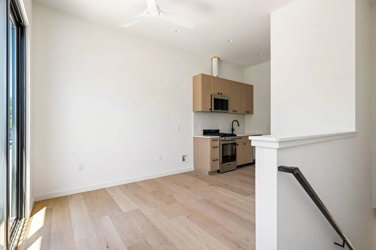
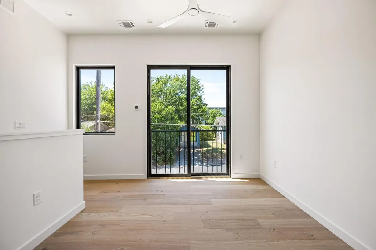
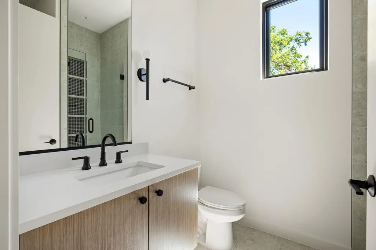
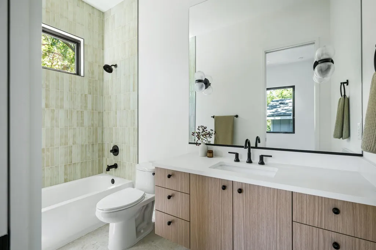
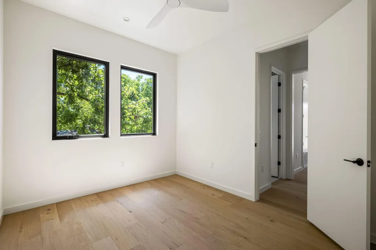
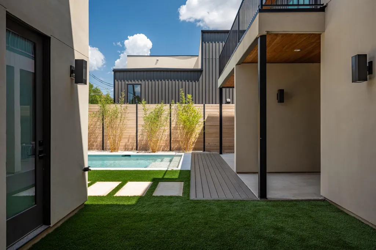
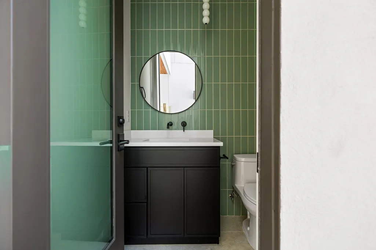
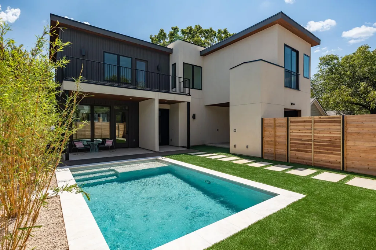
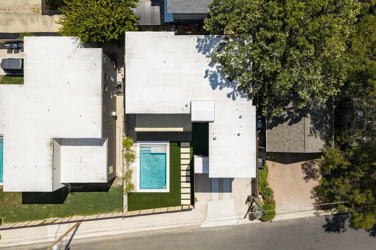
Welcome to 6210 Camino Real, a completely custom residence and private oasis in the heart of Brentwood, where thoughtful architecture, elevated finishes, and resort-style living come together in a truly rare offering. Built by acclaimed Cre8 Builders with interiors curated by award-winning Patrice Nichole Studio, this 5-bedroom, 6.5-bath home spans nearly 3,000 square feet and has been designed with exceptional attention to detail throughout. The interiors feature custom cabinetry, white oak engineered hardwood floors, designer lighting, premium tile selections, and a warm, organic palette that feels sophisticated yet inviting. At the center of the home, the chef-inspired kitchen makes a statement with a fully paneled refrigerator and dedicated wine tower - features rarely seen at this level in Brentwood - while expansive living and dining spaces are filled with natural light and connect effortlessly for everyday living and entertaining. The primary suite is a true retreat, complete with a private balcony overlooking the pool, creating a peaceful connection to the backyard oasis below. Outside, the home transforms into a resort-like escape with a large pool, beautifully designed custom landscaping, mature bamboo, turf, and multiple areas to relax or entertain. A dedicated powder room by the pool adds another thoughtful layer of convenience and luxury. One of the home's most unique features is the attached guest apartment, seamlessly incorporated into the residence while also offering its own private entrance. Complete with a full kitchen, loft, and separate living space, it offers incredible flexibility as a private guest suite, multigenerational living arrangement, home office retreat, or potential rental opportunity. Every element of 6210 Camino Real feels intentional, creating a rare combination of privacy, functionality, and elevated design just moments from Burnet Road, neighborhood favorites, Downtown Austin, and everything that makes Brentwood special.
| Elementary School | Middle School | High School |
|---|---|---|
| Brentwood Elementary School | Lamar (Austin ISD) Middle School | McCallum High School |
| Price History | |
|---|---|
| 9/3/2026 | Listed $1,525,000 |
General Features
| Living Area | 2937 |
|---|---|
| Sewer | Public Sewer |
| Heating | Central |
| Cooling | Central Air |
| Utilities | Electricity Connected,Natural Gas Connected,Sewer Connected,Water Connected |
| Roof | Membrane |
| Appliances | Stainless Steel Appliance(s) |
| Garage Spaces | 1 |
| Association Fee Includes | See Remarks |
| Patio/Porch Features | Covered,Porch,Rear Porch |
| Pool Features | In Ground |
| Security Features | See Remarks |
| Construction Materials | HardiPlank Type,Stucco |
| Year Built | 2026 |
| View | Neighborhood |
| Levels | Two |
| Property Subtype | Single Family Residence |
| Tax Year | 2025 |
| Waterfront Features | None |
| Community Features | See Remarks |
| Accessibility | See Remarks |
| Assoc Fee Paid Per | Annually |
| County | Travis |
| New Construction | Yes |
| Property Type | Residential |
| HOA | Yes |
| Energy Efficient | Other/See Remarks |
| Subdivision Name | Brentwood |
| Facing Direction | Northwest |
| Green Sustainability | See Remarks |
| Other Structures | See Remarks |
| Full Baths | 6 |
| Status | Active |
| Directions | Between Lamar and Burnet Rd. North on Camino Real from W. Koening Ln. House will be on the corner. |
| High School | McCallum |
| City | Austin |
| Disclosures | See Remarks |
| Association Name | TBD |
| MLS Area | 2 |
| Lot Size Square Feet | 9104.04 |
| Elementary School | Brentwood |
| Middle/Junior High School | Lamar (Austin ISD) |
| Property Condition | New Construction |
| Additional Parcels Y/N | No |
| Virtual Tour | https://www.propertypanorama.com/instaview/aus/9902484 |
| Builder Name | On File |
| Standard Status | Active |
| Year Built Source | Builder |
| Tax Assessed Value | 1600000 |
Interior Features
| Interior Amenities | Ceiling Fan(s),Ceiling-High,Quartz Counters,Interior Steps,Kitchen Island,Multiple Living Areas,Open Floorplan,Recessed Lighting |
|---|---|
| Flooring | Tile,Wood |
| Window Features | Double Pane Windows |
| Half Baths | 1 |
| Total Bedrooms | 5 |
| Main Level Bedrooms | 1 |
| LivingAreaSource | Builder |
| Total Baths | 7 |
Exterior Features
| Exterior Amenities | Private Yard |
|---|---|
| Fencing | Wood |
| Parking Features | Driveway,Garage,Garage Door Opener,Garage Faces Front |
| Lot Features | Cleared,Landscaped,Level |
| Water Source | Public |
| Total Parking | 2 |
| Foundation Details | Slab |
| Lot Size Acres | 0.209 |
| Waterfront Y/N | No |
| Covered Spaces | 1 |
| Horse Y/N | No |
| Horse Amenities | None |
Amenities
- Foreclosure
- Views
- Short Sale
- New Construction
- Adult 55+
- Lease To Own
- No HOA Fees
- Furnished
- Primary On Main
- Air Conditioning
- Seller Finance
- Green
- Fixer Upper
- Horse
- Golf
- Fireplace
- Deck
- Garage
- Basement
- Pool
Property vs Single Family Average in 78757
Price
Taxes
Year Built

 The data relating to real estate for sale on this web site comes in part from the Internet Data Exchange Program of RealTracs Solutions as distributed by MLS Grid. Real estate listings held by brokerage firms other than Intero are marked with the Internet Data Exchange Program logo or thumbnail logo and detailed information about them includes the name of the listing brokers.
 Last updated: September 12, 2026 8:41 PM UTC Property Information © 2026
  The information being provided by Houston Association of REALTORS, Inc. is for the consumer's personal, non-commercial use and may not be used for any purpose other than to identify prospective properties consumers may be interested in purchasing. Any information relating to real estate for sale referenced on this web site comes from the Internet Data Exchange (IDX) program of the Houston Association of REALTORS, Inc. This web site may reference real estate listing(s) held by a brokerage firm other
 Austin Board of REALTORS® Copyright ©2026 All rights reserved.
 Bay East ©2026. CCAR ©2026. bridgeMLS ©2026. Information Deemed Reliable But Not Guaranteed. This information is being provided by the Bay East MLS, or CCAR MLS, or bridgeMLS. The listings presented here may or may not be listed by the Broker/Agent operating this website. This information is intended for the personal use of consumers and may not be used for any purpose other than to identify prospective properties consumers may be interested in purchasing. Data last updated at September
 This information, including square footage, while not guaranteed, has been acquired from sources believed to be reliable. Listings on this page identified as belonging to another listing firm are based upon data obtained from the SFAR MLS, which data is copyrighted by the San Francisco Association of REALTORS©, but is not warranted.
 All data, photos, visualizations, and information regarding a property, including the property's compliance with state and local legal requirements and all measurements and calculations of area, have been obtained from various sources, and may include such material that has been generated by use of artificial intelligence. Such information and material have not been and will not be verified for accuracy by the listing broker or the multiple listing service, and are not guaranteed as complete, accurate or reliable. Such information and material should be independently reviewed and verified for accuracy. This information and material are intended for the personal use of consumers and may not be used for any purpose other than to identify prospective properties consumers may be interested in purchasing. Copyright ©2026 Bay Area Real Estate Information Services, Inc. All Rights Reserved.
 The data relating to real estate for sale on this web site comes in part from the Broker Reciprocity program of the Northern Nevada Regional Multiple Listing Service®. Real estate listings held by brokerage firms other than the owner of this site are marked with the Broker Reciprocity logo and detailed information about those listings includes the name of the listing brokerage. Copyright 2026 of the Northern Nevada Regional Multiple Listing Service MLS. All rights reserved.
 The data relating to real estate for sale on this web site comes in part from the Broker Reciprocity Program of the Tahoe Sierra Multiple Listing Service. Real estate listings held by brokerage firms other than Tahoe Sierra Board of Realtors are marked with the Broker Reciprocity logo and detailed information about them includes the name of the listing brokers.
The information being provided is for consumers' personal, non-commercial use and may not be used for any other purpose other than to
The data relating to real estate for sale on this web site comes in part from the Broker Reciprocity Program of the Tahoe Sierra Multiple Listing Service. Real estate listings held by brokerage firms other than Tahoe Sierra Board of Realtors are marked with the Broker Reciprocity logo and detailed information about them includes the name of the listing brokers.
The information being provided is for consumers' personal, non-commercial use and may not be used for any other purpose other than to
 Plumas Association of REALTORS® All information deemed reliable but not guaranteed. All properties are subject to prior sale, change or withdrawal. Neither listing broker(s) or information provider(s) shall be responsible for any typographical errors, misinformation, misprints and shall be held totally harmless. Listing(s) information is provided for consumer's personal, non-commercial use and may not be used for any purpose other than to identify prospective properties consumers may be interested
 Incline Village Board of REALTORS® All information deemed reliable but not guaranteed. All properties are subject to prior sale, change or withdrawal. Neither listing broker(s) or information provider(s) shall be responsible for any typographical errors, misinformation, misprints and shall be held totally harmless. Listing(s) information is provided for consumer's personal, non-commercial use and may not be used for any purpose other than to identify prospective properties consumers may be interested
 Information being provided is for consumers' personal, non-commercial use and may not be used for any purpose other than to identify prospective properties consumers may be interested in purchasing. Information deemed reliable but not guaranteed
© Copyright South Tahoe Association of Realtors. All rights reserved.
Information being provided is for consumers' personal, non-commercial use and may not be used for any purpose other than to identify prospective properties consumers may be interested in purchasing. Information deemed reliable but not guaranteed
© Copyright South Tahoe Association of Realtors. All rights reserved.
 Information should be deemed reliable but not guaranteed, all representations are approximate, and individual verification is recommended. Copyright ©2017 All rights reserved.
