
Views - New Construction
Address
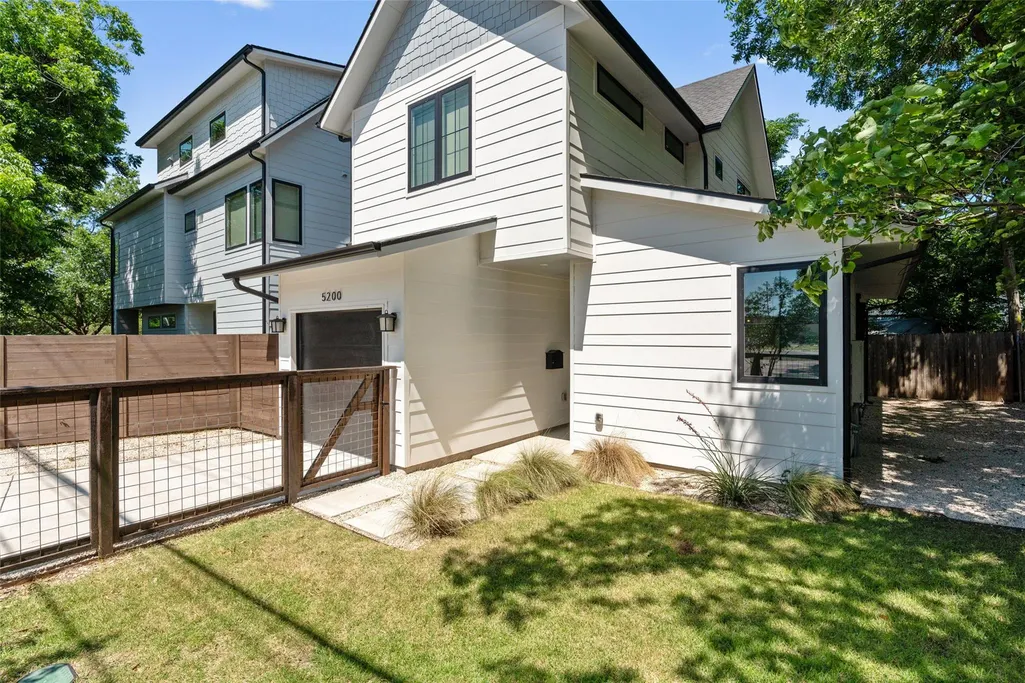
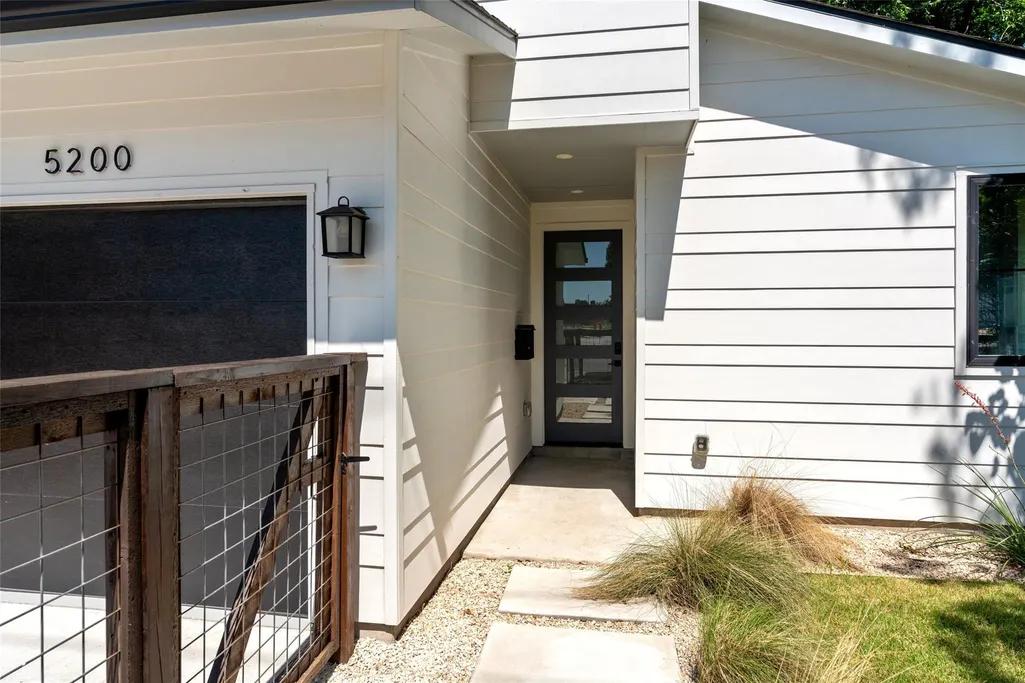
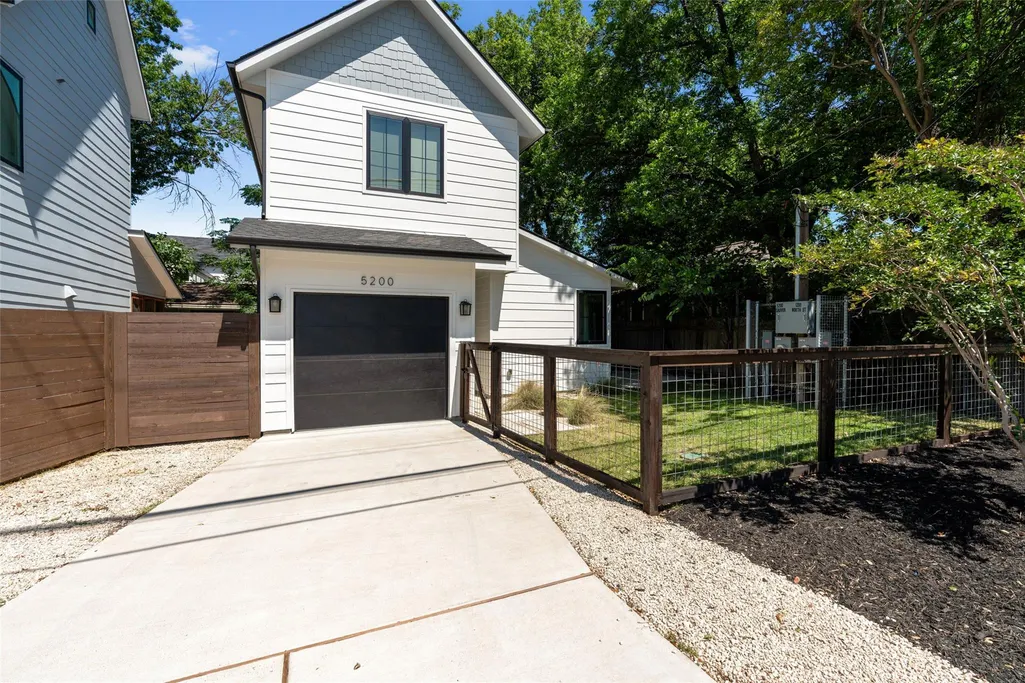
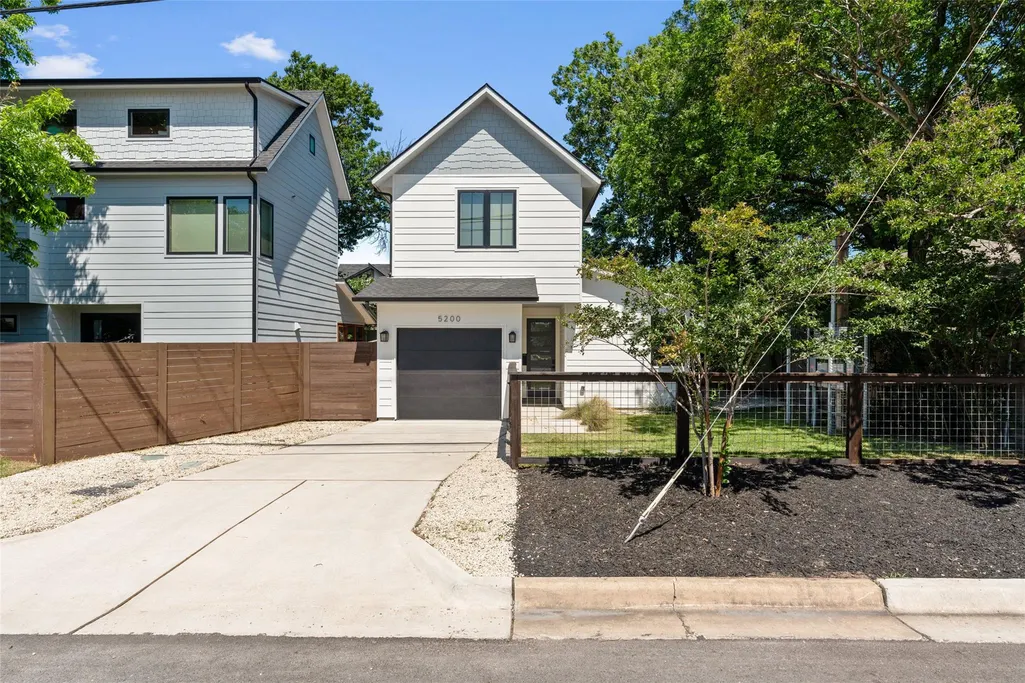
5200 Grover Ave, Austin, TX
Price
$ 610,000
Property Attributes
- ID#6747696
- TypeSingle Family
- Listing Status Active
- CountyTRAVIS
- CityAustin
- Area4
- NeighborhoodBrentwood
- Zip78756
- StyleSingle Family Residence
- Year Built2024
- Taxes$ 10431
- Price$ 610,000
- Bedrooms2
- Full Bathrooms2
- Half Bathrooms1
- Sqr Footage1014
- Lot Size0.155 Acres
Data Source:
Austin Board of REALTORS® (ABOR) as distributed by MLS GRID
Property Description
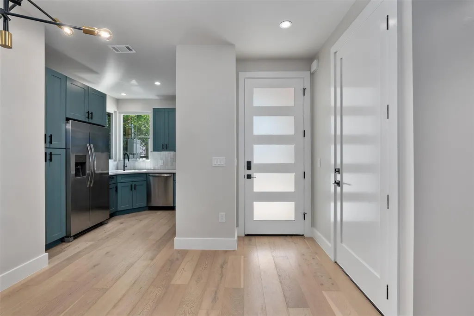
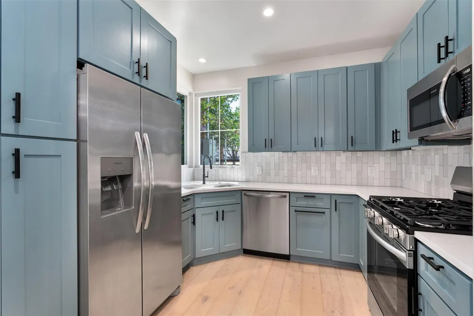
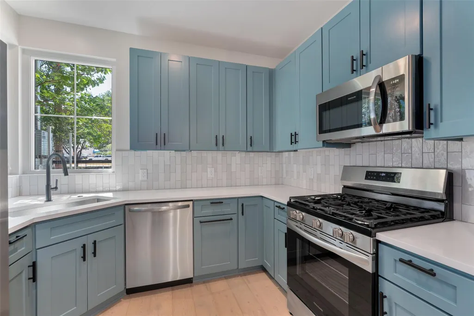
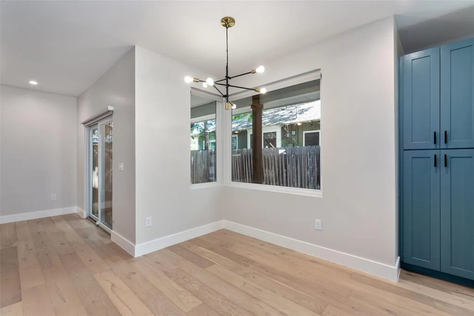
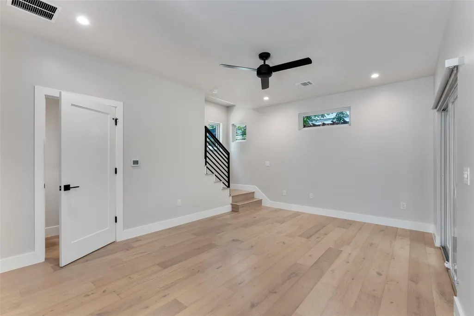
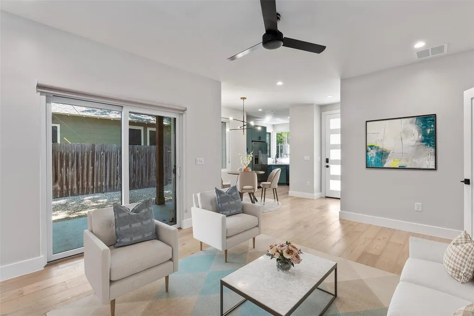
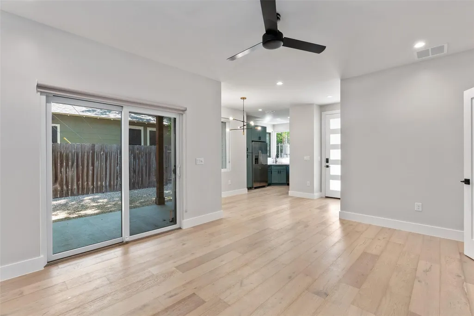
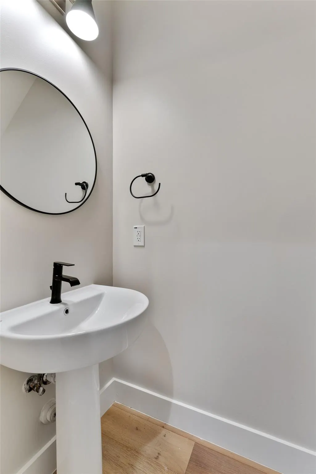
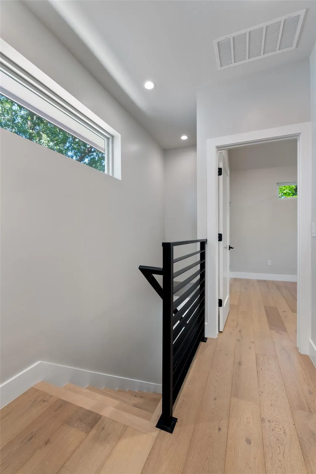
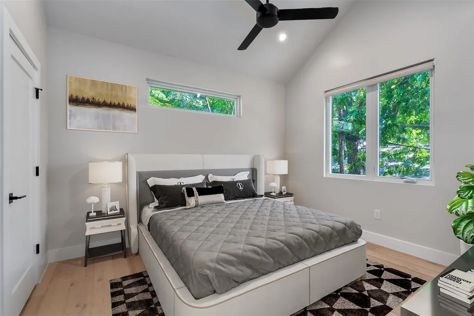
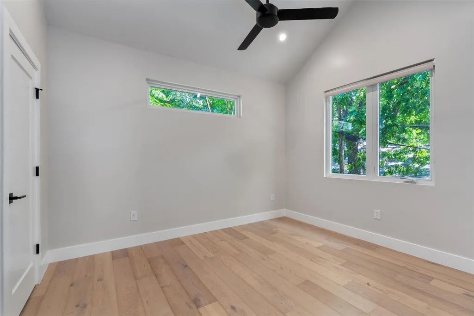
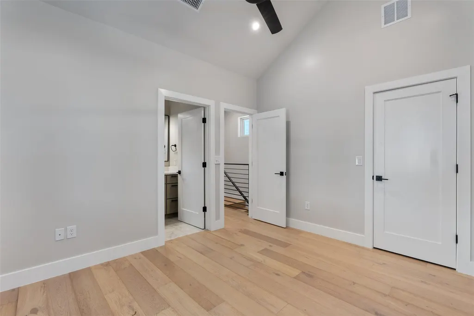
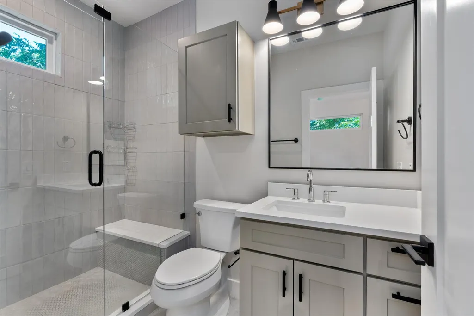
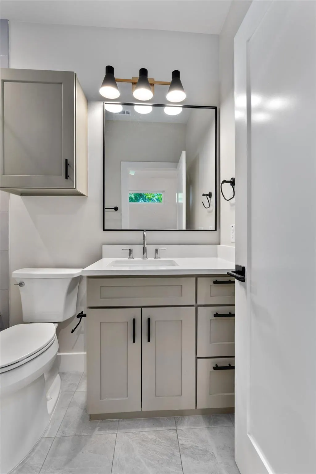
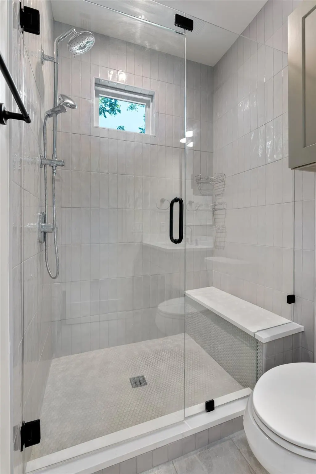
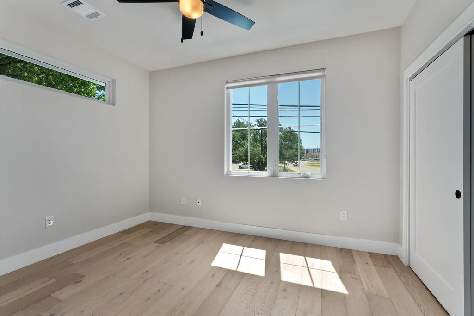
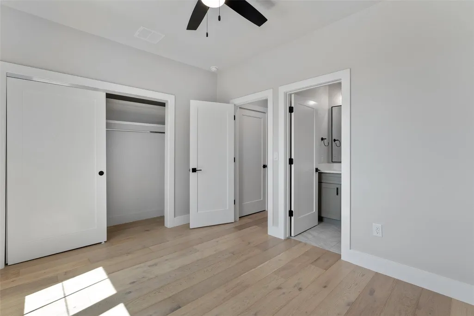
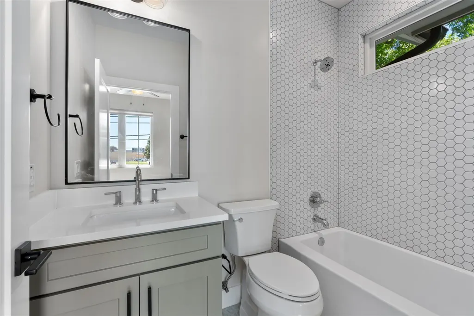
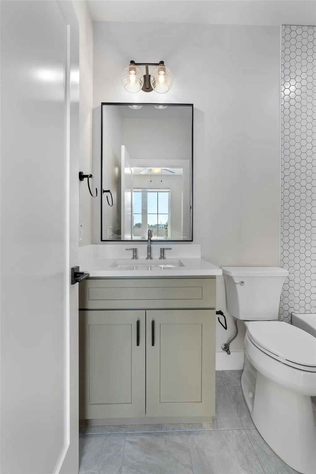
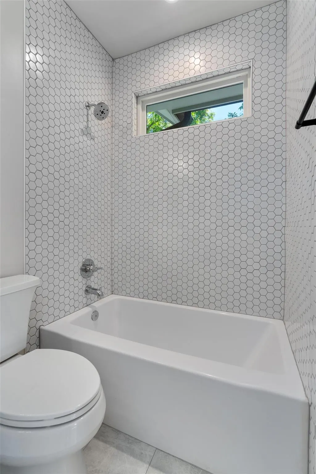
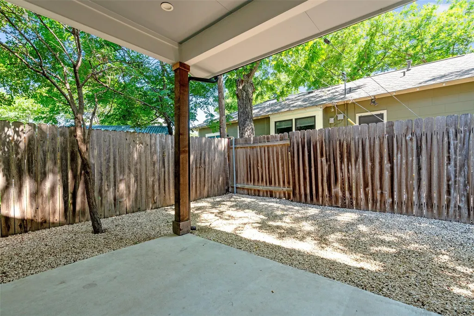
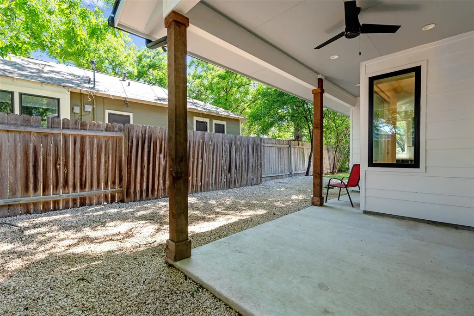
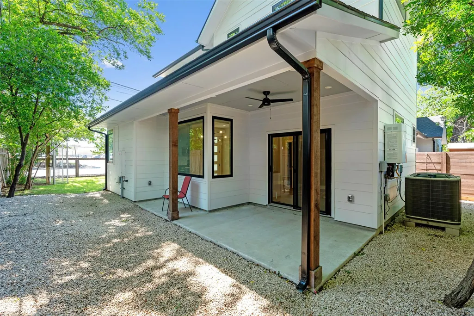
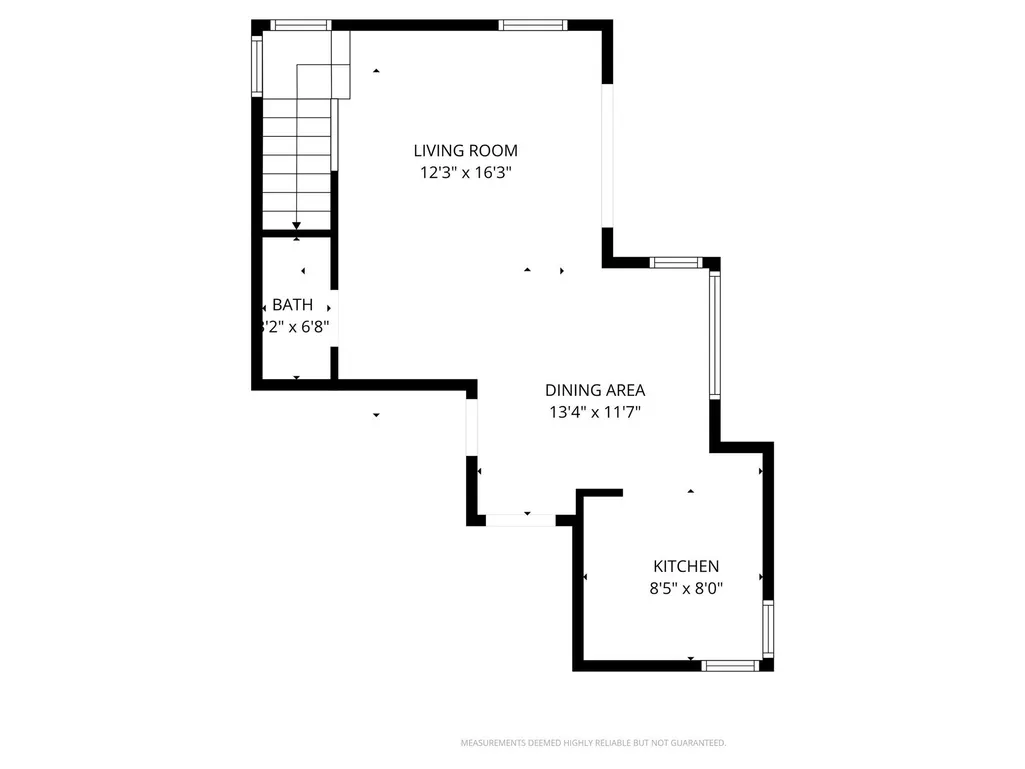
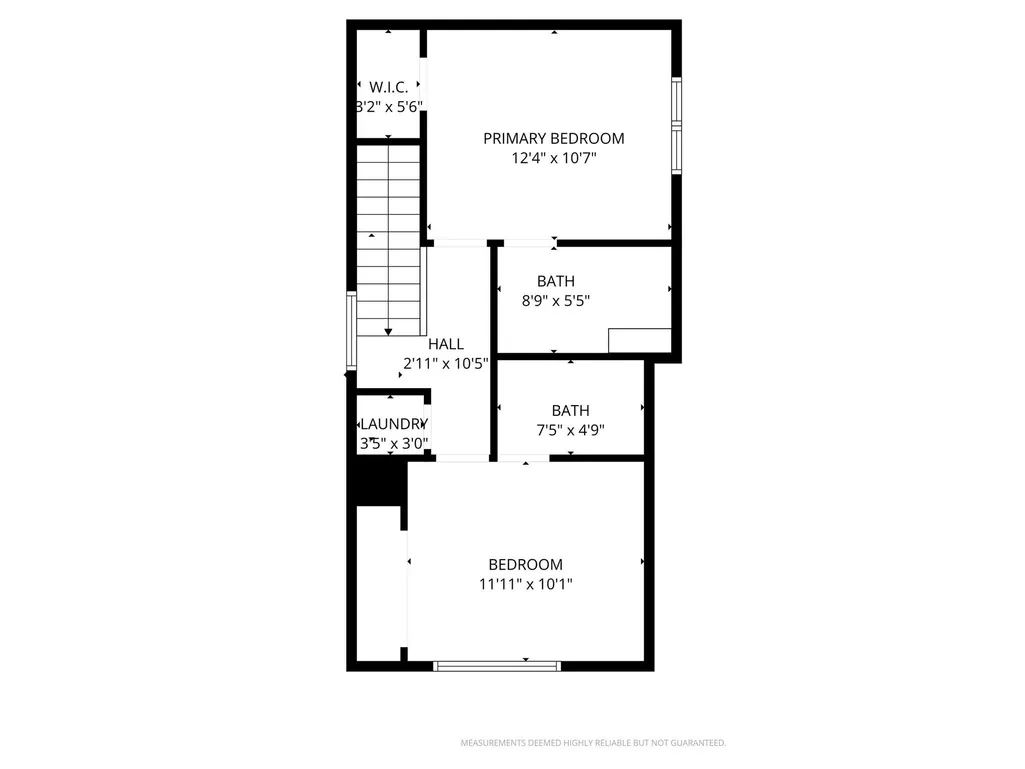
This exceptionally stunning new construction custom built home combines luxury , comfort, and convenience in one of Brentwoods most sought-after neighborhoods. Homes with this level of craftmanship and attention to detail rarely come available in Brentwood. This new construction residence offers 2 bedrooms and 2.5 bathrooms with impeccable craftsmanship and thoughtfully designed modern finishes throughout. Features hardwood flooring throughtout, soaring ceilings, shaker-styler cabinetry, undermount cabinet lighting in the kitchen, quartz countertops, iron stair railings, and contemporary light fixtures. Designed for seamless indoor-outdoor living, features an extended covered patio and a large private fenced backyard perfect for year-round entertaining. The spacious primary suite includes a spa-inspired en-suite with a walk-in shower and build in seating area. A rare addition bonus is the attached garage with a private driveway. Spectacular location ideally situated with convenient access to retail stores, charming restaurants, medical facilities, and a variety of other desirable destinations and everyday conveniences. No HOA fees.
| Elementary School | Middle School | High School |
|---|---|---|
| Bryker Woods Elementary School | O Henry Middle School | Austin High School |
| Price History | |
|---|---|
| 9/1/2026 | Listed $610,000 |
General Features
| Living Area | 1014 |
|---|---|
| Sewer | Public Sewer |
| Heating | Central,Natural Gas |
| Cooling | Ceiling Fan(s),Central Air |
| Utilities | Above Ground,Electricity Connected,Natural Gas Connected,Sewer Connected,Water Connected |
| Roof | Composition |
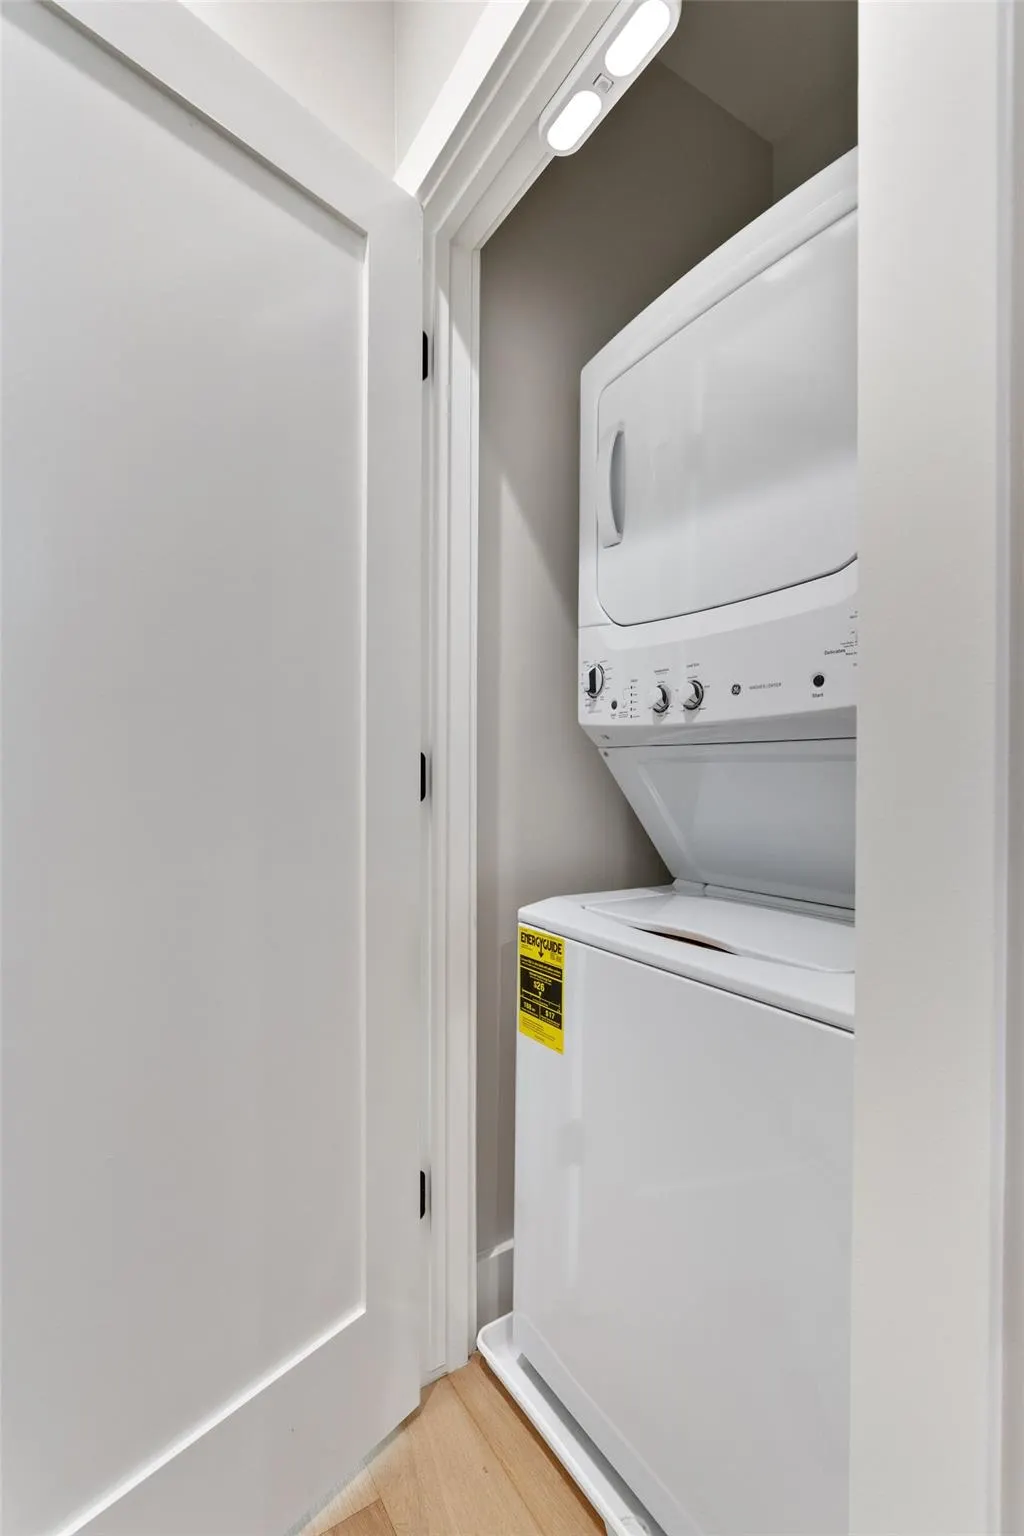
| Appliances | Dishwasher,Microwave,Free-Standing Gas Range,Free-Standing Refrigerator,Self Cleaning Oven,Vented Exhaust Fan,Washer/Dryer Stacked |
| Garage Spaces | 1 |
| Association Fee Includes | See Remarks |
| Patio/Porch Features | Covered |
| Pool Features | None |
| Security Features | Carbon Monoxide Detector(s),Smoke Detector(s) |
| Construction Materials | Concrete,HardiPlank Type |
| Year Built | 2024 |
| View | Neighborhood |
| Levels | Two |
| Property Subtype | Single Family Residence |
| Tax Year | 2026 |
| Waterfront Features | None |
| Community Features | Curbs,Street Lights,Trail(s) |
| Accessibility | None |
| Assoc Fee Paid Per | See Remarks |
| County | Travis |
| New Construction | Yes |
| Property Type | Residential |
| HOA | Yes |
| Energy Efficient | Appliances,Windows |
| Subdivision Name | Brentwood |
| Facing Direction | Southeast |
| Green Sustainability | None |
| Other Structures | None |
| Full Baths | 2 |
| Status | Active |
| Directions | (1) Mopac Expressway / Loop 1 OR: (1) Woodrow to North Loop (2) Exit 45th St. (2) Right on North Loop (3) Left on Burnet |
| High School | Austin |
| City | Austin |
| Disclosures | Seller Disclosure |
| Association Name | 1200 North Street Condominiums |
| MLS Area | 4 |
| Lot Size Square Feet | 6751.8 |
| Elementary School | Bryker Woods |
| Tax Annual Amount | 10431 |
| Middle/Junior High School | O Henry |
| Property Condition | New Construction |
| Additional Parcels Y/N | No |
| Builder Name | FW Construction |
| Standard Status | Active |
| Year Built Source | Builder |
| Tax Assessed Value | 511757 |
Interior Features
| Interior Amenities | Two Primary Baths,Ceiling Fan(s),Ceiling-High,Quartz Counters,Interior Steps,Open Floorplan,Pantry,Recessed Lighting,Stackable W/D Connections,Walk-In Closet(s) |
|---|---|
| Flooring | Tile,Wood |
| Fireplace Features | None |
| Window Features | Double Pane Windows,Low-Emissivity Windows,Vinyl Windows |
| Half Baths | 1 |
| Total Bedrooms | 2 |
| LivingAreaSource | Builder |
| Total Baths | 3 |
Exterior Features
| Exterior Amenities | Gutters Full,Private Yard |
|---|---|
| Fencing | Back Yard,Front Yard,Privacy,Wire,Wood |
| Parking Features | Attached,Door-Single,Driveway,Garage,Garage Door Opener,Garage Faces Front |
| Lot Features | Back Yard,Curbs,Few Trees,Front Yard,Interior Lot,Landscaped,Level,Sprinkler - Automatic,Sprinklers In Front |
| Water Source | Public |
| Total Parking | 2 |
| Foundation Details | Slab |
| Lot Size Acres | 0.155 |
| Waterfront Y/N | No |
| Covered Spaces | 1 |
| Horse Y/N | No |
| Horse Amenities | None |
Amenities
- Foreclosure
- Views
- Short Sale
- New Construction
- Adult 55+
- Lease To Own
- No HOA Fees
- Furnished
- Primary On Main
- Air Conditioning
- Seller Finance
- Green
- Fixer Upper
- Horse
- Golf
- Fireplace
- Deck
- Garage
- Basement
- Pool
Property vs Single Family Average in 78756
Price
Taxes
Year Built
Visits

 The data relating to real estate for sale on this web site comes in part from the Internet Data Exchange Program of RealTracs Solutions as distributed by MLS Grid. Real estate listings held by brokerage firms other than Intero are marked with the Internet Data Exchange Program logo or thumbnail logo and detailed information about them includes the name of the listing brokers.
 Last updated: September 14, 2026 1:22 AM UTC Property Information © 2026
  The information being provided by Houston Association of REALTORS, Inc. is for the consumer's personal, non-commercial use and may not be used for any purpose other than to identify prospective properties consumers may be interested in purchasing. Any information relating to real estate for sale referenced on this web site comes from the Internet Data Exchange (IDX) program of the Houston Association of REALTORS, Inc. This web site may reference real estate listing(s) held by a brokerage firm other
 Austin Board of REALTORS® Copyright ©2026 All rights reserved.
 Bay East ©2026. CCAR ©2026. bridgeMLS ©2026. Information Deemed Reliable But Not Guaranteed. This information is being provided by the Bay East MLS, or CCAR MLS, or bridgeMLS. The listings presented here may or may not be listed by the Broker/Agent operating this website. This information is intended for the personal use of consumers and may not be used for any purpose other than to identify prospective properties consumers may be interested in purchasing. Data last updated at September
 This information, including square footage, while not guaranteed, has been acquired from sources believed to be reliable. Listings on this page identified as belonging to another listing firm are based upon data obtained from the SFAR MLS, which data is copyrighted by the San Francisco Association of REALTORS©, but is not warranted.
 All data, photos, visualizations, and information regarding a property, including the property's compliance with state and local legal requirements and all measurements and calculations of area, have been obtained from various sources, and may include such material that has been generated by use of artificial intelligence. Such information and material have not been and will not be verified for accuracy by the listing broker or the multiple listing service, and are not guaranteed as complete, accurate or reliable. Such information and material should be independently reviewed and verified for accuracy. This information and material are intended for the personal use of consumers and may not be used for any purpose other than to identify prospective properties consumers may be interested in purchasing. Copyright ©2026 Bay Area Real Estate Information Services, Inc. All Rights Reserved.
 The data relating to real estate for sale on this web site comes in part from the Broker Reciprocity program of the Northern Nevada Regional Multiple Listing Service®. Real estate listings held by brokerage firms other than the owner of this site are marked with the Broker Reciprocity logo and detailed information about those listings includes the name of the listing brokerage. Copyright 2026 of the Northern Nevada Regional Multiple Listing Service MLS. All rights reserved.
 The data relating to real estate for sale on this web site comes in part from the Broker Reciprocity Program of the Tahoe Sierra Multiple Listing Service. Real estate listings held by brokerage firms other than Tahoe Sierra Board of Realtors are marked with the Broker Reciprocity logo and detailed information about them includes the name of the listing brokers.
The information being provided is for consumers' personal, non-commercial use and may not be used for any other purpose other than to
The data relating to real estate for sale on this web site comes in part from the Broker Reciprocity Program of the Tahoe Sierra Multiple Listing Service. Real estate listings held by brokerage firms other than Tahoe Sierra Board of Realtors are marked with the Broker Reciprocity logo and detailed information about them includes the name of the listing brokers.
The information being provided is for consumers' personal, non-commercial use and may not be used for any other purpose other than to
 Plumas Association of REALTORS® All information deemed reliable but not guaranteed. All properties are subject to prior sale, change or withdrawal. Neither listing broker(s) or information provider(s) shall be responsible for any typographical errors, misinformation, misprints and shall be held totally harmless. Listing(s) information is provided for consumer's personal, non-commercial use and may not be used for any purpose other than to identify prospective properties consumers may be interested
 Incline Village Board of REALTORS® All information deemed reliable but not guaranteed. All properties are subject to prior sale, change or withdrawal. Neither listing broker(s) or information provider(s) shall be responsible for any typographical errors, misinformation, misprints and shall be held totally harmless. Listing(s) information is provided for consumer's personal, non-commercial use and may not be used for any purpose other than to identify prospective properties consumers may be interested
 Information being provided is for consumers' personal, non-commercial use and may not be used for any purpose other than to identify prospective properties consumers may be interested in purchasing. Information deemed reliable but not guaranteed
© Copyright South Tahoe Association of Realtors. All rights reserved.
Information being provided is for consumers' personal, non-commercial use and may not be used for any purpose other than to identify prospective properties consumers may be interested in purchasing. Information deemed reliable but not guaranteed
© Copyright South Tahoe Association of Realtors. All rights reserved.
 Information should be deemed reliable but not guaranteed, all representations are approximate, and individual verification is recommended. Copyright ©2017 All rights reserved.
