
Views - Eco Friendly
Address
4068 Whitney Vista Lane, Rocklin, CA
Price
$ 1,649,900
Property Attributes
- ID#226113088
- TypeSingle Family
- Listing Status Active
- CountyPLACER
- CityRocklin
- AreaRocklin
- NeighborhoodSkyline
- Zip95677
- StyleMediterranean,Traditional
- Year Built2022
- Price$ 1,649,900
- Bedrooms5
- Full Bathrooms4
- Half Bathrooms1
- Sqr Footage4665
- Lot Size0.3326 Acres
Data Source:
MetroList MLS
Property Description
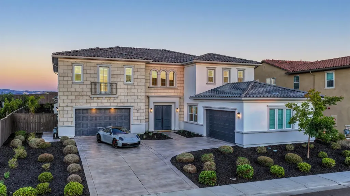
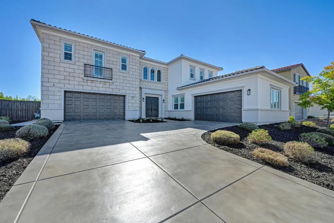
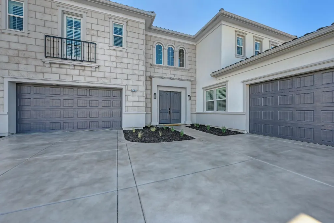
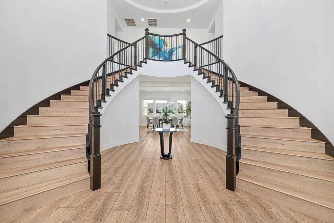
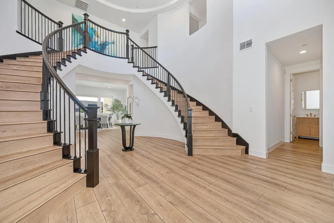
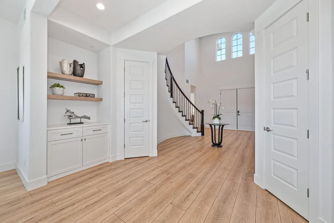
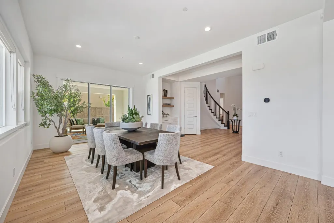
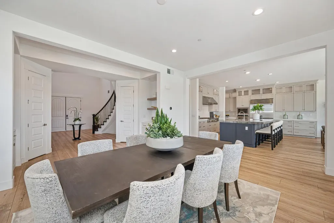
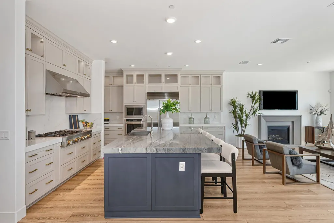
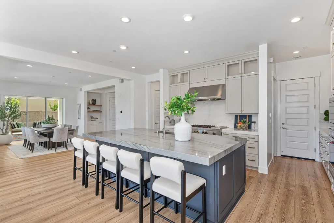
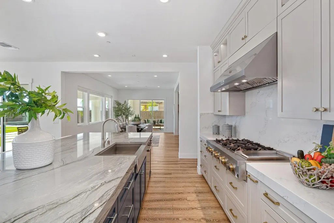
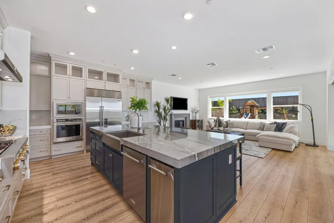
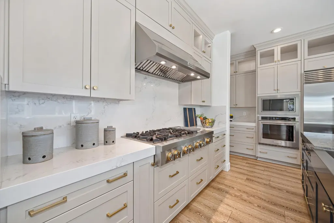
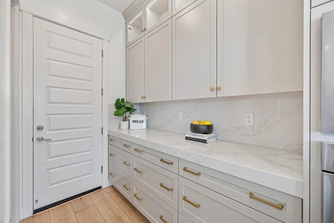
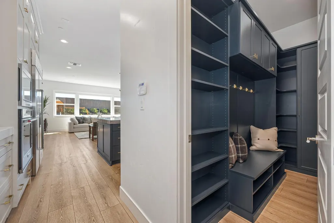
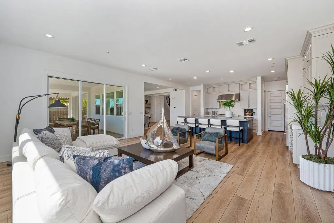
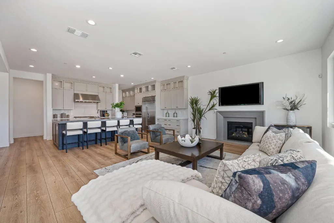
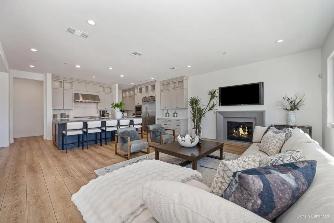
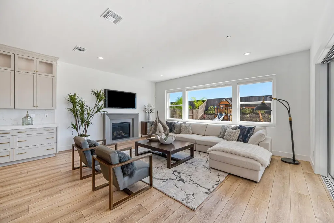
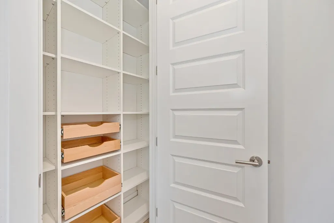
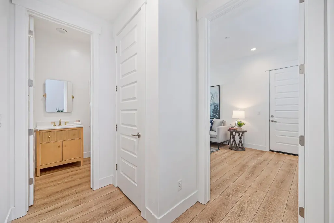
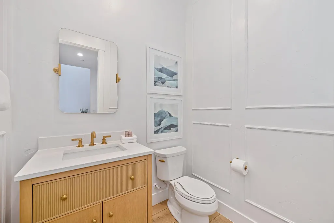
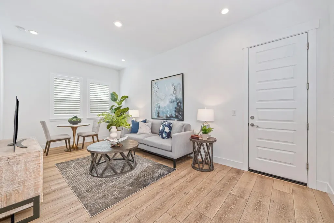
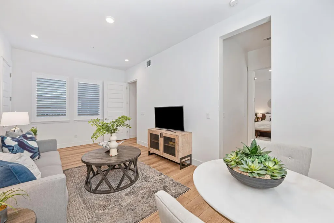
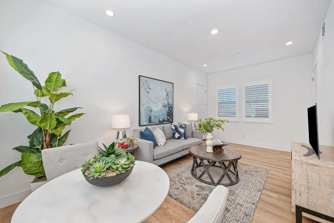
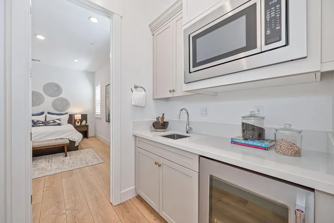
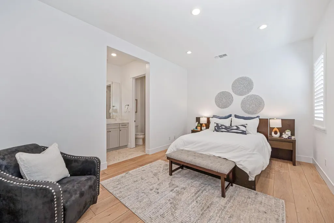
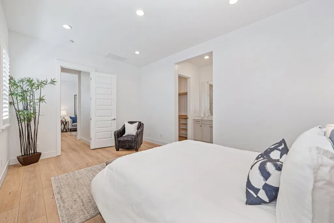
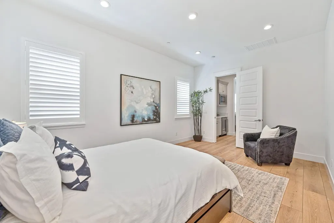
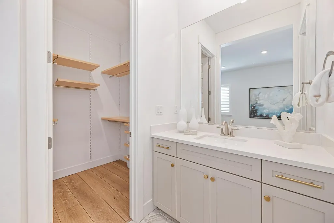
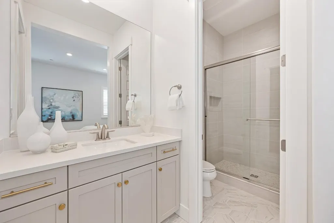
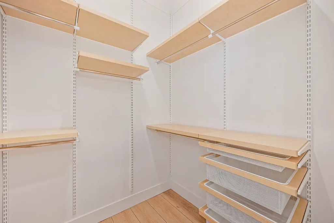
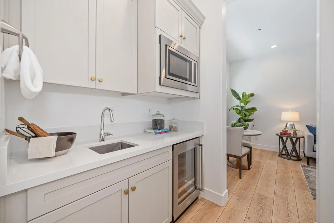
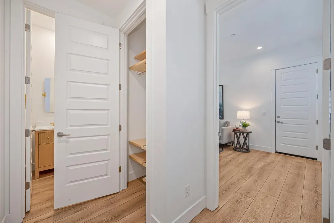
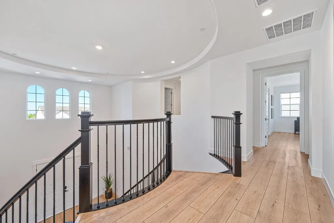
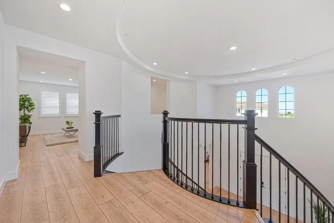
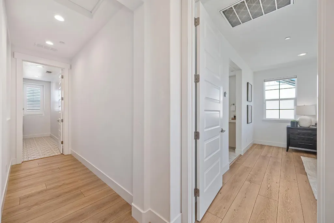
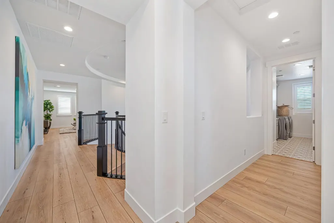
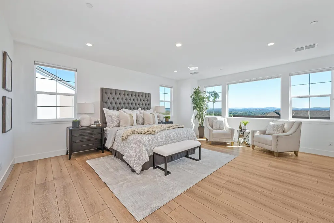
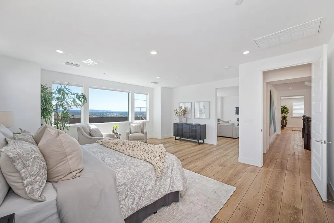
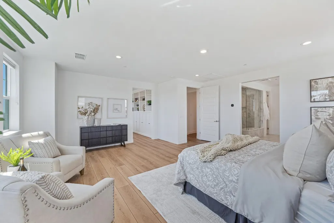
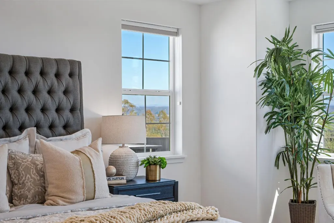
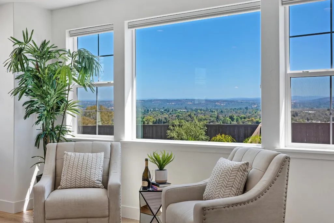
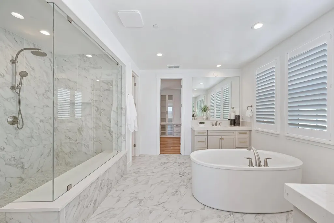
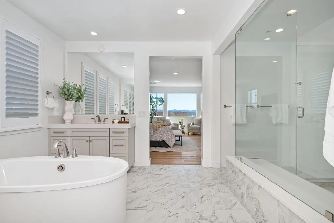
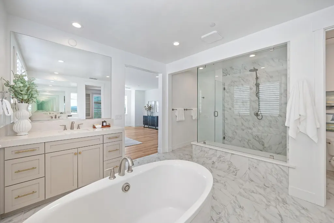
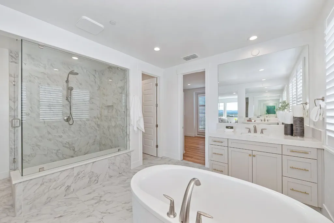
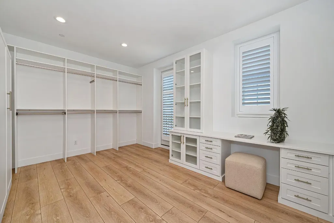
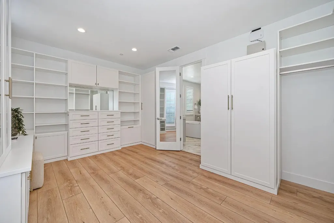
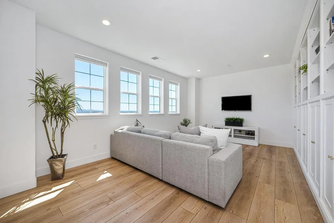
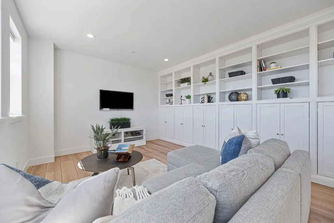
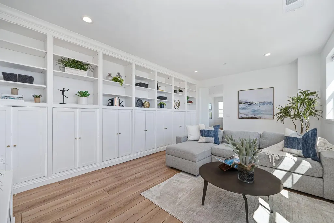
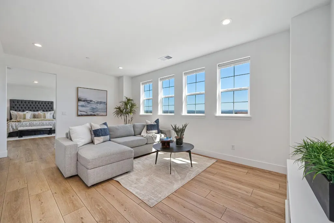
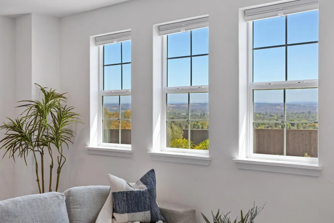
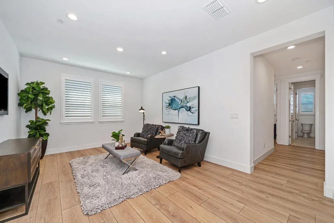
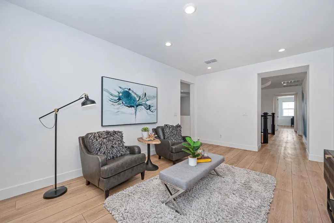
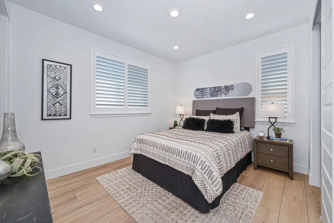
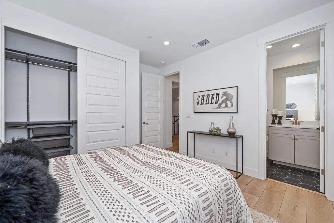
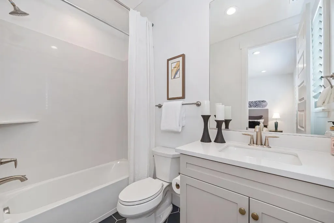
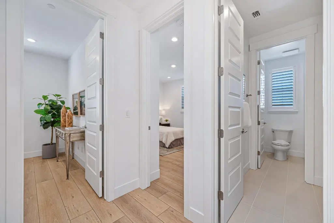
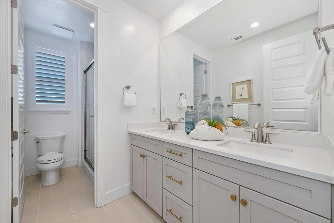
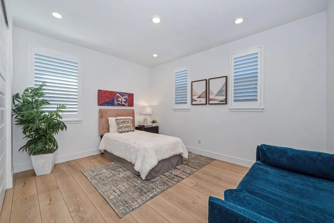
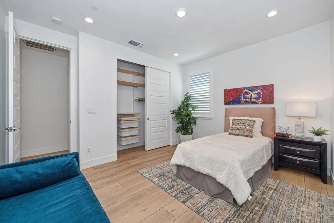
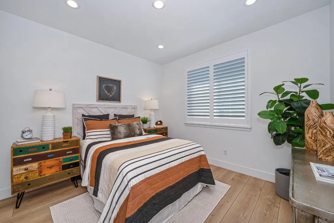
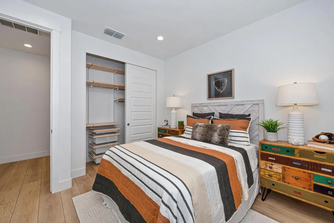
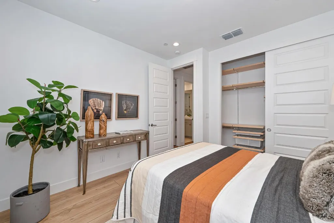
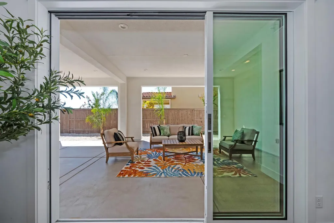
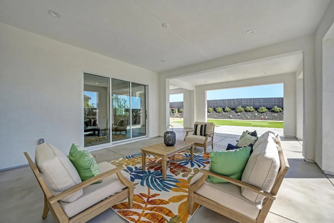
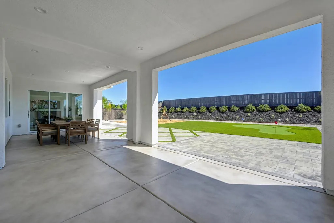
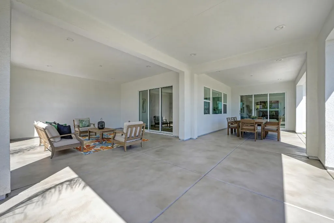
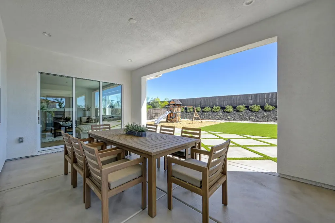
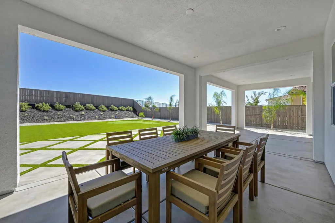
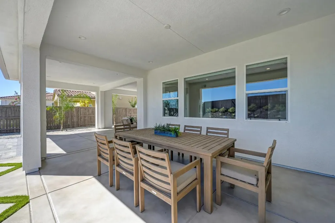
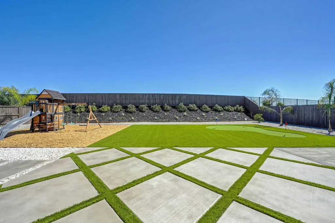
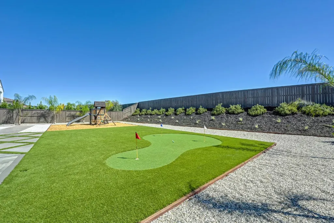
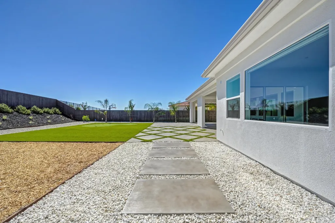
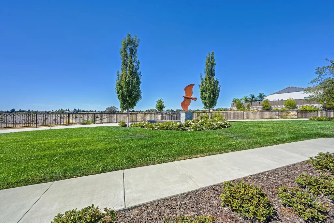
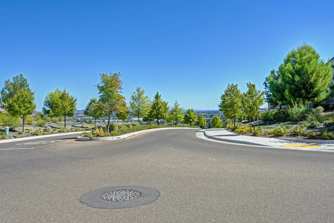
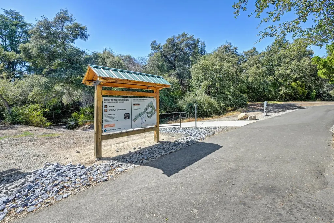
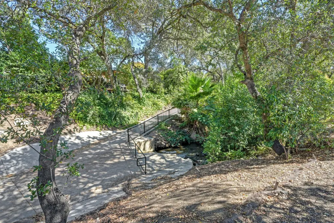
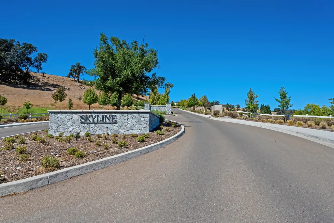
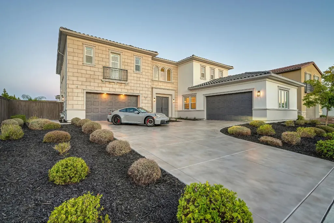
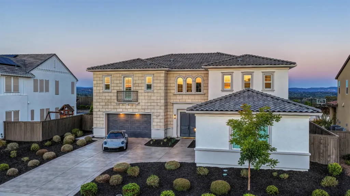
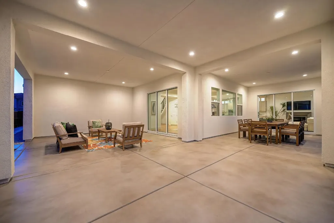
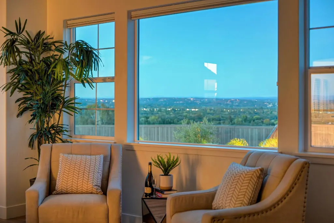
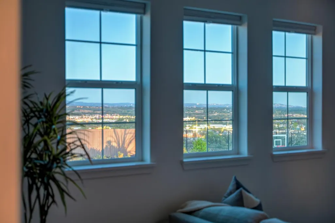
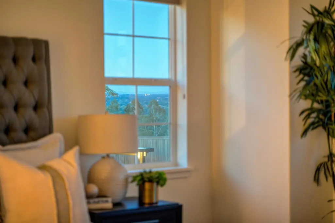
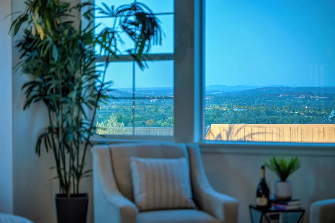
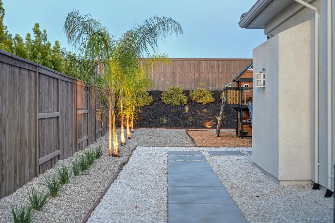
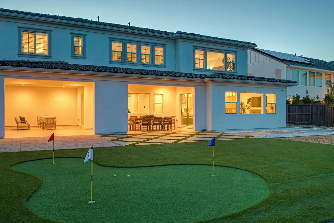
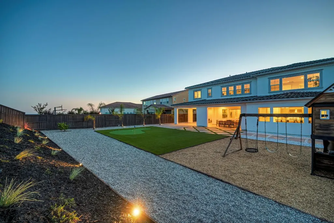
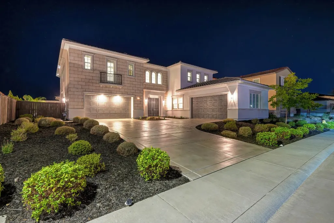
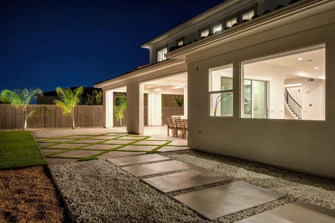
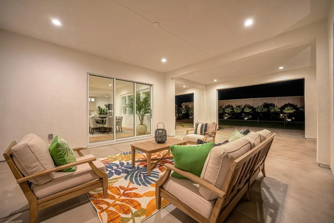
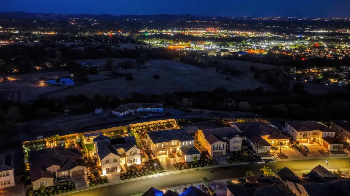
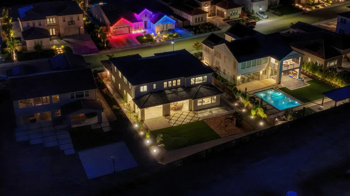
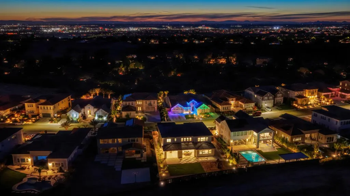
Perched within the Toll Brothers hilltop neighborhood of Skyline, this exceptional Newcastle model offers 4,665 square feet of beautifully appointed living space with an attached ADU style casita, rare four car garage, and owned solar. Built in 2022 and set on a premium lot of over one third acre, the home captures sweeping Sierra Nevada views and has been impeccably maintained to show like a model. The thoughtfully designed floor plan includes 5 bedrooms and 4.5 bathrooms, with flexibility for a potential sixth bedroom. More than $625,000 in documented builder upgrades, lot premium, and post construction improvements distinguish this residence from typical new construction. A grand entry makes an immediate impression with soaring ceilings, 8 foot solid core doors, and a dramatic dual staircase. The kitchen is anchored by an oversized quartzite island and features professional grade appliances, including a 48 inch Sub Zero built in refrigerator, sophisticated finishes, and two pantries. The expansive great room opens through large stacking doors to an exceptionally spacious covered patio, creating a seamless transition between indoor and outdoor living. Beyond, the oversized backyard is framed by palm trees and thoughtfully designed landscaping, with a private putting green, children's play structure, expansive lawn, potential for RV or boat parking, and abundant space for entertaining, relaxing, or future additions. Upstairs, panoramic Sierra Nevada views by day transition to beautiful city lights at night. The impressive primary suite features an oversized retreat with ample space for a private lounge, home office, fitness area, or nursery. A spa inspired primary bath and substantial custom walk in closet with extensive built in cabinetry complete the suite. Additional features include custom closets throughout, extensive electrical and smart home upgrades, designer finishes, and numerous thoughtful improvements throughout the property. Located within the highly regarded Rocklin Unified School District near Sunset Whitney Recreation Area and miles of scenic trails. With no HOA and convenient access to I 80, this remarkable residence offers a rare combination of space, craftsmanship, flexibility, views, and amenities. An exceptional home that truly must be experienced in person to be fully appreciated.
| Price History | |
|---|---|
| 9/10/2026 | Listed $1,649,900 |
General Features
| Sewer | Public Sewer |
|---|---|
| Heating | Central,Fireplace(s),Natural Gas |
| Cooling | Central,MultiUnits,MultiZone |
| Utilities | Public,Electric,Internet Available,Solar,Natural Gas Available,Natural Gas Connected |
| Roof | Tile |
| Appliances | Gas Cook Top,Gas Plumbed,Built-In Refrigerator,Hood Over Range,Dishwasher,Disposal,Microwave |
| Garage Spaces | 4.0 |
| Architectural Style | Mediterranean,Traditional |
| Construction Materials | Ceiling Insulation,Concrete,Stucco,Frame,Wall Insulation,Wood |
| Year Built | 2022 |
| Electric | 220 Volts |
| View | City Lights,Hills |
| Stories Count | 2 |
| Levels | Two |
| Property Subtype | Single Family Residence |
| County | Placer |
| Property Type | Residential |
| HOA | No |
| Subdivision Name | Skyline |
| Full Baths | 4 |
| Close Price | 0.0 |
| Status | Active |
| Directions | From I-80,take the Taylor Road exit toward Pacific Street. Continue on Pacific Street,turn left on E Midas Avenue,right on Argonaut Avenue,left on Hillside Drive,then right on Whitney Vista Lane. Pro |
| City | Rocklin |
| Senior Community Y/N | No |
| High School District | Rocklin Unified |
| Zoning Description | SFR |
| Open Parking Spaces | 0.0 |
| MLS Area | 12677 |
| Lot Size Square Feet | 14488.0 |
| Carport Spaces | 0.0 |
| Home Warranty Y/N | No |
| Builder Name | Toll Brothers |
| Standard Status | Active |
| Middle/Junior School District | Rocklin Unified |
| Elementary School District | Rocklin Unified |
| Year Built Source | Assessor Auto-Fill |
Interior Features
| Interior Amenities | Cathedral Ceiling,Formal Entry |
|---|---|
| Basement | None |
| Flooring | Tile,Luxury Vinyl Plank |
| Total Fireplaces | 1 |
| Fireplace Features | Gas Log,Gas Piped,Gas Starter |
| Window Features | Dual Pane Full,Window Coverings |
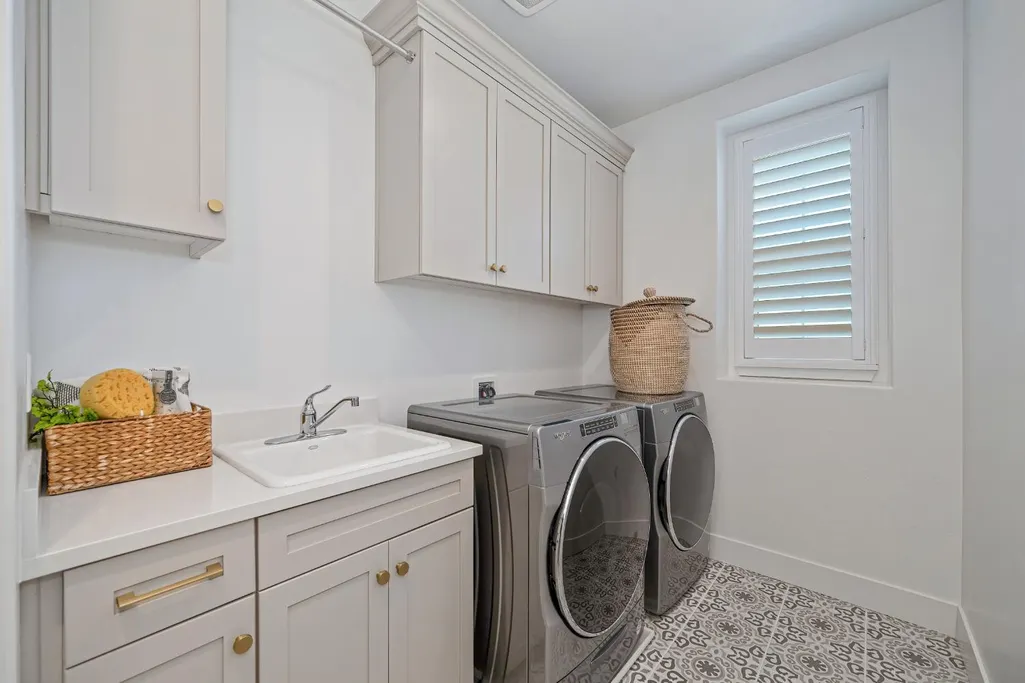
| Laundry Features | Cabinets,Dryer Included,Sink,Washer Included,Inside Area,Inside Room |
| Total Bedrooms | 5 |
| Room Type | Loft,Primary Bedroom,Bonus Room,Great Room,Kitchen,Laundry |
| LivingAreaSource | Appraiser |
| Kitchen Features | Pantry Closet,Slab Counter,Island,Stone Counter,Island w/Sink |
| Total Baths | 5 |
| 1/2 Baths | 1 |
| Bedrooms Possible | 6 |
| Primary Bathroom Features | Double Sinks,Tile,Tub,Multiple Shower Heads,Walk-In Closet,Quartz |
| Living Room Features | Cathedral/Vaulted |
| Dining Room Features | Space in Kitchen |
| Primary Bedroom Features | Closet,Walk-In Closet |
| RoomBathsOtherFeatures | Double Sinks,Stone,Tile,Window |
Exterior Features
| Fencing | Back Yard,Metal,Wood |
|---|---|
| Parking Features | Attached,RV Possible,Garage Facing Front,Garage Facing Side |
| Lot Features | Shape Regular,Grass Artificial,Landscape Back,Landscape Front,Low Maintenance |
| Water Source | Public,Meter on Site |
| Total Parking | 0.0 |
| Foundation Details | Concrete,Slab |
| Spa | No |
| Lot Size Acres | 0.3326 |
| Road Surface Type | Asphalt,Paved |
| Private Pool | No |
| Lot Size Source | Assessor Auto-Fill |
| Builder Model | Newcastle |
| Road Responsibility | Public Maintained Road |
| Horse Y/N | No |
Amenities
- Foreclosure
- Views
- Short Sale
- New Construction
- Adult 55+
- Lease To Own
- No HOA Fees
- Furnished
- Primary On Main
- Air Conditioning
- Seller Finance
- Green
- Fixer Upper
- Horse
- Golf
- Fireplace
- Deck
- Garage
- Basement
- Pool
Property vs Single Family Average in 95677
Price
Year Built
Visits

 The data relating to real estate for sale on this web site comes in part from the Internet Data Exchange Program of RealTracs Solutions as distributed by MLS Grid. Real estate listings held by brokerage firms other than Intero are marked with the Internet Data Exchange Program logo or thumbnail logo and detailed information about them includes the name of the listing brokers.
 Last updated: September 17, 2026 4:09 AM UTC Property Information © 2026
  The information being provided by Houston Association of REALTORS, Inc. is for the consumer's personal, non-commercial use and may not be used for any purpose other than to identify prospective properties consumers may be interested in purchasing. Any information relating to real estate for sale referenced on this web site comes from the Internet Data Exchange (IDX) program of the Houston Association of REALTORS, Inc. This web site may reference real estate listing(s) held by a brokerage firm other
 Austin Board of REALTORS® Copyright ©2026 All rights reserved.
 Bay East ©2026. CCAR ©2026. bridgeMLS ©2026. Information Deemed Reliable But Not Guaranteed. This information is being provided by the Bay East MLS, or CCAR MLS, or bridgeMLS. The listings presented here may or may not be listed by the Broker/Agent operating this website. This information is intended for the personal use of consumers and may not be used for any purpose other than to identify prospective properties consumers may be interested in purchasing. Data last updated at September
 This information, including square footage, while not guaranteed, has been acquired from sources believed to be reliable. Listings on this page identified as belonging to another listing firm are based upon data obtained from the SFAR MLS, which data is copyrighted by the San Francisco Association of REALTORS©, but is not warranted.
 All data, photos, visualizations, and information regarding a property, including the property's compliance with state and local legal requirements and all measurements and calculations of area, have been obtained from various sources, and may include such material that has been generated by use of artificial intelligence. Such information and material have not been and will not be verified for accuracy by the listing broker or the multiple listing service, and are not guaranteed as complete, accurate or reliable. Such information and material should be independently reviewed and verified for accuracy. This information and material are intended for the personal use of consumers and may not be used for any purpose other than to identify prospective properties consumers may be interested in purchasing. Copyright ©2026 Bay Area Real Estate Information Services, Inc. All Rights Reserved.
 The data relating to real estate for sale on this web site comes in part from the Broker Reciprocity program of the Northern Nevada Regional Multiple Listing Service®. Real estate listings held by brokerage firms other than the owner of this site are marked with the Broker Reciprocity logo and detailed information about those listings includes the name of the listing brokerage. Copyright 2026 of the Northern Nevada Regional Multiple Listing Service MLS. All rights reserved.
 The data relating to real estate for sale on this web site comes in part from the Broker Reciprocity Program of the Tahoe Sierra Multiple Listing Service. Real estate listings held by brokerage firms other than Tahoe Sierra Board of Realtors are marked with the Broker Reciprocity logo and detailed information about them includes the name of the listing brokers.
The information being provided is for consumers' personal, non-commercial use and may not be used for any other purpose other than to
The data relating to real estate for sale on this web site comes in part from the Broker Reciprocity Program of the Tahoe Sierra Multiple Listing Service. Real estate listings held by brokerage firms other than Tahoe Sierra Board of Realtors are marked with the Broker Reciprocity logo and detailed information about them includes the name of the listing brokers.
The information being provided is for consumers' personal, non-commercial use and may not be used for any other purpose other than to
 Plumas Association of REALTORS® All information deemed reliable but not guaranteed. All properties are subject to prior sale, change or withdrawal. Neither listing broker(s) or information provider(s) shall be responsible for any typographical errors, misinformation, misprints and shall be held totally harmless. Listing(s) information is provided for consumer's personal, non-commercial use and may not be used for any purpose other than to identify prospective properties consumers may be interested
 Incline Village Board of REALTORS® All information deemed reliable but not guaranteed. All properties are subject to prior sale, change or withdrawal. Neither listing broker(s) or information provider(s) shall be responsible for any typographical errors, misinformation, misprints and shall be held totally harmless. Listing(s) information is provided for consumer's personal, non-commercial use and may not be used for any purpose other than to identify prospective properties consumers may be interested
 Information being provided is for consumers' personal, non-commercial use and may not be used for any purpose other than to identify prospective properties consumers may be interested in purchasing. Information deemed reliable but not guaranteed
© Copyright South Tahoe Association of Realtors. All rights reserved.
Information being provided is for consumers' personal, non-commercial use and may not be used for any purpose other than to identify prospective properties consumers may be interested in purchasing. Information deemed reliable but not guaranteed
© Copyright South Tahoe Association of Realtors. All rights reserved.
 Information should be deemed reliable but not guaranteed, all representations are approximate, and individual verification is recommended. Copyright ©2017 All rights reserved.
