
Eco Friendly

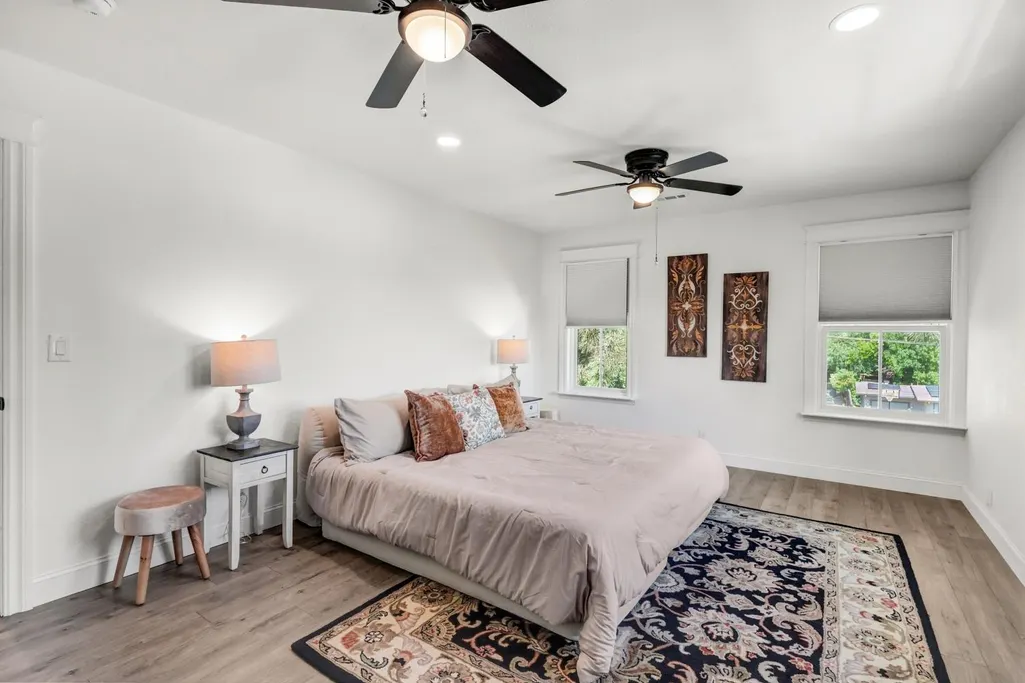
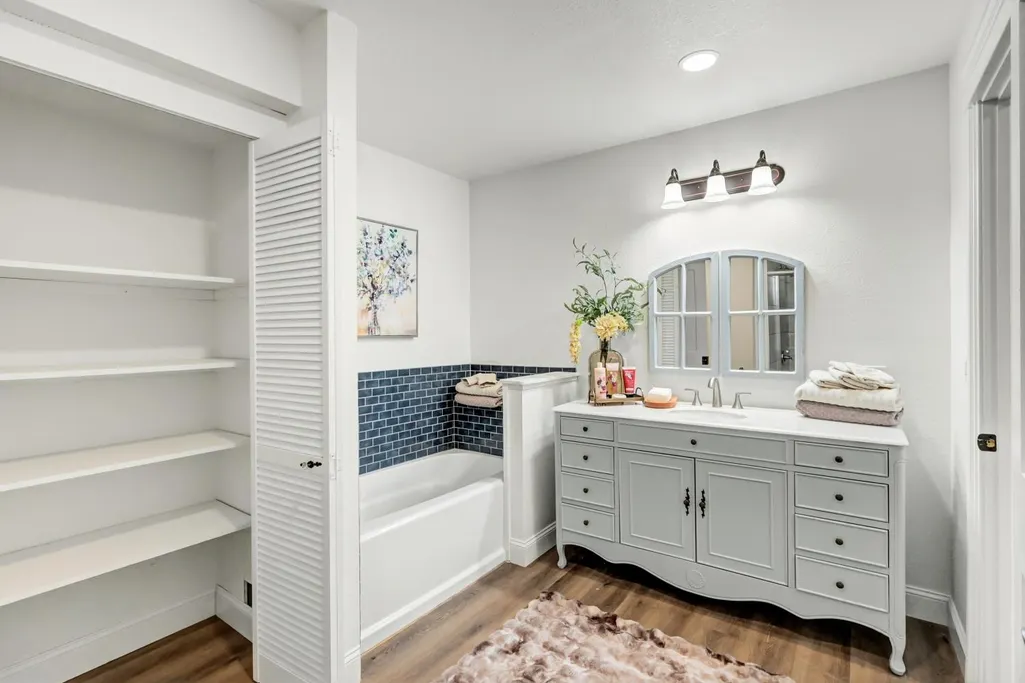
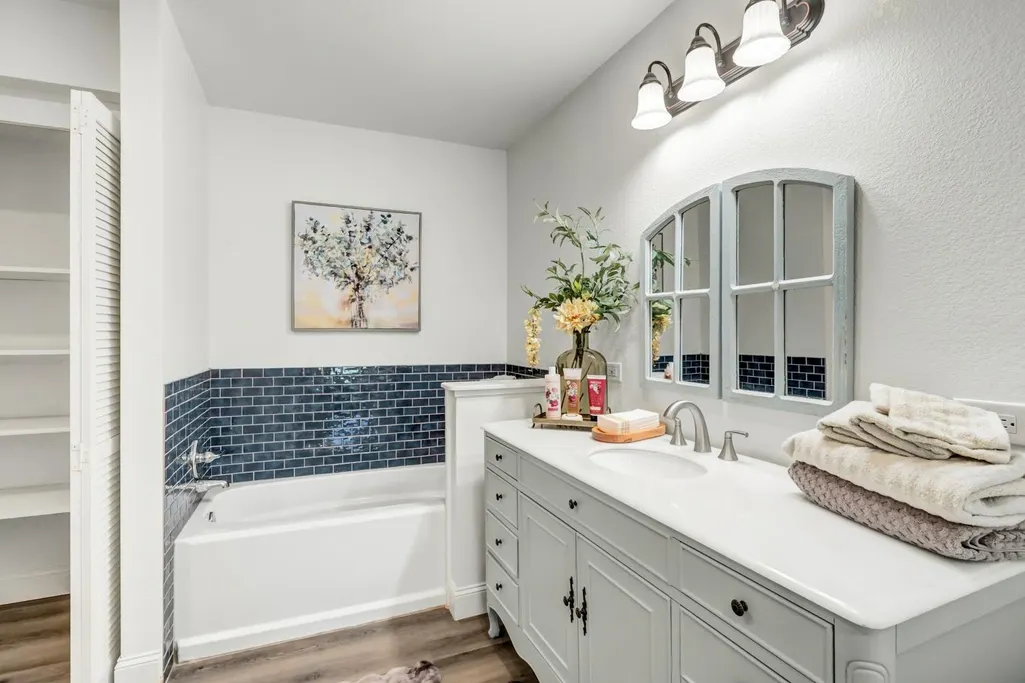
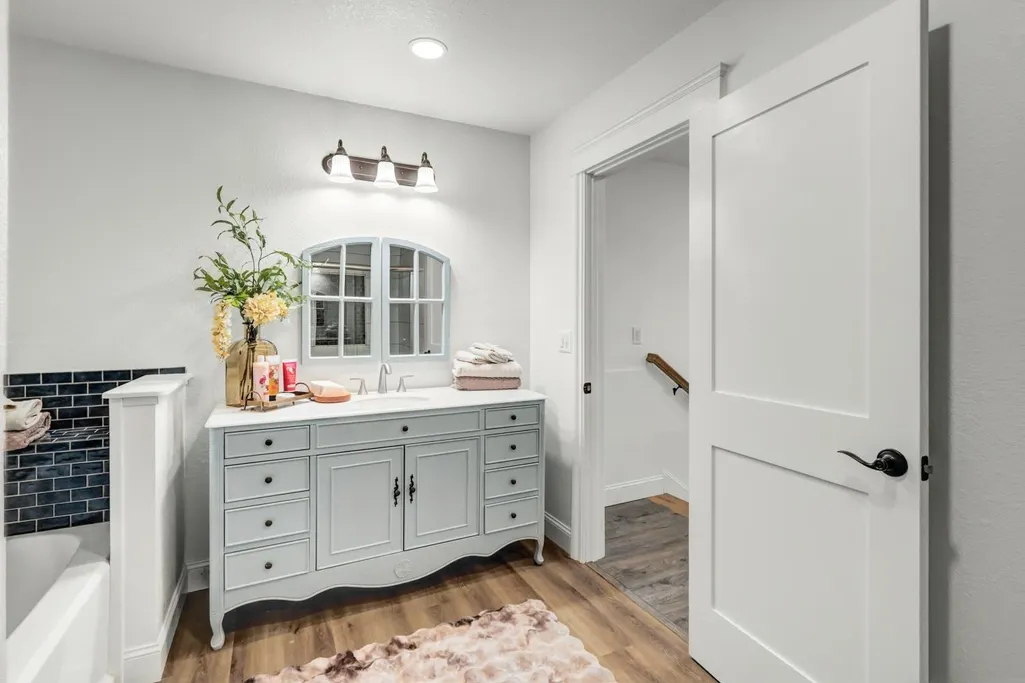
Address
601 Peach Lane, Newcastle, CA
Price
$ 824,900
Property Attributes
- ID#226110796
- TypeSingle Family
- Listing Status Active
- CountyPLACER
- CityNewcastle
- AreaNewcastle
- NeighborhoodValley View
- Zip95658
- StyleMid-Century
- Year Built2023
- Price$ 824,900
- Bedrooms2
- Full Bathrooms2
- Half Bathrooms0
- Sqr Footage2048
- Lot Size0.3068 Acres
Data Source:
MetroList MLS
Property Description
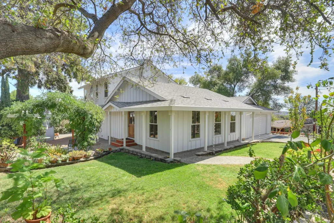
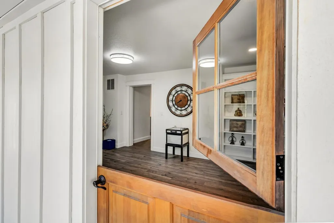
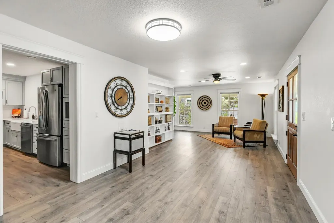
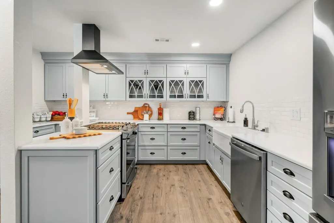
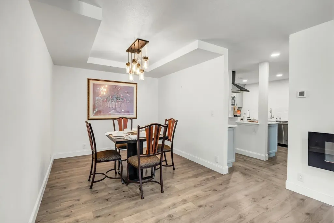
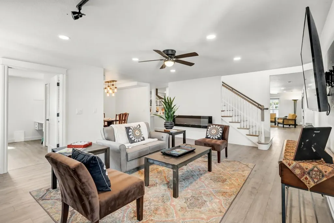
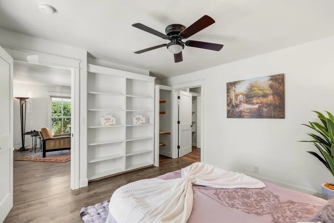
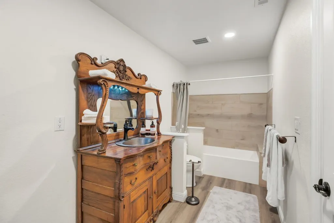
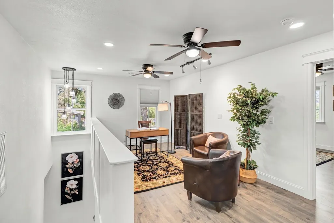
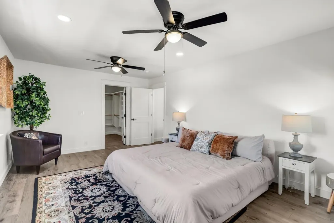
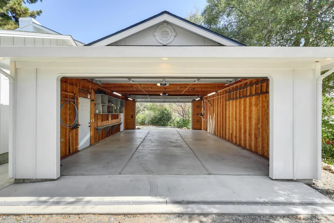
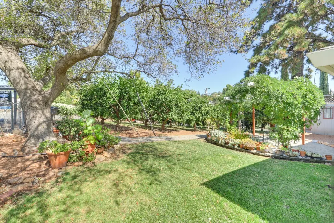
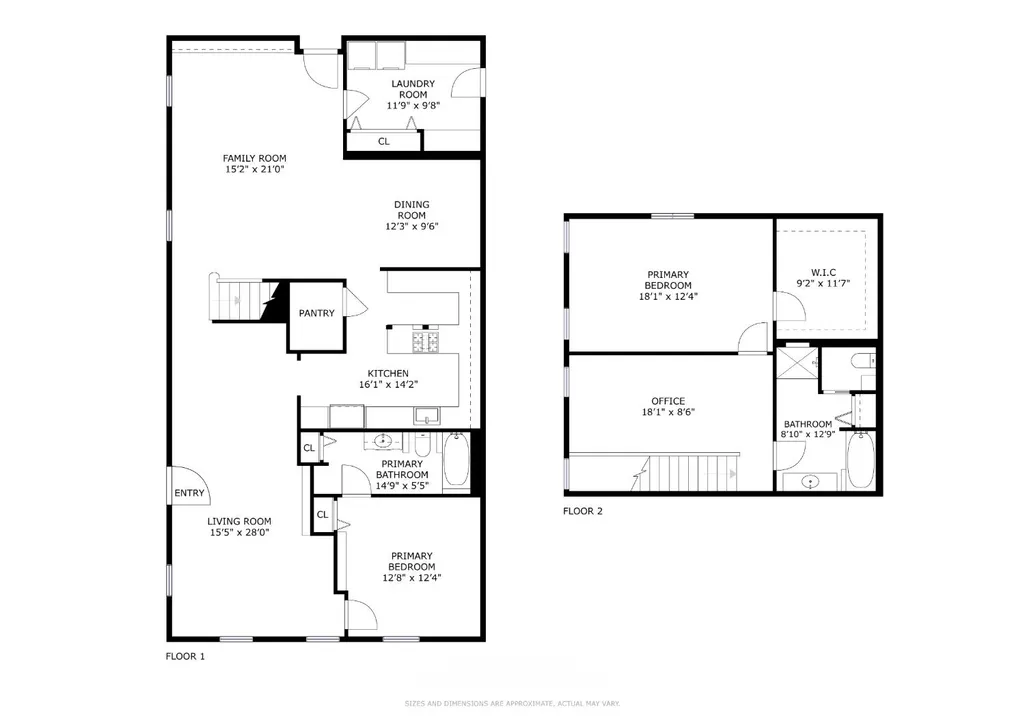
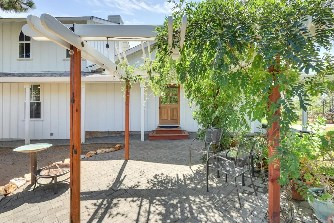
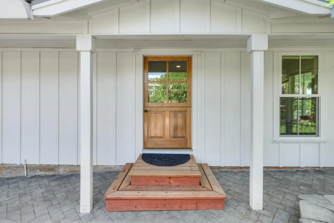
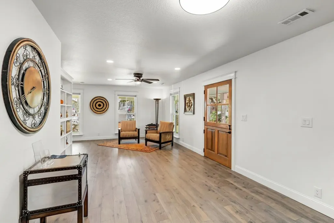
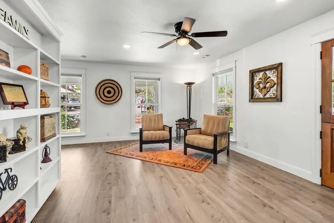
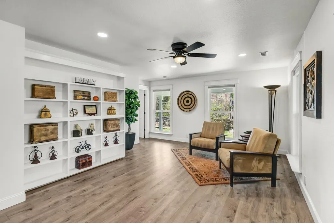
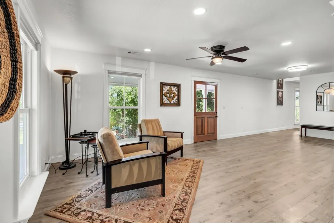
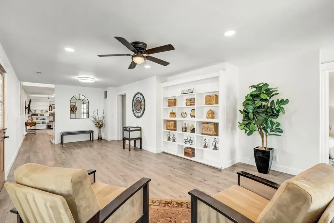
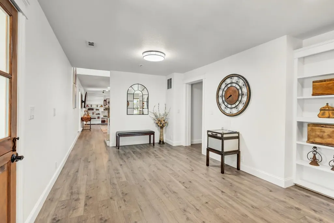
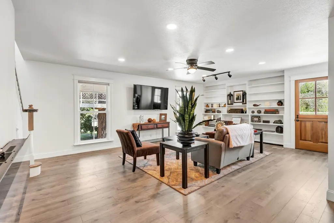
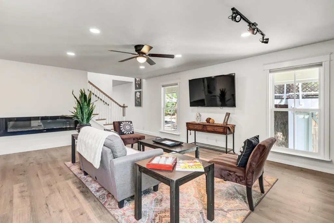
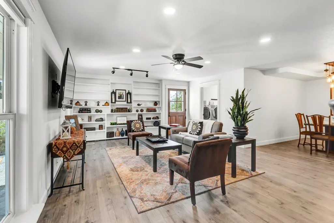
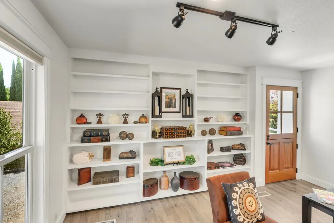
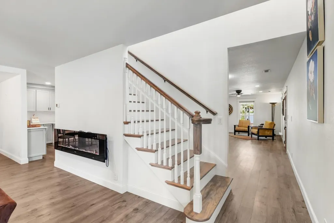
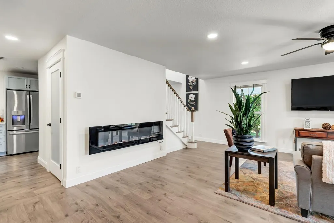
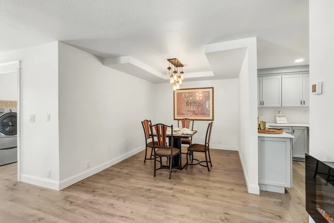
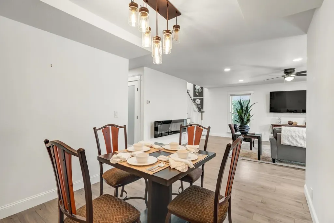
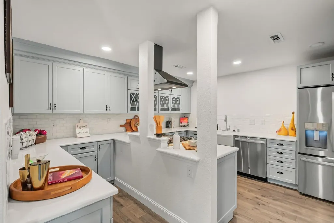
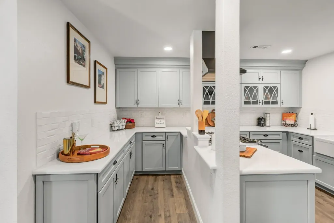
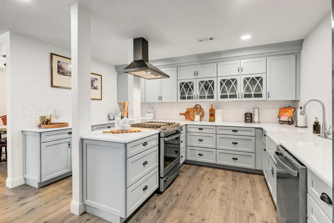
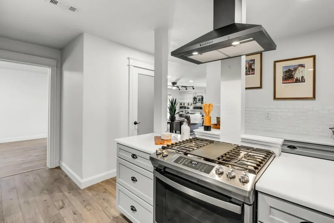
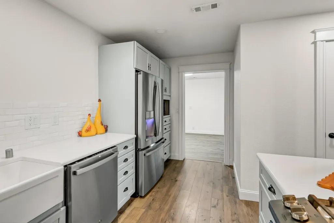
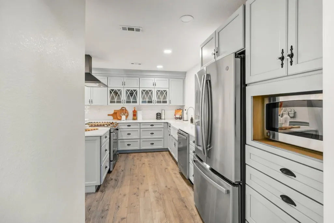
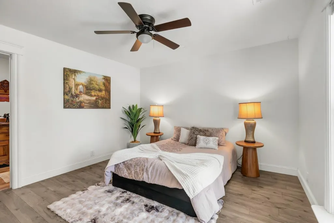
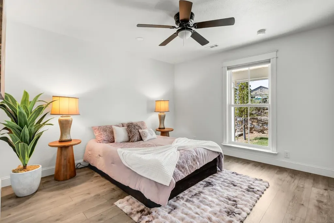
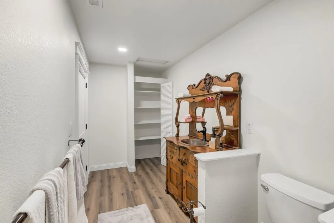
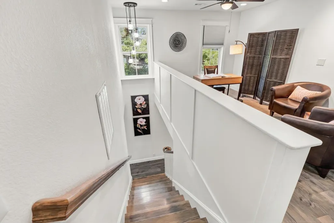
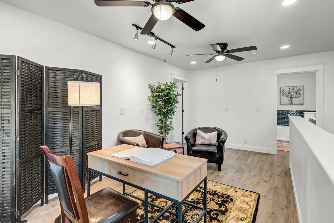
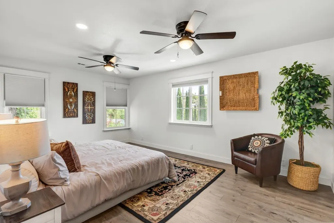
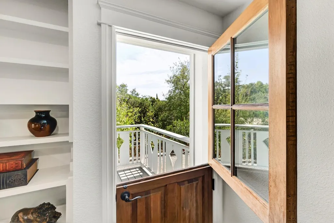
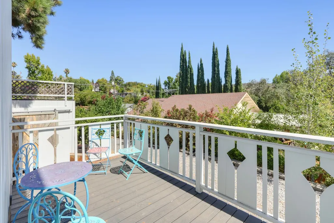
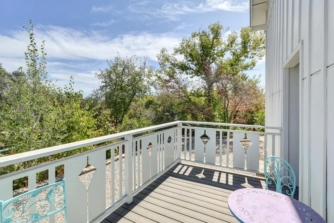
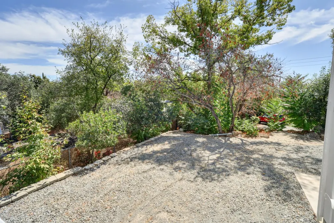
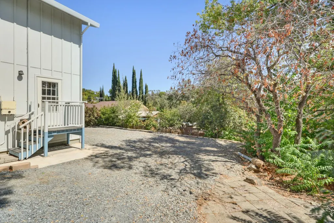
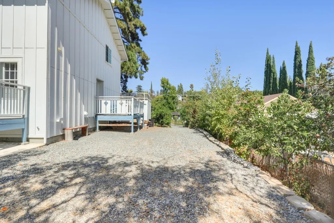
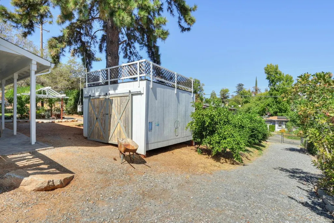
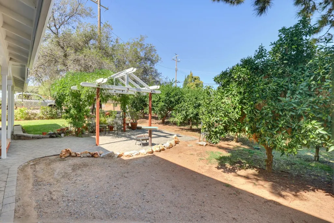
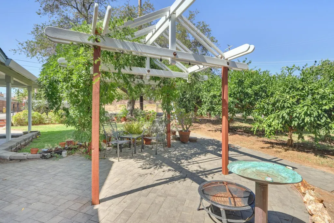
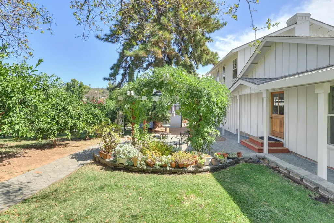
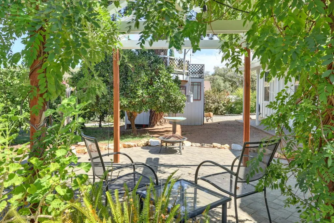
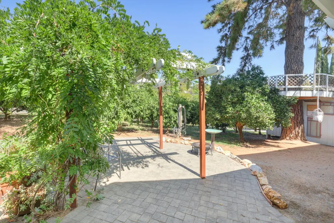
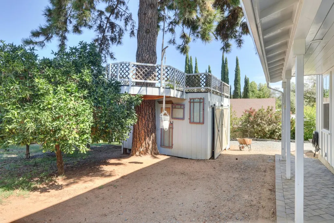
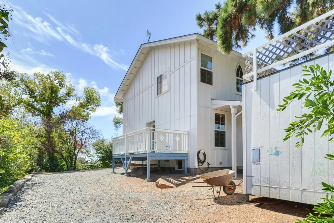
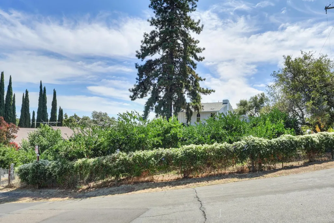
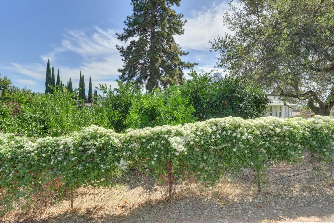
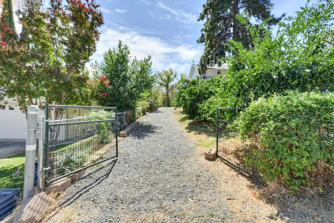
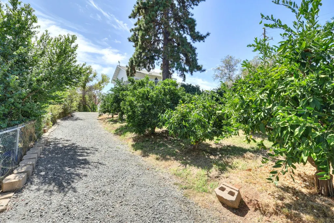
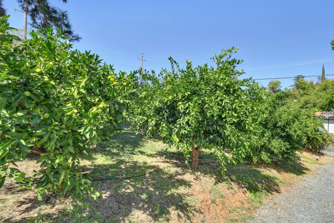
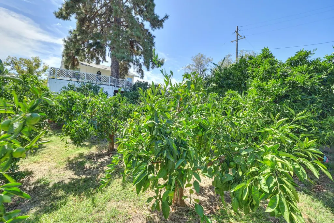
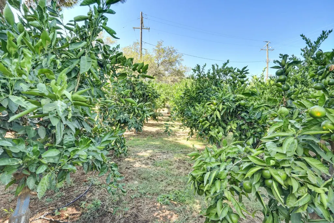
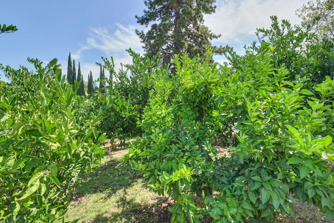
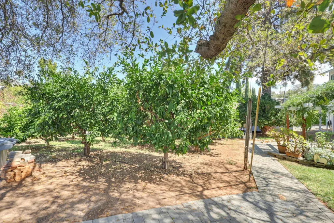
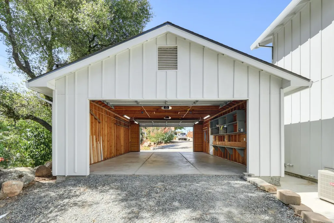
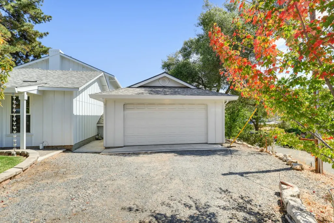
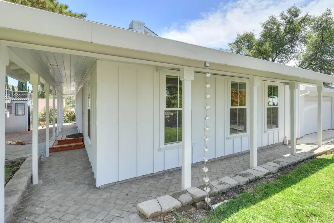
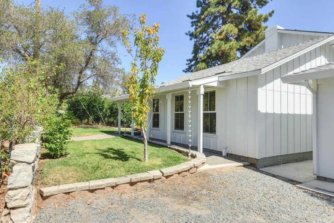
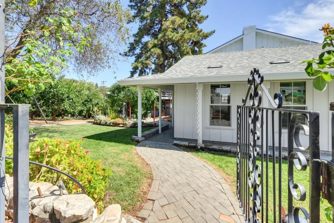
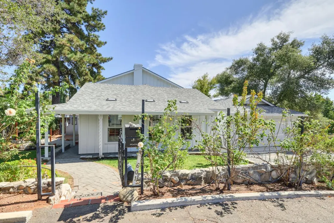
A rare opportunity to own a little piece of Newcastle history. Tucked among the rolling foothills and agricultural heritage of Newcastle, 601 Peach Lane is more than a home it's a lifestyle shaped by mature trees, seasonal harvests and the simple pleasure of country living. Set on approximately one-third of an acre, this charming 2-bedroom, 2-bath, 2,048-square-foot home is surrounded by an extraordinary 52 mature mandarin trees, approximately 50 years old. Imagine stepping outside during mandarin season and gathering fruit from your own established orchard. Apple, cherry, persimmon and additional fruit trees add to the property's garden-to-table appeal. Inside, the home feels warm, comfortable and inviting, with LVP flooring, a beautifully appointed kitchen, generous living spaces and abundant natural light. Charming Dutch exterior doors add a touch of farmhouse character, while thoughtful construction with features including tempered-glass windows and durable Hardie cement siding were selected with fire resistance in mind. And then there is the garage an exceptional feature that's difficult to find. The spacious oversize drive-through garage offers access from both the front and rear, creating tremendous versatility for a car collection, workshop, hobbies, equipment or additional storage. Potential RV parking provides even more room for the toys that come with a foothill lifestyle. Outside, mature trees, established landscaping and garden spaces create a setting that feels as though it has evolved naturally over generations. There's room to garden, entertain, tinker in the garage, harvest your own fruit or simply sit beneath the trees and enjoy the quiet. 601 Peach Lane isn't about cookie-cutter living. It's about character, history and having a place where life can slow down just a little. 2 Bedrooms 2 Bathrooms Approx. 2,048 Sq. Ft. Approx. ⅓ Acre 4-Car Garage
| Price History | |
|---|---|
| 9/17/2026 | Listed $824,900 |
General Features
| Sewer | Public Sewer,Septic Connected |
|---|---|
| Heating | Central,Electric,Fireplace(s),Natural Gas |
| Cooling | Ceiling Fan(s),Central |
| Utilities | Cable Connected,Public,Electric,Sewer In & Connected,Solar,Natural Gas Connected |
| Roof | Shingle |
| Appliances | Free Standing Refrigerator,Built-In Gas Range,Hood Over Range,Ice Maker,Dishwasher,Disposal,Microwave,Plumbed For Ice Maker,Self/Cont Clean Oven,Tankless Water Heater |
| Garage Spaces | 4.0 |
| Patio/Porch Features | Back Porch,Uncovered Deck |
| Architectural Style | Mid-Century |
| Construction Materials | Cement Siding,See Remarks |
| Pets Allowed | Yes |
| Year Built | 2023 |
| Electric | 220 Volts |
| View | Orchard |
| Stories Count | 2 |
| Topography | Snow Line Below,Lot Grade Varies,Trees Many |
| Levels | Two |
| Property Subtype | Single Family Residence |
| County | Placer |
| Property Type | Residential |
| HOA | No |
| Subdivision Name | Valley View |
| Facing Direction | North |
| Other Structures | Shed(s),Storage |
| Full Baths | 2 |
| Close Price | 0.0 |
| Status | Active |
| Directions | Hwy 80 North,exit Newcastle Rd,left on Newcastle Rd back over I80,left onto Kellogg St,Right onto Valley View Dr to property on left. |
| City | Newcastle |
| Senior Community Y/N | No |
| High School District | Placer Union High |
| Zoning Description | SFR1 |
| Open Parking Spaces | 6.0 |
| MLS Area | 12658 |
| Lot Size Square Feet | 13364.0 |
| Carport Spaces | 0.0 |
| Home Warranty Y/N | No |
| Property Condition | Updated/Remodeled |
| Standard Status | Active |
| Middle/Junior School District | Newcastle Elementary |
| Elementary School District | Newcastle Elementary |
| Year Built Source | Owner |
Interior Features
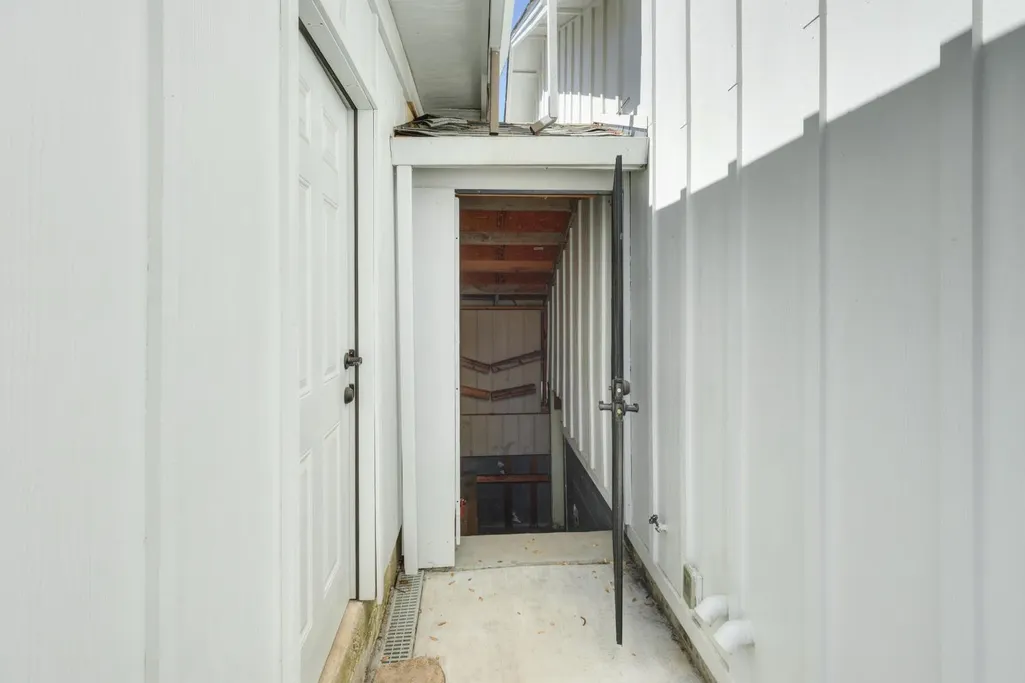
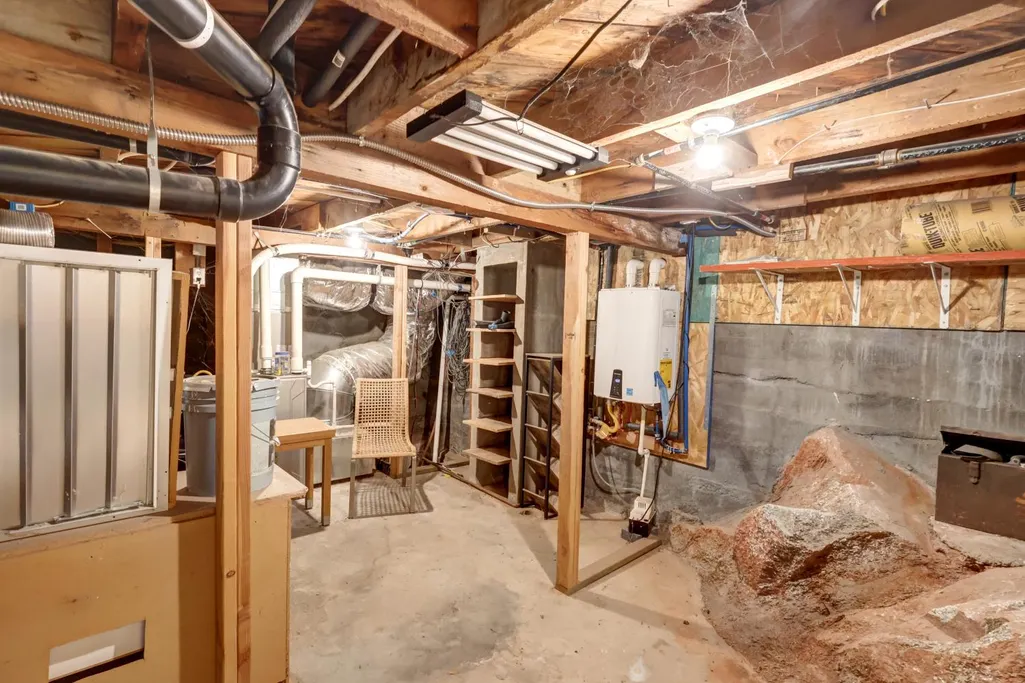
| Basement | Unfinished |
|---|---|
| Flooring | Luxury Vinyl Plank |
| Total Fireplaces | 1 |
| Fireplace Features | Circulating,Electric,Family Room |
| Window Features | Dual Pane Full,Window Coverings,Window Screens |
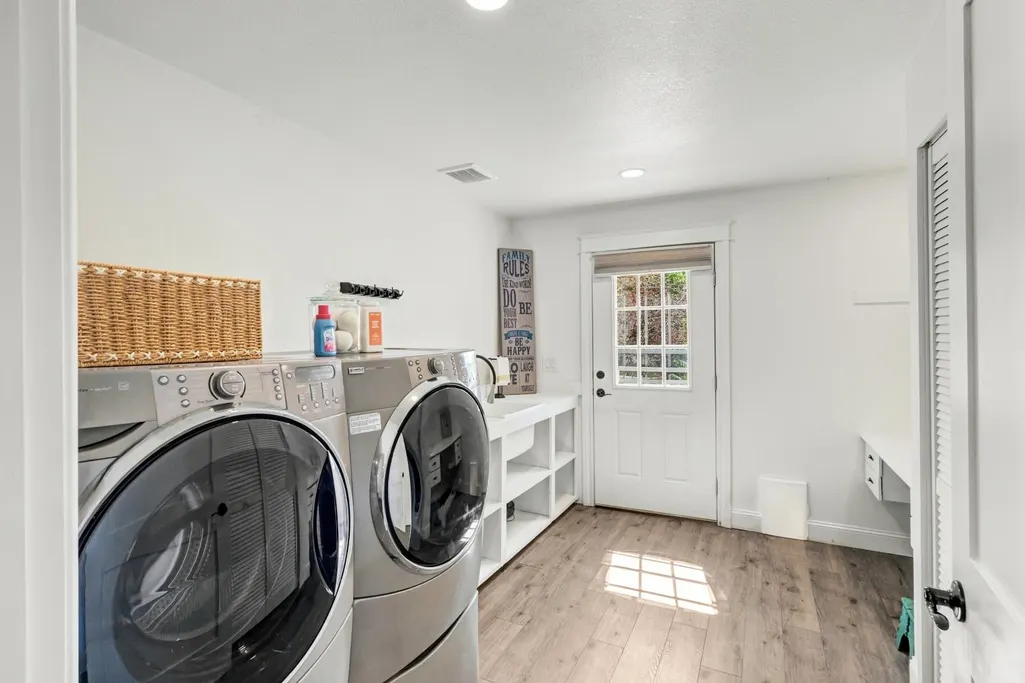
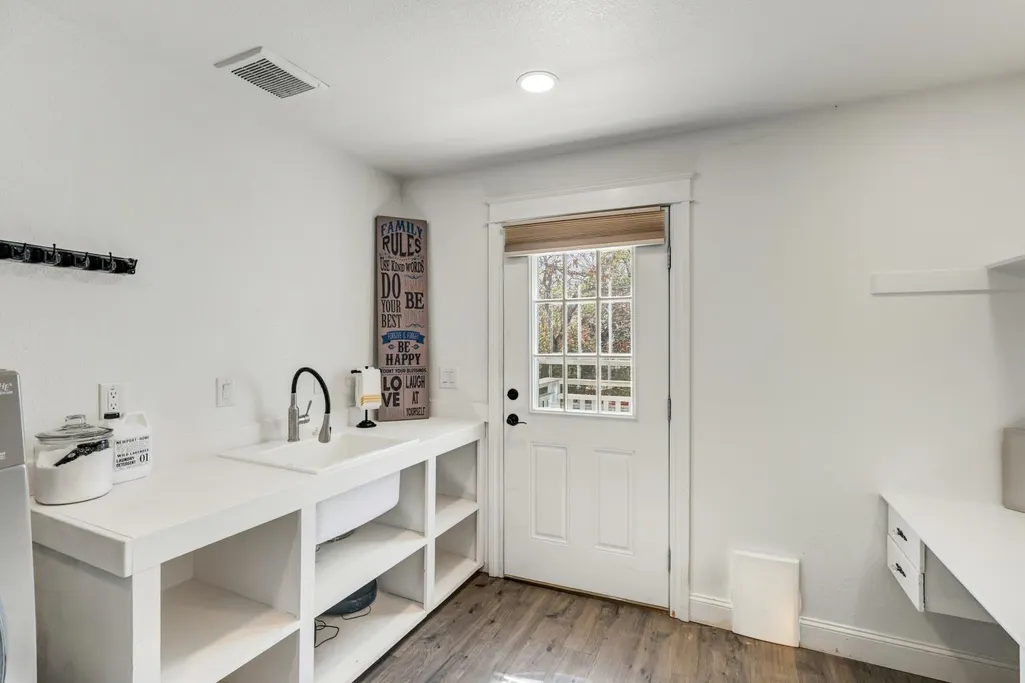
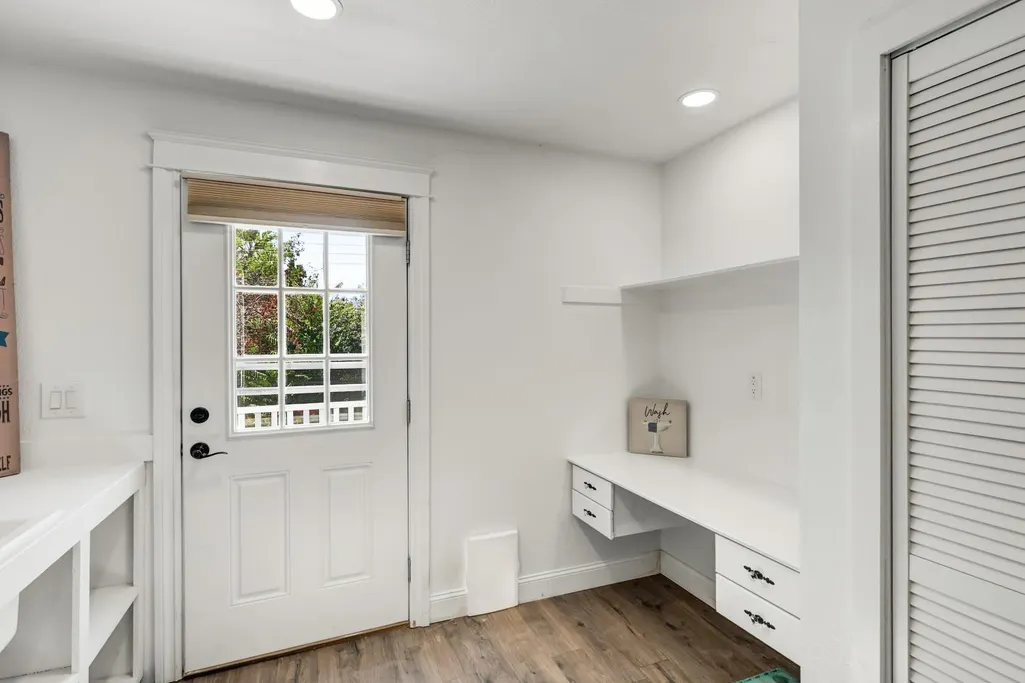
| Laundry Features | Cabinets,Dryer Included,Sink,Ground Floor,Washer Included,Inside Room |
| Total Bedrooms | 2 |
| Room Type | Loft,Primary Bathroom,Baths Other,Primary Bedroom,Dining Room,Family Room,Great Room,Kitchen,Laundry,Living Room |
| Dining Room Dimensions | 9x14 |
| Kitchen Dimensions | 14x15 |
| Living Room Dimensions | 14x27 |
| LivingAreaSource | Broker |
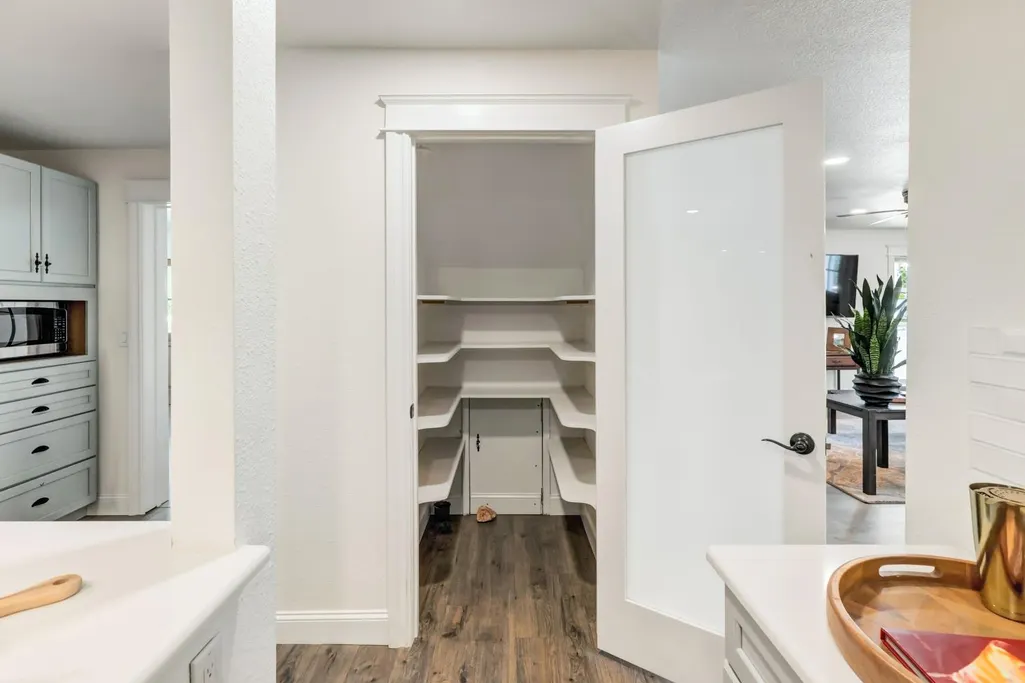
| Kitchen Features | Pantry Closet,Quartz Counter,Slab Counter,Kitchen/Family Combo |
| Total Baths | 2 |
| Bedrooms Possible | 3 |
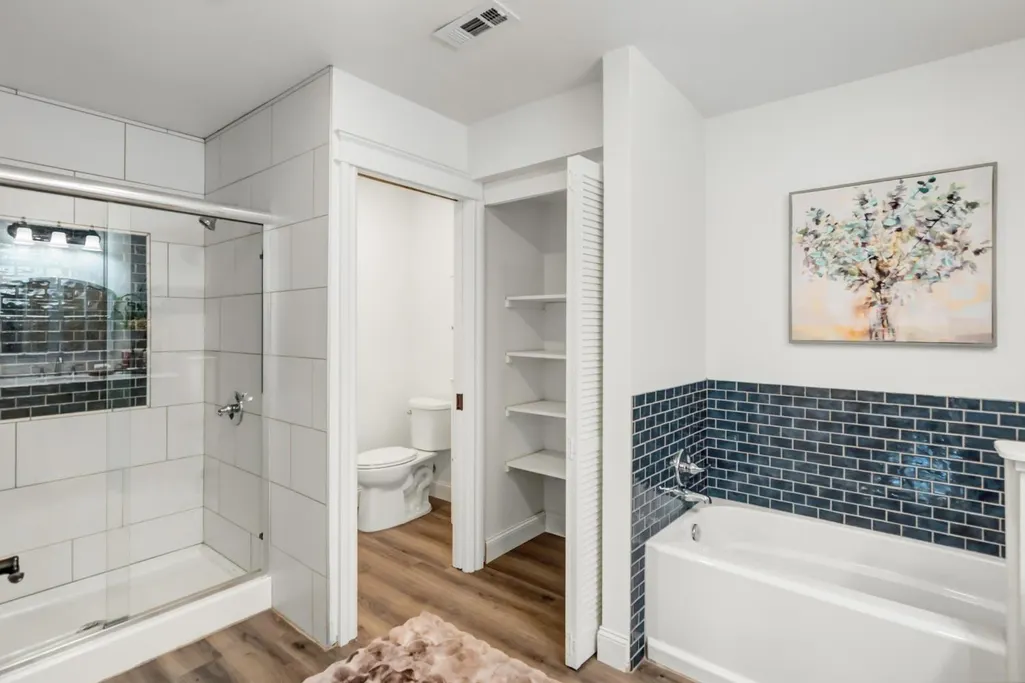
| Primary Bathroom Features | Shower Stall(s),Tile,Tub |
| Living Room Features | Other |
| Bedroom 2 Dimensions | 11x12 |
| Dining Room Features | Dining/Family Combo |
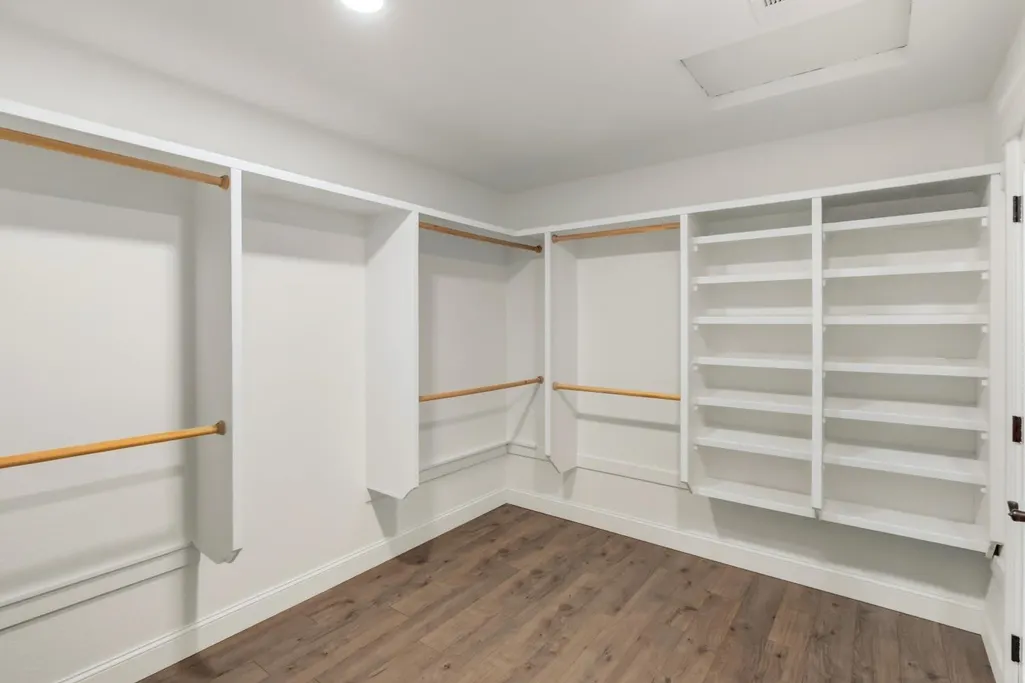
| Primary Bedroom Features | Walk-In Closet,Sitting Area |
| Family Room Features | Deck Attached |
| RoomBathsOtherFeatures | Closet,Tile,Tub w/Shower Over |
| RoomFamilyRoomDimensions | 15x20 |
| RoomMasterBedroomDimensions | 12x18 |
Exterior Features
| Fencing | Chain Link,Entry Gate,Fenced |
|---|---|
| Parking Features | 24'+ Deep Garage,Private,RV Possible,Drive Thru Garage,Side-by-Side,Garage Door Opener,Garage Facing Front,Uncovered Parking Spaces 2+ |
| Lot Features | Auto Sprinkler F&R,Corner,Shape Regular,Landscape Back,Landscape Front,See Remarks,Low Maintenance |
| Water Source | Public,Meter on Site |
| Total Parking | 0.0 |
| Land Use | Residential,Orchard |
| Foundation Details | PillarPostPier,Raised |
| Spa | No |
| Lot Dimensions | 100x143 |
| Lot Size Acres | 0.3068 |
| Road Surface Type | Paved |
| Private Pool | No |
| Lot Size Source | Assessor Auto-Fill |
| Road Responsibility | Public Maintained Road |
| Horse Y/N | No |
Amenities
- Foreclosure
- Views
- Short Sale
- New Construction
- Adult 55+
- Lease To Own
- No HOA Fees
- Furnished
- Primary On Main
- Air Conditioning
- Seller Finance
- Green
- Fixer Upper
- Horse
- Golf
- Fireplace
- Deck
- Garage
- Basement
- Pool
Property vs Single Family Average in 95658
Price
Year Built
In The Neighborhood
Just Listed
Pilot Hill
$ 699,000
- Type
- Single Family
- Size
- 1,171 SqFt
- Rooms
- 2 Beds + 2 Baths
 Keller Williams Realty
Primary On Main
Olivehurst
$ 347,500
- Type
- Single Family
- Size
- 1,325 SqFt
- Rooms
- 4 Beds + 1.5 Baths
Century 21 Select Real Estate
 The data relating to real estate for sale on this web site comes in part from the Internet Data Exchange Program of RealTracs Solutions as distributed by MLS Grid. Real estate listings held by brokerage firms other than Intero are marked with the Internet Data Exchange Program logo or thumbnail logo and detailed information about them includes the name of the listing brokers.
 Last updated: September 21, 2026 3:52 AM UTC Property Information © 2026
  The information being provided by Houston Association of REALTORS, Inc. is for the consumer's personal, non-commercial use and may not be used for any purpose other than to identify prospective properties consumers may be interested in purchasing. Any information relating to real estate for sale referenced on this web site comes from the Internet Data Exchange (IDX) program of the Houston Association of REALTORS, Inc. This web site may reference real estate listing(s) held by a brokerage firm other
 Austin Board of REALTORS® Copyright ©2026 All rights reserved.
 Bay East ©2026. CCAR ©2026. bridgeMLS ©2026. Information Deemed Reliable But Not Guaranteed. This information is being provided by the Bay East MLS, or CCAR MLS, or bridgeMLS. The listings presented here may or may not be listed by the Broker/Agent operating this website. This information is intended for the personal use of consumers and may not be used for any purpose other than to identify prospective properties consumers may be interested in purchasing. Data last updated at September
 This information, including square footage, while not guaranteed, has been acquired from sources believed to be reliable. Listings on this page identified as belonging to another listing firm are based upon data obtained from the SFAR MLS, which data is copyrighted by the San Francisco Association of REALTORS©, but is not warranted.
 All data, photos, visualizations, and information regarding a property, including the property's compliance with state and local legal requirements and all measurements and calculations of area, have been obtained from various sources, and may include such material that has been generated by use of artificial intelligence. Such information and material have not been and will not be verified for accuracy by the listing broker or the multiple listing service, and are not guaranteed as complete, accurate or reliable. Such information and material should be independently reviewed and verified for accuracy. This information and material are intended for the personal use of consumers and may not be used for any purpose other than to identify prospective properties consumers may be interested in purchasing. Copyright ©2026 Bay Area Real Estate Information Services, Inc. All Rights Reserved.
 The data relating to real estate for sale on this web site comes in part from the Broker Reciprocity program of the Northern Nevada Regional Multiple Listing Service®. Real estate listings held by brokerage firms other than the owner of this site are marked with the Broker Reciprocity logo and detailed information about those listings includes the name of the listing brokerage. Copyright 2026 of the Northern Nevada Regional Multiple Listing Service MLS. All rights reserved.
 The data relating to real estate for sale on this web site comes in part from the Broker Reciprocity Program of the Tahoe Sierra Multiple Listing Service. Real estate listings held by brokerage firms other than Tahoe Sierra Board of Realtors are marked with the Broker Reciprocity logo and detailed information about them includes the name of the listing brokers.
The information being provided is for consumers' personal, non-commercial use and may not be used for any other purpose other than to
The data relating to real estate for sale on this web site comes in part from the Broker Reciprocity Program of the Tahoe Sierra Multiple Listing Service. Real estate listings held by brokerage firms other than Tahoe Sierra Board of Realtors are marked with the Broker Reciprocity logo and detailed information about them includes the name of the listing brokers.
The information being provided is for consumers' personal, non-commercial use and may not be used for any other purpose other than to
 Plumas Association of REALTORS® All information deemed reliable but not guaranteed. All properties are subject to prior sale, change or withdrawal. Neither listing broker(s) or information provider(s) shall be responsible for any typographical errors, misinformation, misprints and shall be held totally harmless. Listing(s) information is provided for consumer's personal, non-commercial use and may not be used for any purpose other than to identify prospective properties consumers may be interested
 Incline Village Board of REALTORS® All information deemed reliable but not guaranteed. All properties are subject to prior sale, change or withdrawal. Neither listing broker(s) or information provider(s) shall be responsible for any typographical errors, misinformation, misprints and shall be held totally harmless. Listing(s) information is provided for consumer's personal, non-commercial use and may not be used for any purpose other than to identify prospective properties consumers may be interested
 Information being provided is for consumers' personal, non-commercial use and may not be used for any purpose other than to identify prospective properties consumers may be interested in purchasing. Information deemed reliable but not guaranteed
© Copyright South Tahoe Association of Realtors. All rights reserved.
Information being provided is for consumers' personal, non-commercial use and may not be used for any purpose other than to identify prospective properties consumers may be interested in purchasing. Information deemed reliable but not guaranteed
© Copyright South Tahoe Association of Realtors. All rights reserved.
 Information should be deemed reliable but not guaranteed, all representations are approximate, and individual verification is recommended. Copyright ©2017 All rights reserved.
