
Views - Golf Course - Eco Friendly
Address
9425 Pinehurst Drive, Roseville, CA
Price
$ 1,175,000
Property Attributes
- ID#226076977
- TypeSingle Family
- Listing Status Active
- CountyPLACER
- CityRoseville
- AreaRoseville
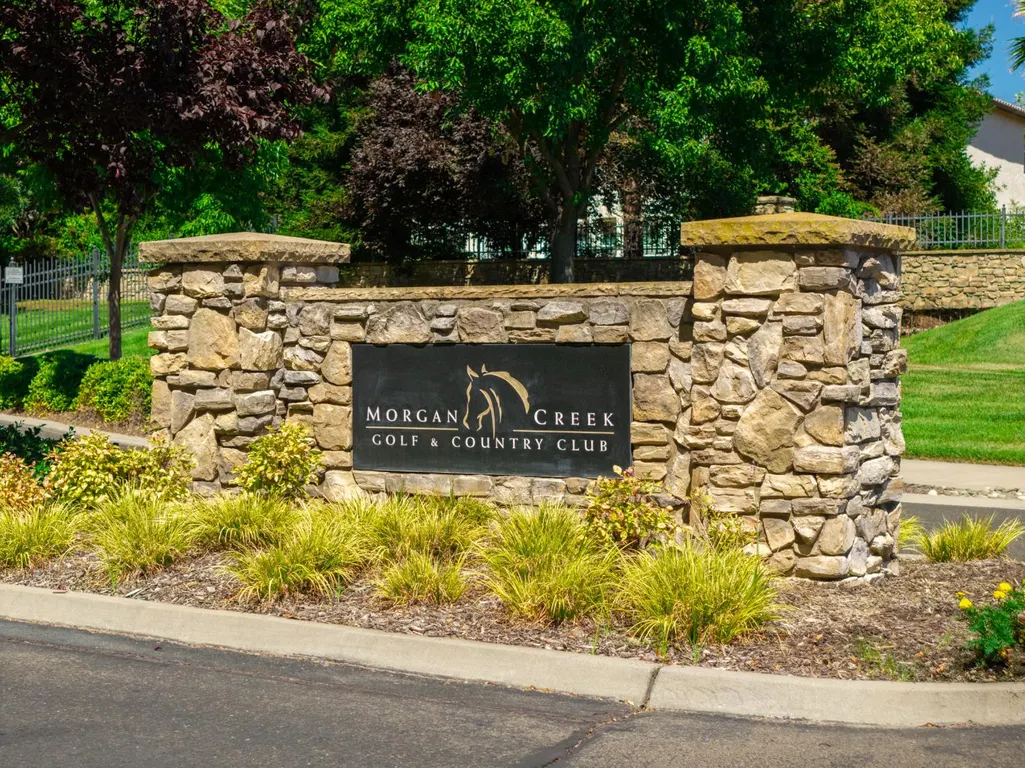
- NeighborhoodMorgan Creek
- Zip95747
- StyleContemporary
- Year Built2004
- Price$ 1,175,000
- Bedrooms4
- Full Bathrooms4
- Half Bathrooms0
- Sqr Footage3982
- Lot Size0.2792 Acres
Data Source:
MetroList MLS
Property Description
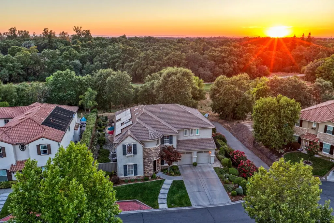
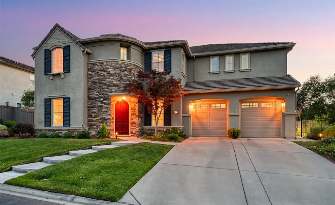
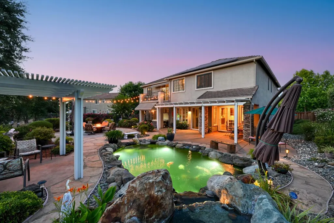
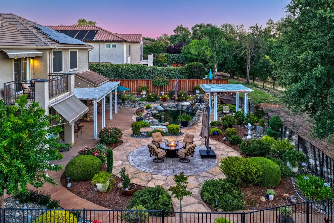
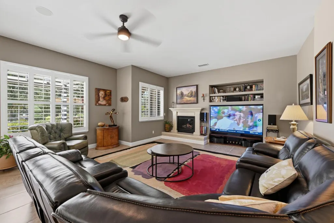
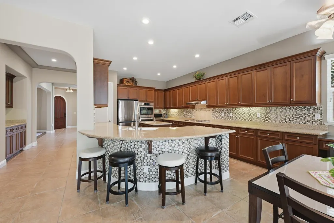
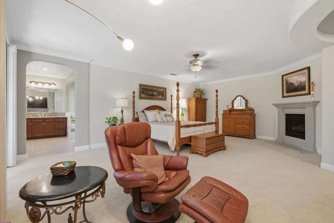
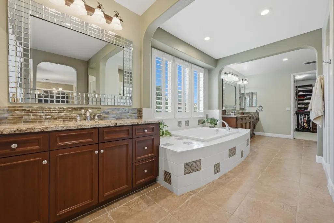
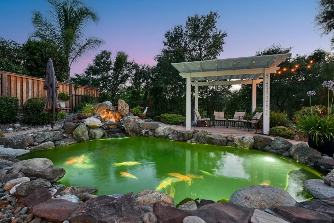
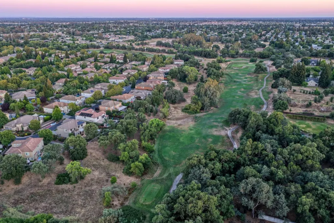
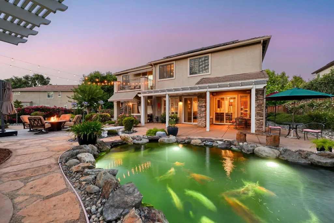
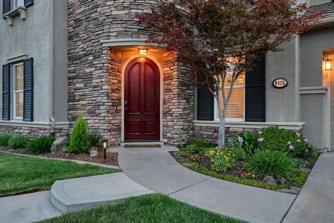
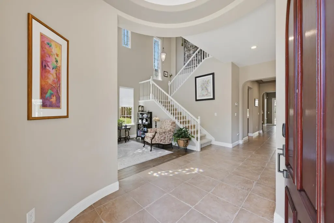
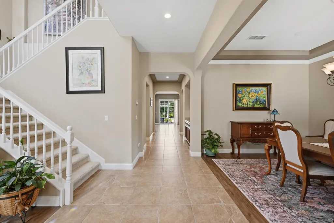
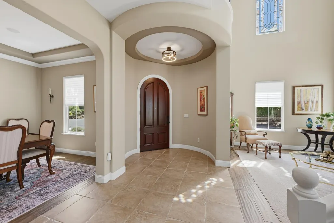
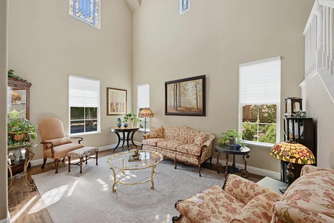
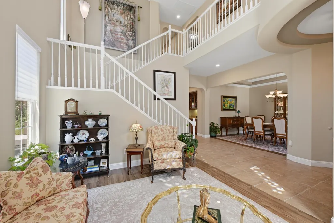
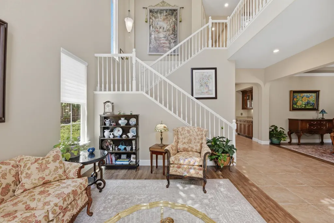
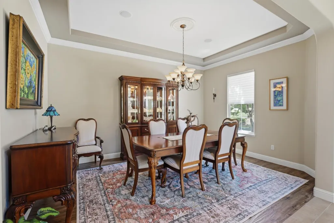
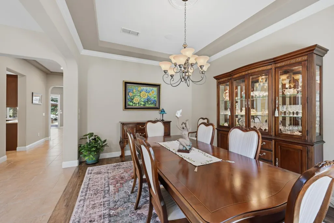
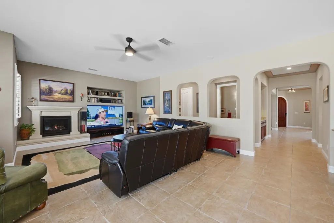
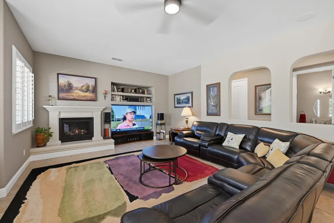
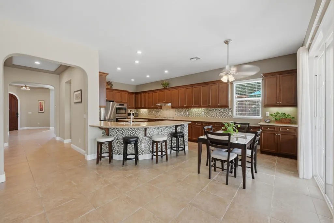
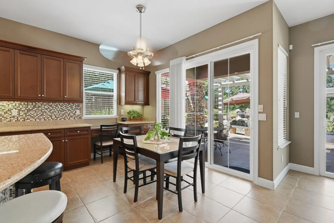
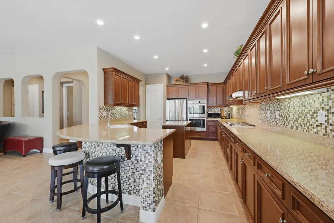
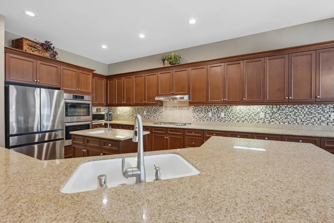
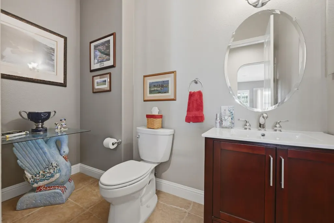
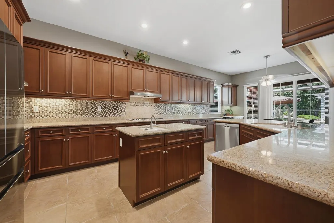
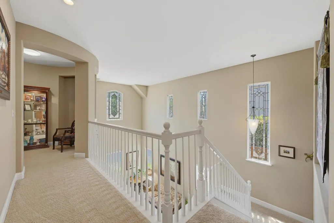
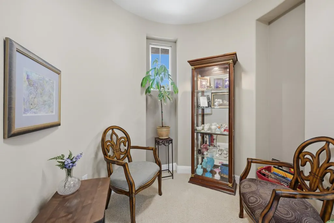
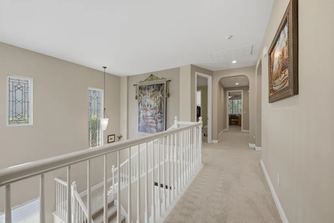
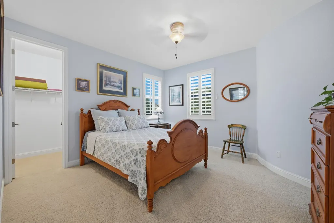
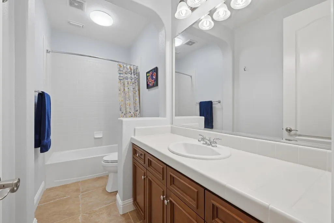
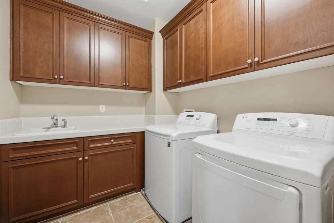
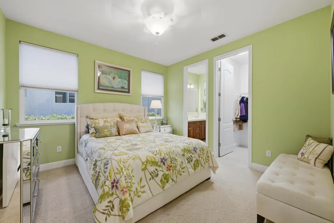
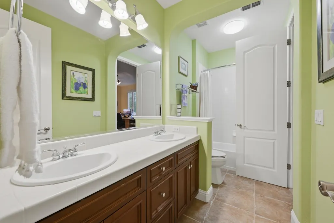
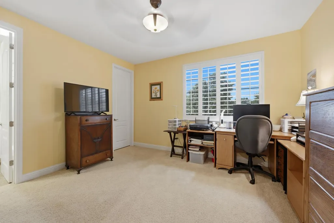
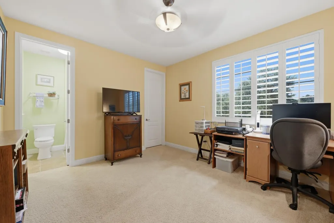
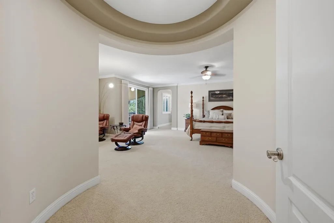
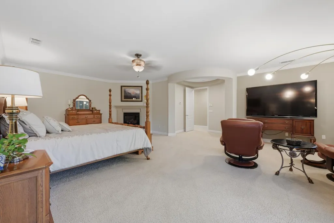
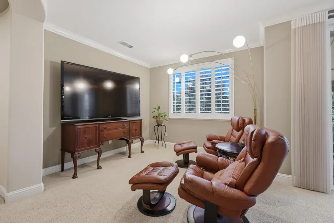
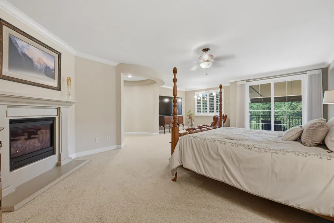
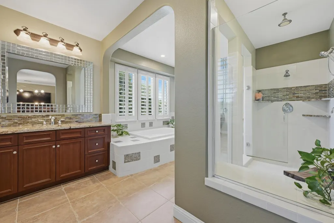
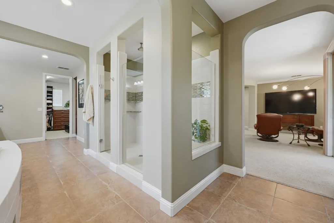
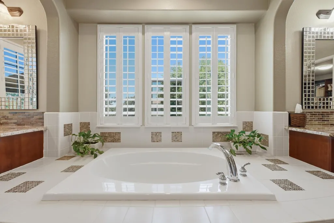
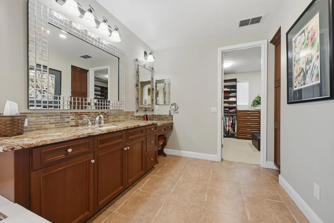
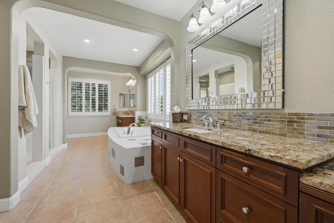
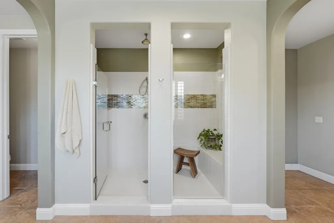
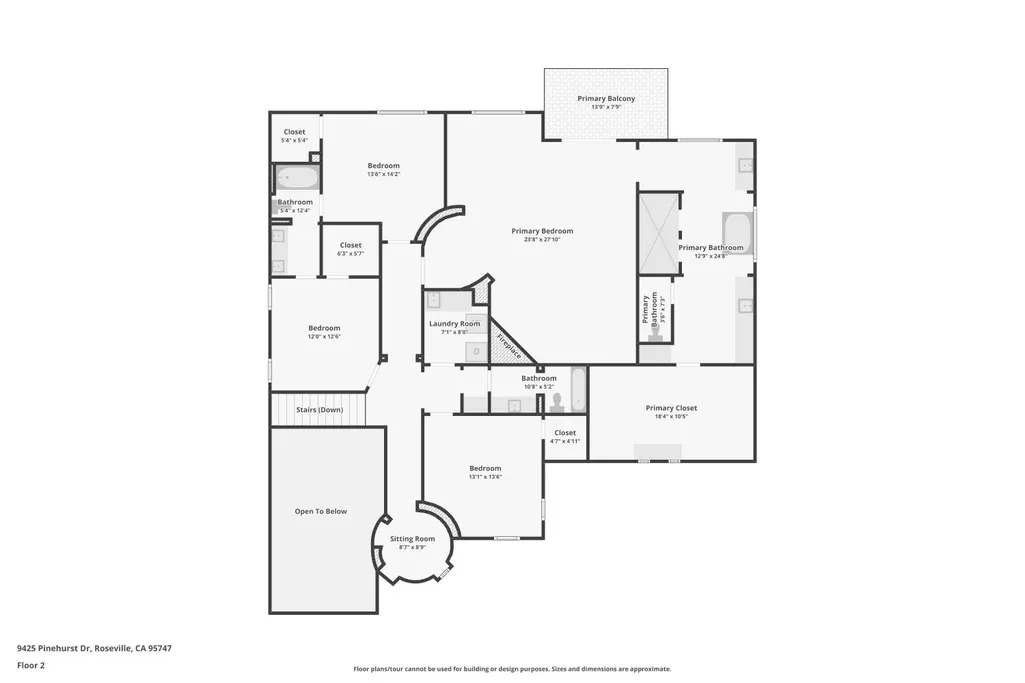
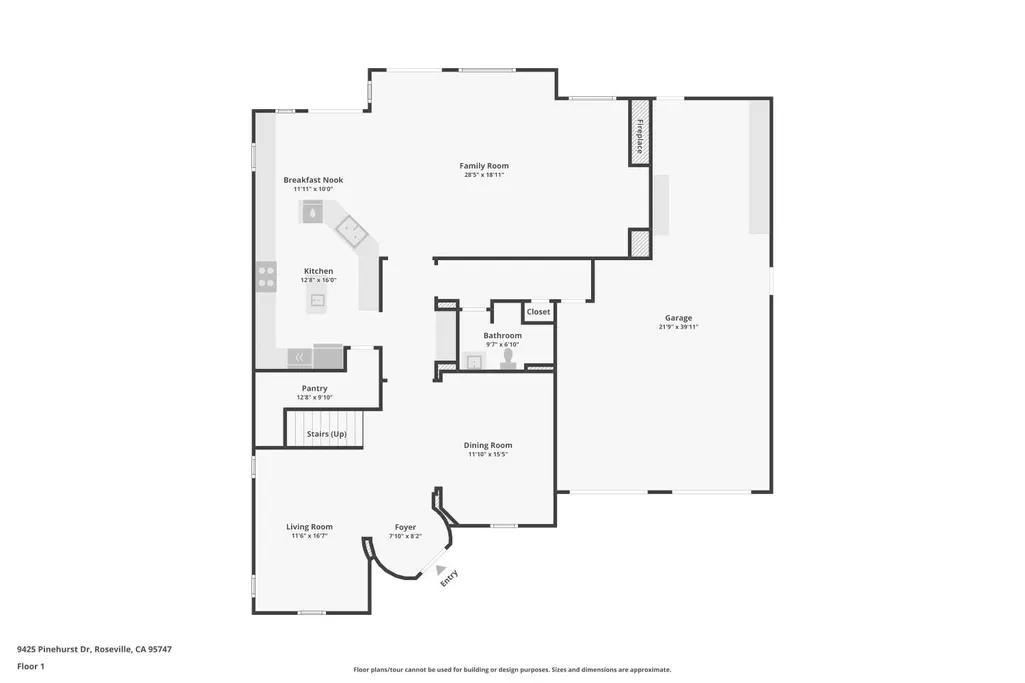
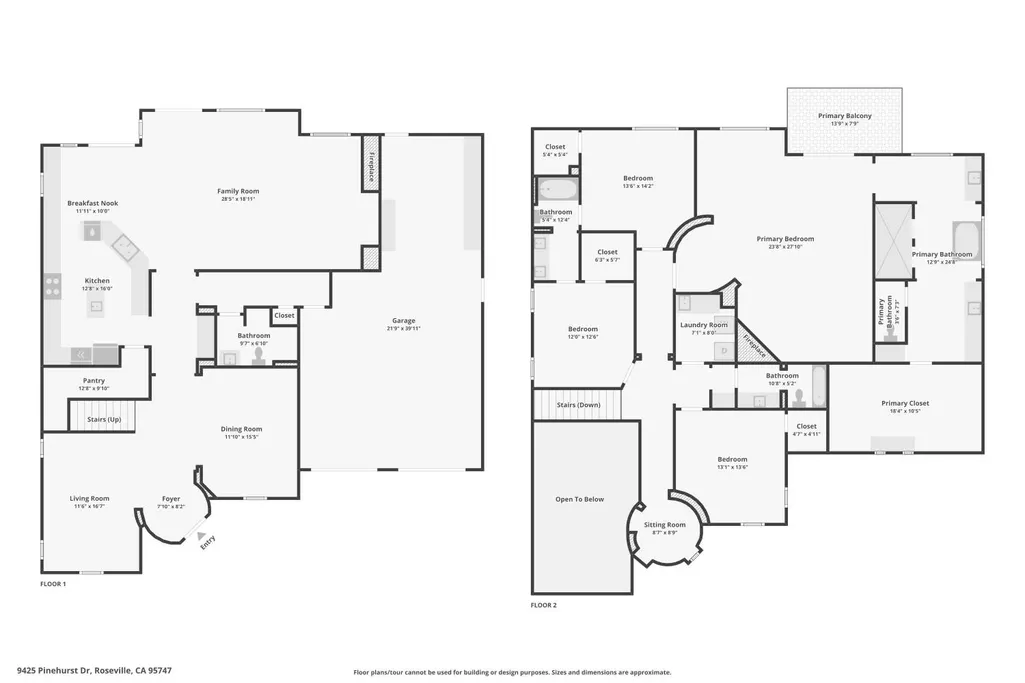
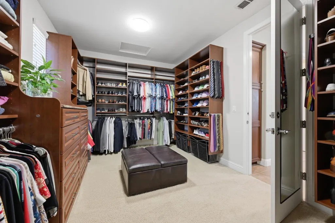
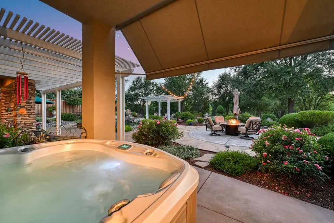
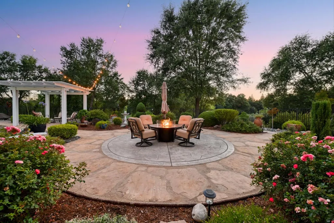
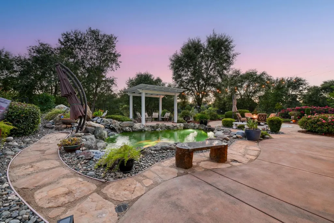
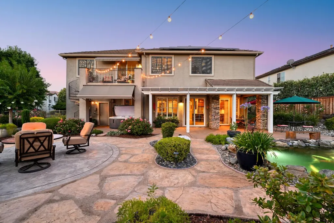
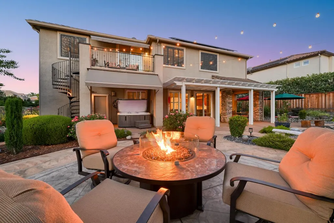
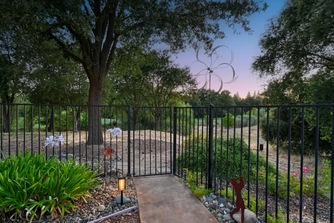
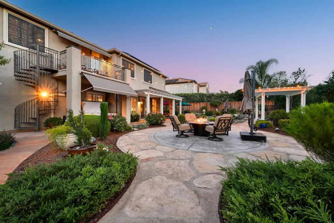
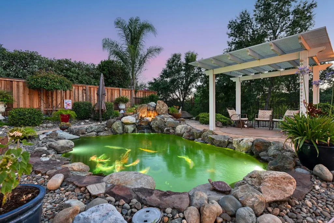
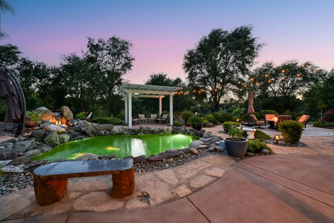
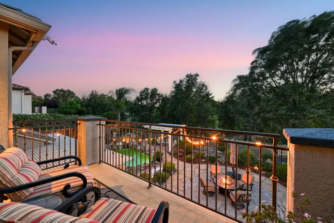
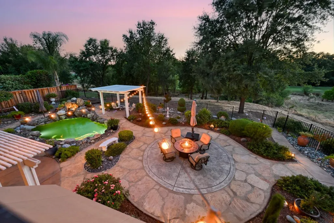
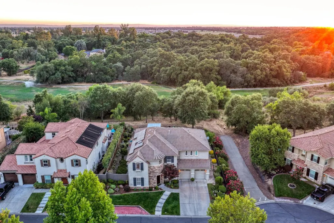
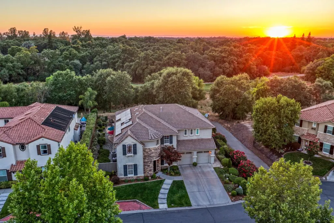
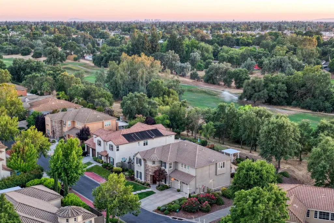
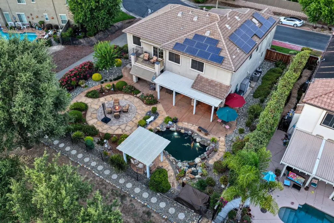
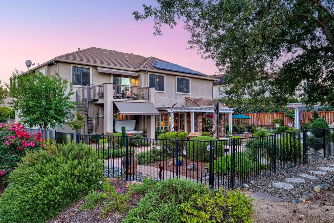
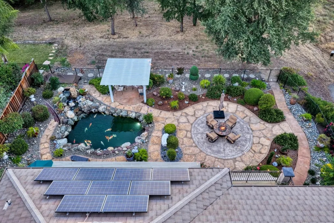
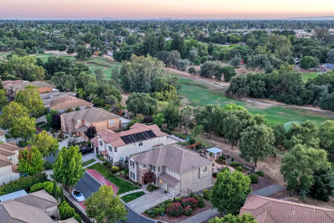
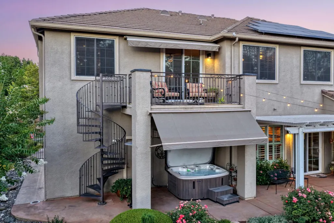
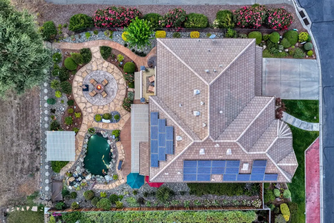
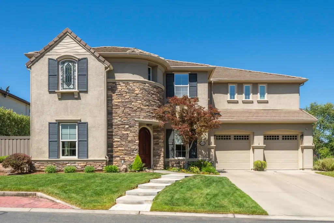
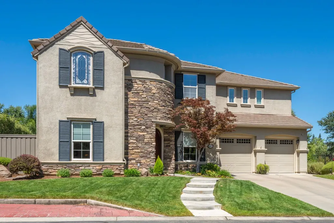
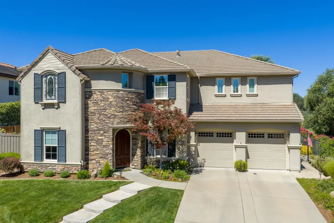
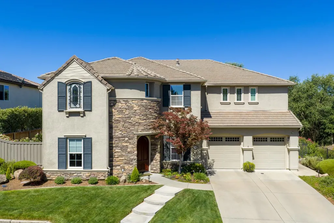
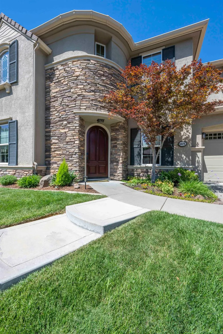
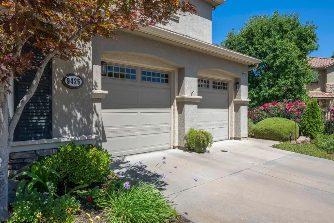
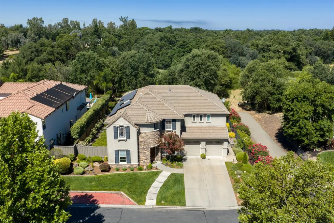
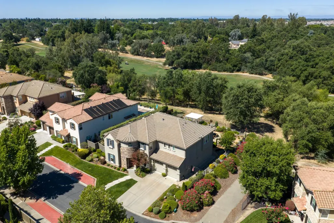
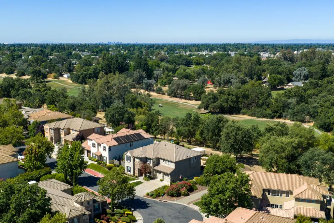
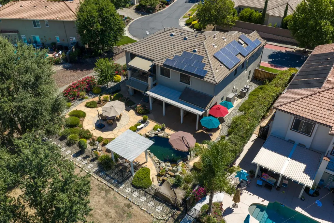
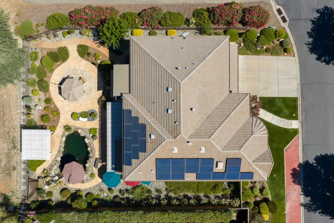
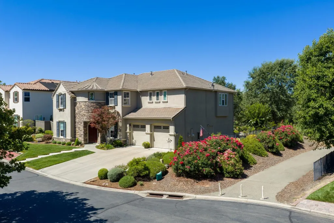
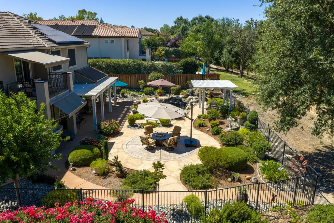
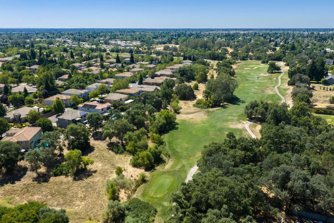
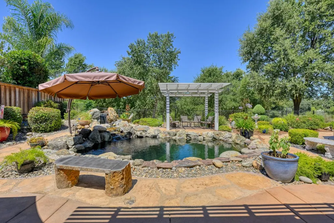
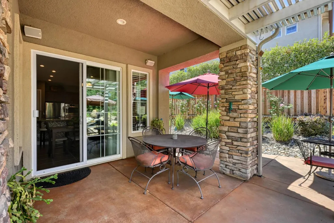
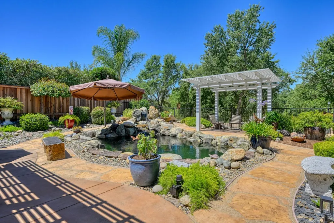
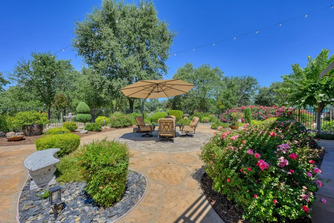
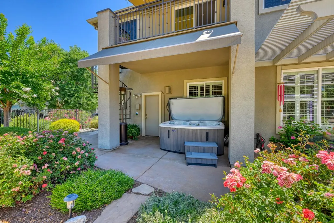
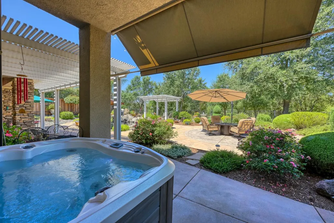
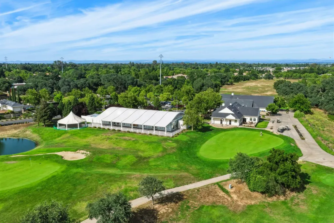
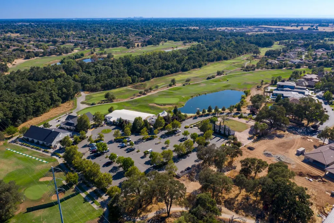
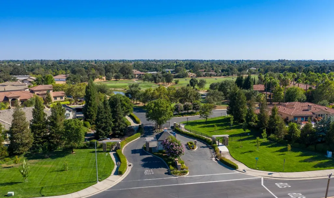
Experience luxury living in the prestigious gated golf course community of Morgan Creek! Ideally located at the end of Pinehurst Circle, this meticulously maintained home offers exceptional privacy with sweeping greenbelt and golf course views. Its striking castle-inspired architecture creates unforgettable curb appeal, while the west-facing backyard captures breathtaking sunset views. The resort-style backyard is an entertainer's dream, featuring covered patios with adjustable shades, a freestanding pergola, fire pit, freestanding jacuzzi, multiple seating areas, and lush mature landscaping. A tranquil koi pond with waterfall creates a peaceful retreat and offers the potential for a future pool. An elegant wrought iron spiral staircase leads from the private balcony to the backyard oasis. Inside, you'll find formal living and dining rooms. The spacious kitchen is designed for entertaining with a large island with sink, abundant cabinetry and counter space, and opens to the family room with custom built-ins and spectacular backyard views. Upstairs, the luxurious primary suite features a sitting area, private balcony overlooking the greenbelt and golf course, a beautifully updated spa-inspired bath, and a custom walk-in closet. Additional highlights include abundant storage throughout, upstairs laundry, Jack-and-Jill bedrooms, a new AC unit, tandem 3-car garage, and leased solar.
| Price History | |
|---|---|
| 6/25/2026 | Listed $1,190,000 |
| 8/14/2026 | 2$1,175,000 |
General Features
| Sewer | Public Sewer |
|---|---|
| Heating | Central,Fireplace(s),MultiZone |
| Cooling | Ceiling Fan(s),Central,MultiZone |
| Utilities | Public,Sewer In & Connected,Internet Available,Solar |
| Roof | Tile |
| Appliances | Gas Cook Top,Built-In Gas Oven,Gas Water Heater,Dishwasher,Microwave |
| HOA Fee | 252 |
| Garage Spaces | 3.0 |
| Association Fee Includes | Security |
| Patio/Porch Features | Covered Patio |
| Architectural Style | Contemporary |
| Restrictions | Board Approval,Exterior Alterations,Parking |
| Construction Materials | Stucco |
| Pets Allowed | Yes |
| Year Built | 2004 |
| Electric | 220 Volts |
| View | Garden/Greenbelt,Golf Course |
| Stories Count | 2 |
| Property Subtype | Single Family Residence |
| Assoc Fee Paid Per | Monthly |
| County | Placer |
| Property Type | Residential |
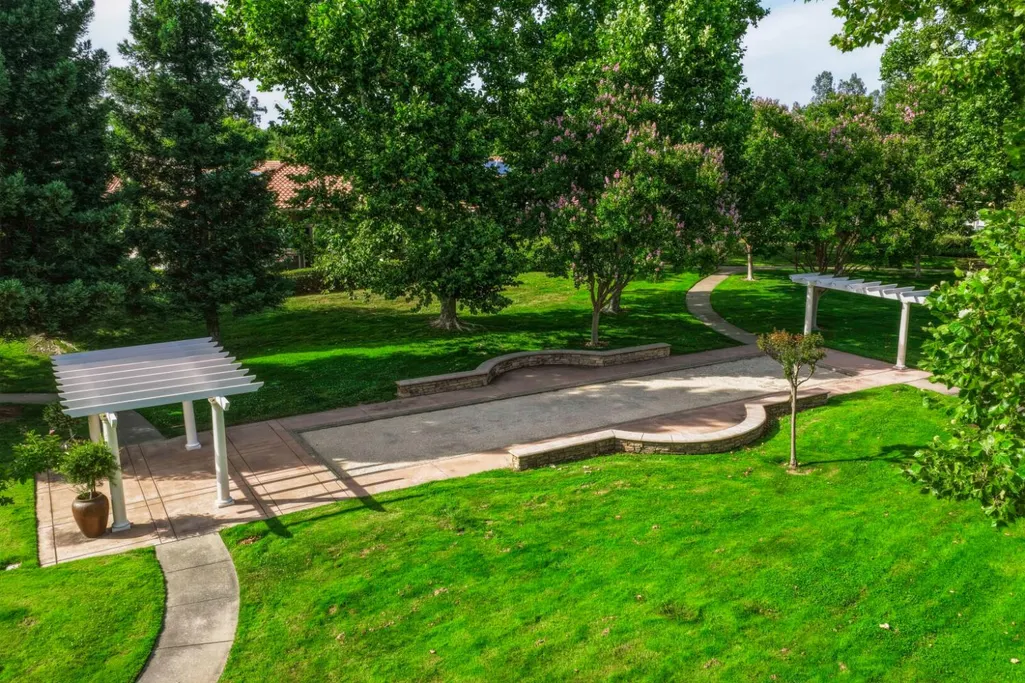
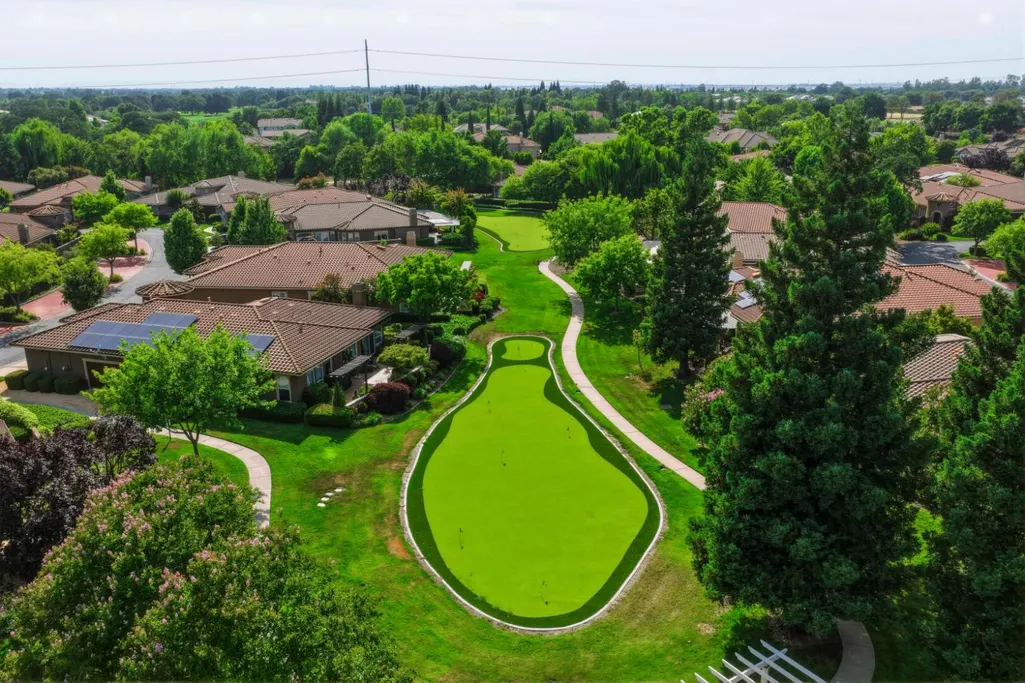
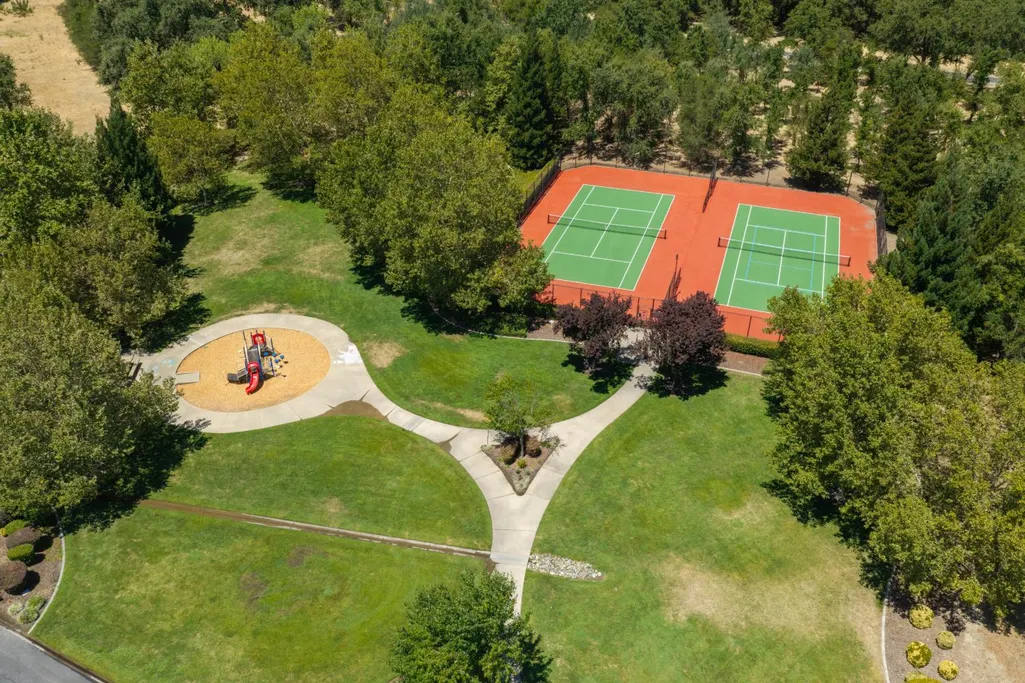
| Association Amenities | Playground,Putting Green(s),Trails,Park |
| HOA | Yes |
| Energy Efficient | Cooling,Heating |
| Subdivision Name | Morgan Creek |
| Other Structures | Pergola |
| Full Baths | 4 |
| Close Price | 0.0 |
| Status | Active |
| Directions | hWY 80 to Foofhills blvd,left on Vineyard,Right on Cook Riolo,right pfe right on Pinehurst to gate |
| City | Roseville |
| Senior Community Y/N | No |
| High School District | Roseville Joint |
| Zoning Description | res |
| Open Parking Spaces | 0.0 |
| MLS Area | 12747 |
| Lot Size Square Feet | 12162.0 |
| Carport Spaces | 0.0 |
| Spa Features | Spa/Hot Tub Personal |
| Home Warranty Y/N | No |
| Property Condition | Updated/Remodeled |
| Standard Status | Active |
| Middle/Junior School District | Dry Creek Joint |
| Elementary School District | Dry Creek Joint |
| Year Built Source | Assessor Auto-Fill |
Interior Features
| Interior Amenities | Cathedral Ceiling,Formal Entry |
|---|---|
| Flooring | Carpet,Tile |
| Total Fireplaces | 2 |
| Fireplace Features | Primary Bedroom,Family Room,Gas Piped |
| Window Features | Dual Pane Full,Window Coverings,Window Screens |
| Laundry Features | Cabinets,Sink,Electric,Upper Floor,Inside Room |
| Total Bedrooms | 4 |
| Room Type | Dining Room,Family Room,Kitchen,Laundry,Living Room |
| LivingAreaSource | Assessor Auto-Fill |
| Kitchen Features | Breakfast Area,Pantry Closet,Granite Counter,Island w/Sink |
| Total Baths | 4 |
| Primary Bathroom Features | Shower Stall(s),Double Sinks,Granite,Sunken Tub,Walk-In Closet,Window |
| Living Room Features | Other |
| Dining Room Features | Formal Room,Space in Kitchen |
| Primary Bedroom Features | Balcony,Sitting Area |
| Family Room Features | View |
| RoomBathsOtherFeatures | Double Sinks,Jack & Jill,Tile,Tub w/Shower Over |
Exterior Features
| Fencing | Back Yard,Metal |
|---|---|
| Parking Features | Restrictions,Tandem Garage,Garage Door Opener,Garage Facing Front,Uncovered Parking Spaces 2+,Guest Parking Available |
| Lot Features | Adjacent to Golf Course,Auto Sprinkler F&R,Gated Community |
| Water Source | Public,Meter on Site,Water District |
| Total Parking | 0.0 |
| Foundation Details | Slab |
| Spa | Yes |
| Lot Size Acres | 0.2792 |
| Private Pool | No |
| Lot Size Source | Assessor Auto-Fill |
| Builder Model | William Lyon |
| Road Responsibility | Private Maintained Road |
| Horse Y/N | No |
Amenities
- Foreclosure
- Views
- Short Sale
- New Construction
- Adult 55+
- Lease To Own
- No HOA Fees
- Furnished
- Primary On Main
- Air Conditioning
- Seller Finance
- Green
- Fixer Upper
- Horse
- Golf
- Fireplace
- Deck
- Garage
- Basement
- Pool
Property vs Single Family Average in 95747
Price
Year Built
Visits
In The Neighborhood
Primary On Main
Roseville
$ 1,599,000
- Type
- Single Family
- Size
- 4,194 SqFt
- Rooms
- 4 Beds + 4 Baths
 GUIDE Real Estate
Open House
Roseville
$ 1,999,999
- Type
- Single Family
- Size
- 4,321 SqFt
- Rooms
- 5 Beds + 5 Baths
The Advantage Group
 The data relating to real estate for sale on this web site comes in part from the Internet Data Exchange Program of RealTracs Solutions as distributed by MLS Grid. Real estate listings held by brokerage firms other than Intero are marked with the Internet Data Exchange Program logo or thumbnail logo and detailed information about them includes the name of the listing brokers.
 Last updated: September 23, 2026 4:08 PM UTC Property Information © 2026
  The information being provided by Houston Association of REALTORS, Inc. is for the consumer's personal, non-commercial use and may not be used for any purpose other than to identify prospective properties consumers may be interested in purchasing. Any information relating to real estate for sale referenced on this web site comes from the Internet Data Exchange (IDX) program of the Houston Association of REALTORS, Inc. This web site may reference real estate listing(s) held by a brokerage firm other
 Austin Board of REALTORS® Copyright ©2026 All rights reserved.
 Bay East ©2026. CCAR ©2026. bridgeMLS ©2026. Information Deemed Reliable But Not Guaranteed. This information is being provided by the Bay East MLS, or CCAR MLS, or bridgeMLS. The listings presented here may or may not be listed by the Broker/Agent operating this website. This information is intended for the personal use of consumers and may not be used for any purpose other than to identify prospective properties consumers may be interested in purchasing. Data last updated at September
 This information, including square footage, while not guaranteed, has been acquired from sources believed to be reliable. Listings on this page identified as belonging to another listing firm are based upon data obtained from the SFAR MLS, which data is copyrighted by the San Francisco Association of REALTORS©, but is not warranted.
 All data, photos, visualizations, and information regarding a property, including the property's compliance with state and local legal requirements and all measurements and calculations of area, have been obtained from various sources, and may include such material that has been generated by use of artificial intelligence. Such information and material have not been and will not be verified for accuracy by the listing broker or the multiple listing service, and are not guaranteed as complete, accurate or reliable. Such information and material should be independently reviewed and verified for accuracy. This information and material are intended for the personal use of consumers and may not be used for any purpose other than to identify prospective properties consumers may be interested in purchasing. Copyright ©2026 Bay Area Real Estate Information Services, Inc. All Rights Reserved.
 The data relating to real estate for sale on this web site comes in part from the Broker Reciprocity program of the Northern Nevada Regional Multiple Listing Service®. Real estate listings held by brokerage firms other than the owner of this site are marked with the Broker Reciprocity logo and detailed information about those listings includes the name of the listing brokerage. Copyright 2026 of the Northern Nevada Regional Multiple Listing Service MLS. All rights reserved.
 The data relating to real estate for sale on this web site comes in part from the Broker Reciprocity Program of the Tahoe Sierra Multiple Listing Service. Real estate listings held by brokerage firms other than Tahoe Sierra Board of Realtors are marked with the Broker Reciprocity logo and detailed information about them includes the name of the listing brokers.
The information being provided is for consumers' personal, non-commercial use and may not be used for any other purpose other than to
The data relating to real estate for sale on this web site comes in part from the Broker Reciprocity Program of the Tahoe Sierra Multiple Listing Service. Real estate listings held by brokerage firms other than Tahoe Sierra Board of Realtors are marked with the Broker Reciprocity logo and detailed information about them includes the name of the listing brokers.
The information being provided is for consumers' personal, non-commercial use and may not be used for any other purpose other than to
 Plumas Association of REALTORS® All information deemed reliable but not guaranteed. All properties are subject to prior sale, change or withdrawal. Neither listing broker(s) or information provider(s) shall be responsible for any typographical errors, misinformation, misprints and shall be held totally harmless. Listing(s) information is provided for consumer's personal, non-commercial use and may not be used for any purpose other than to identify prospective properties consumers may be interested
 Incline Village Board of REALTORS® All information deemed reliable but not guaranteed. All properties are subject to prior sale, change or withdrawal. Neither listing broker(s) or information provider(s) shall be responsible for any typographical errors, misinformation, misprints and shall be held totally harmless. Listing(s) information is provided for consumer's personal, non-commercial use and may not be used for any purpose other than to identify prospective properties consumers may be interested
 Information being provided is for consumers' personal, non-commercial use and may not be used for any purpose other than to identify prospective properties consumers may be interested in purchasing. Information deemed reliable but not guaranteed
© Copyright South Tahoe Association of Realtors. All rights reserved.
Information being provided is for consumers' personal, non-commercial use and may not be used for any purpose other than to identify prospective properties consumers may be interested in purchasing. Information deemed reliable but not guaranteed
© Copyright South Tahoe Association of Realtors. All rights reserved.
 Information should be deemed reliable but not guaranteed, all representations are approximate, and individual verification is recommended. Copyright ©2017 All rights reserved.
