
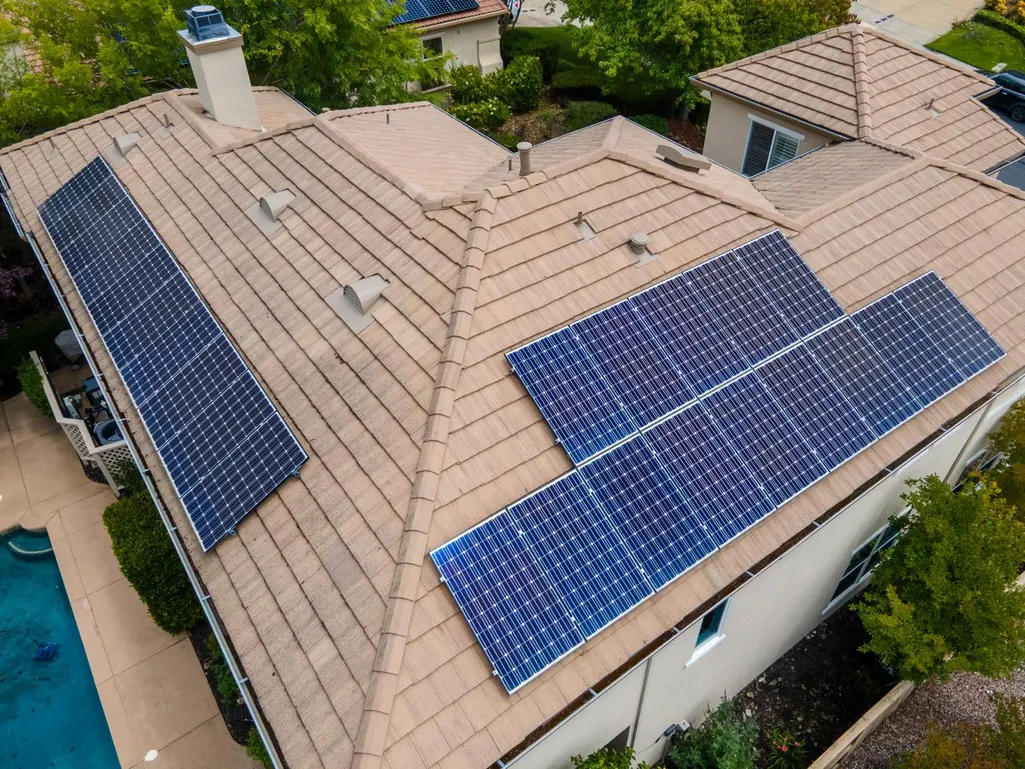
Eco Friendly
Address
4296 Arenzano Way, El Dorado Hills, CA
Price
$ 999,000
Property Attributes
- ID#226059435
- TypeSingle Family
- Listing Status Active
- CountyEL DORADO
- CityEl Dorado Hills
- AreaEl Dorado Hills
- NeighborhoodSerrano El Dorado
- Zip95762
- StyleSingle Family Residence
- Year Built2004
- Price$ 999,000
- Bedrooms4
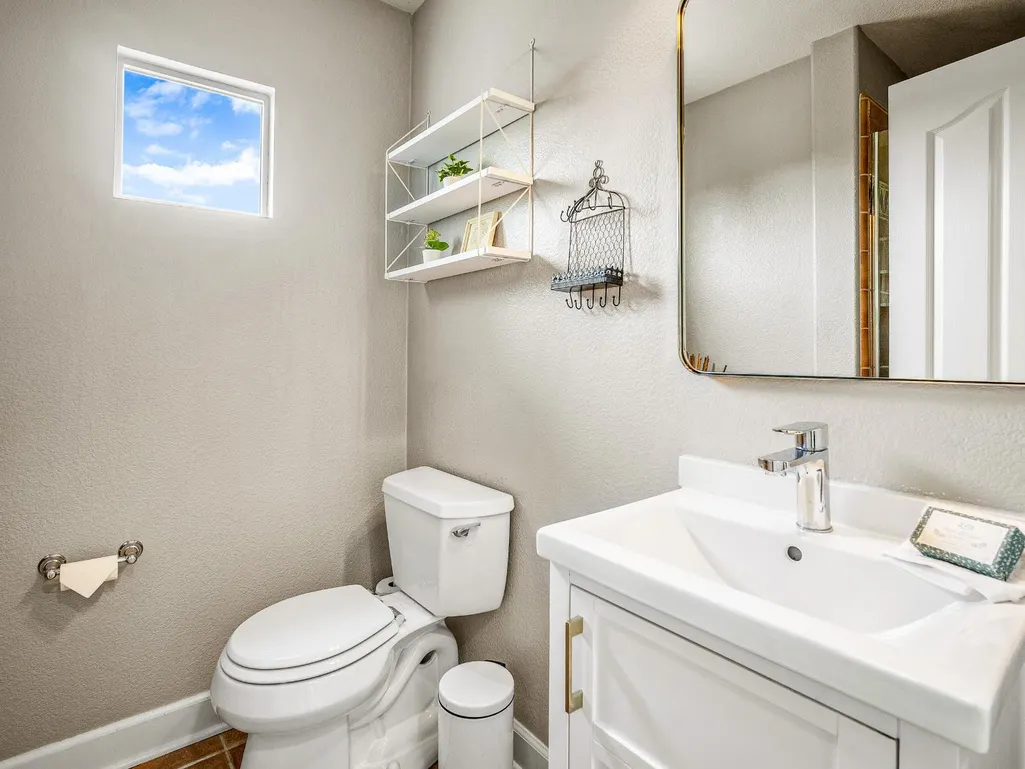
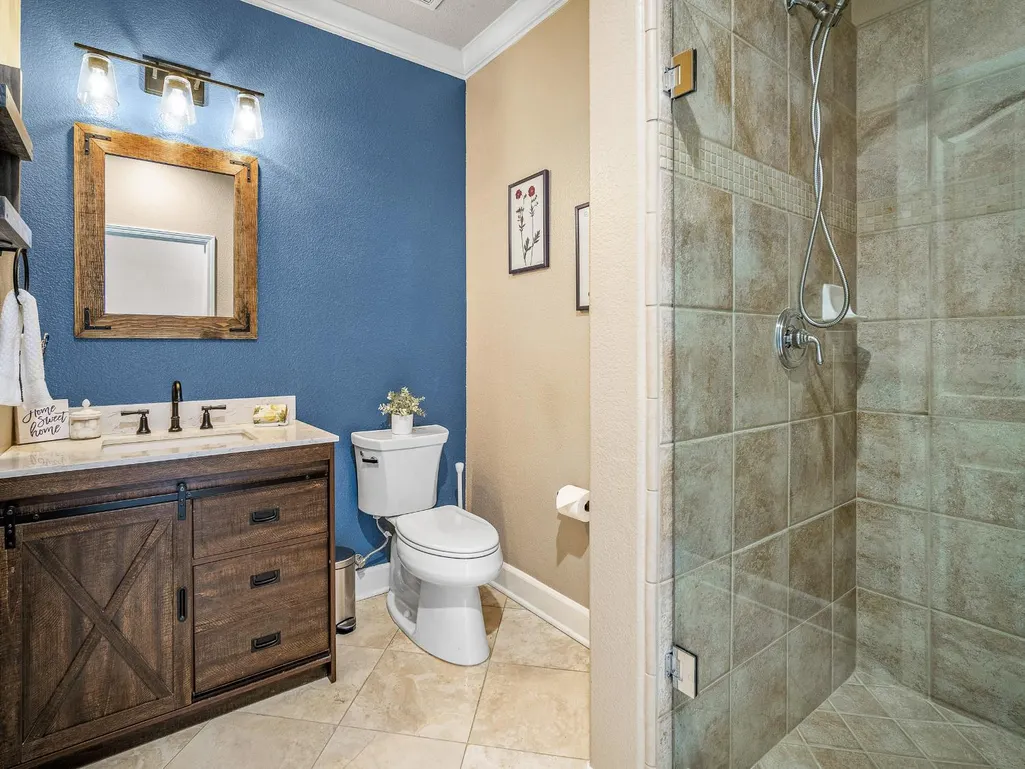
- Full Bathrooms4
- Half Bathrooms0
- Sqr Footage3578
- Lot Size0.22 Acres
Data Source:
MetroList MLS
Property Description
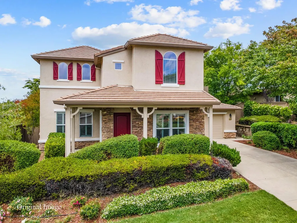
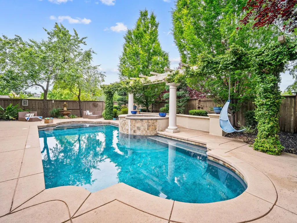
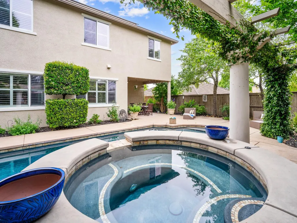
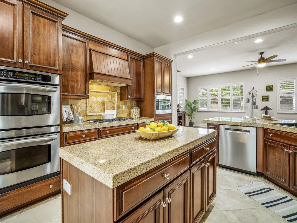
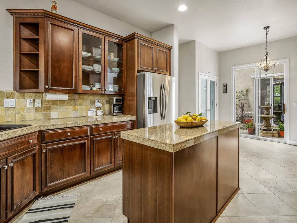
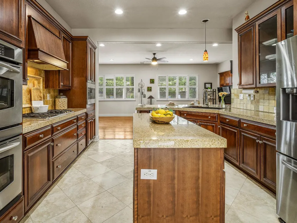
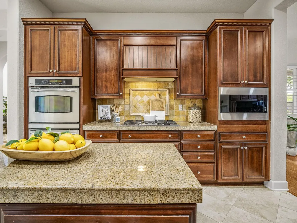
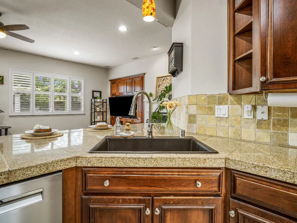
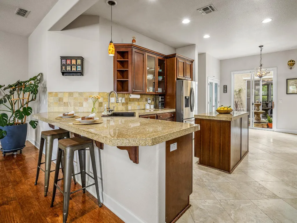
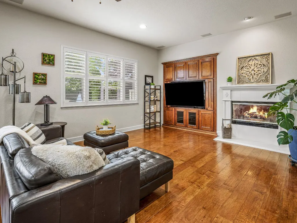
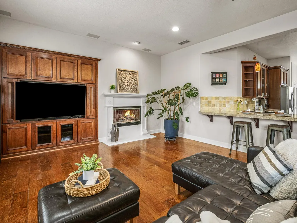
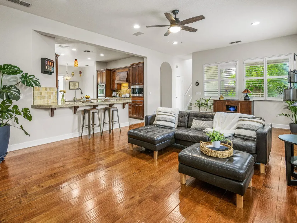
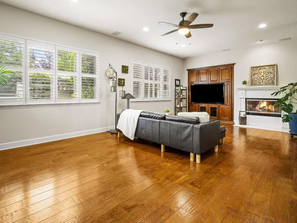
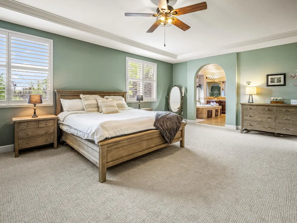
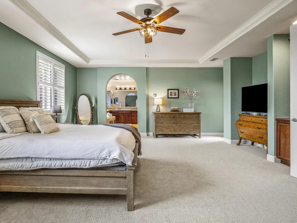
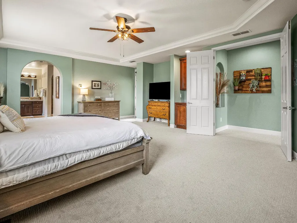
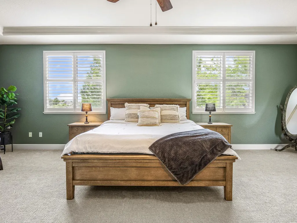
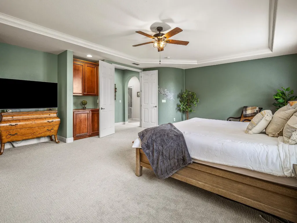
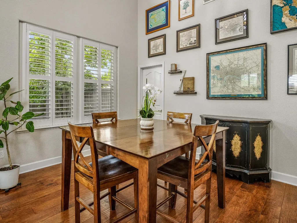
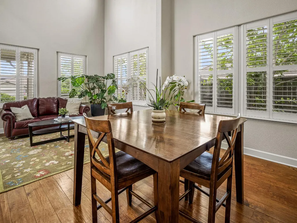
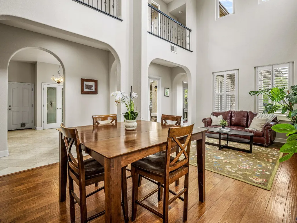
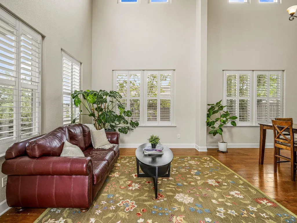
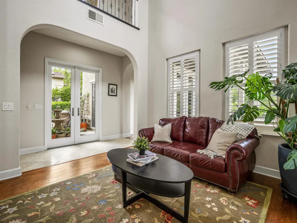
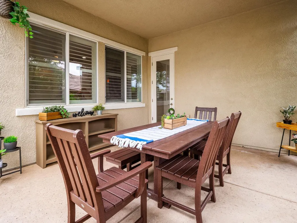
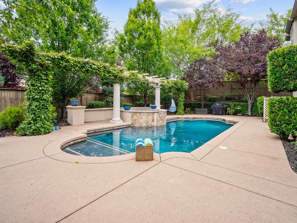
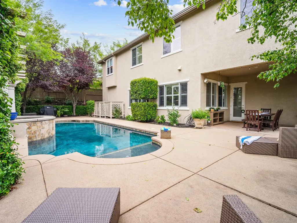
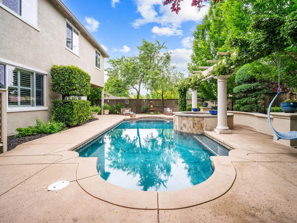
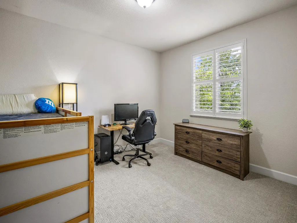
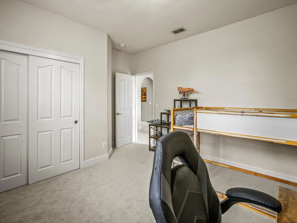
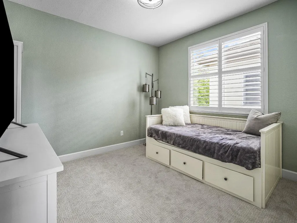
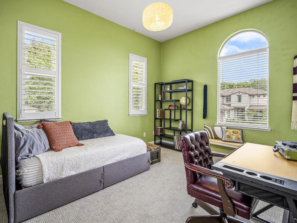
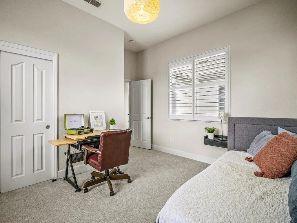
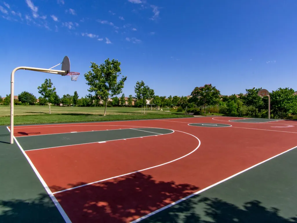
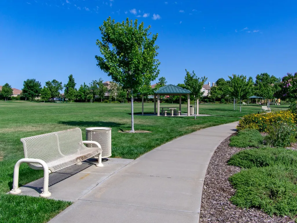
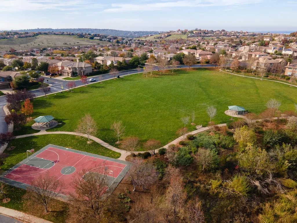
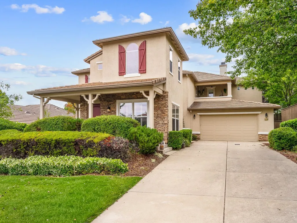
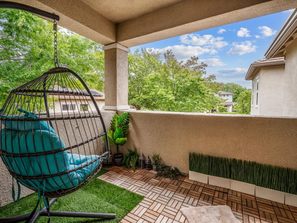
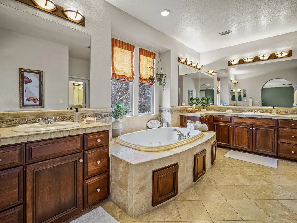
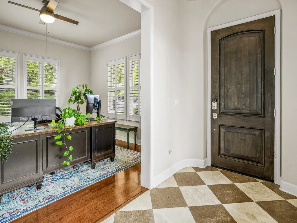
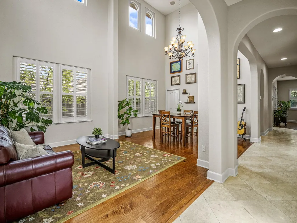
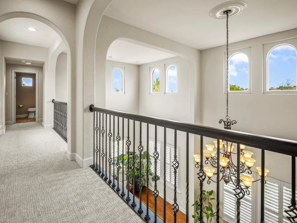
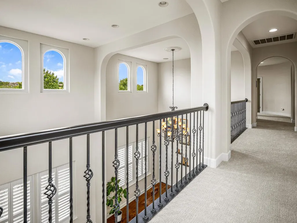
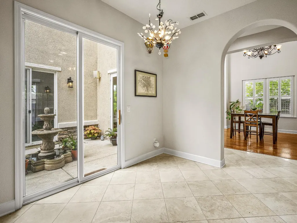
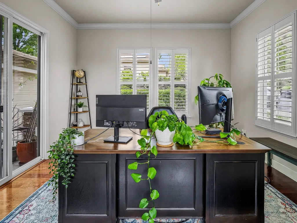
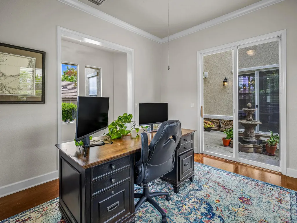
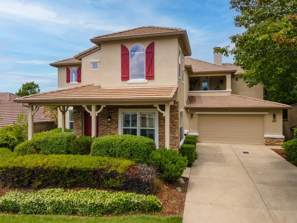
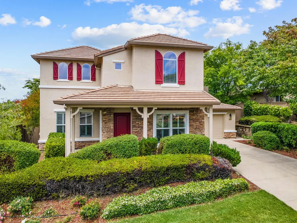
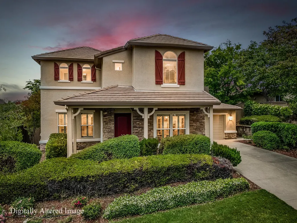
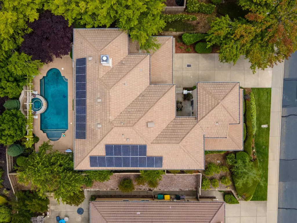
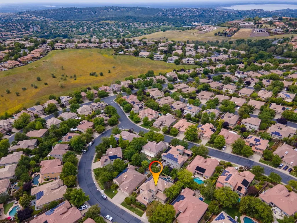
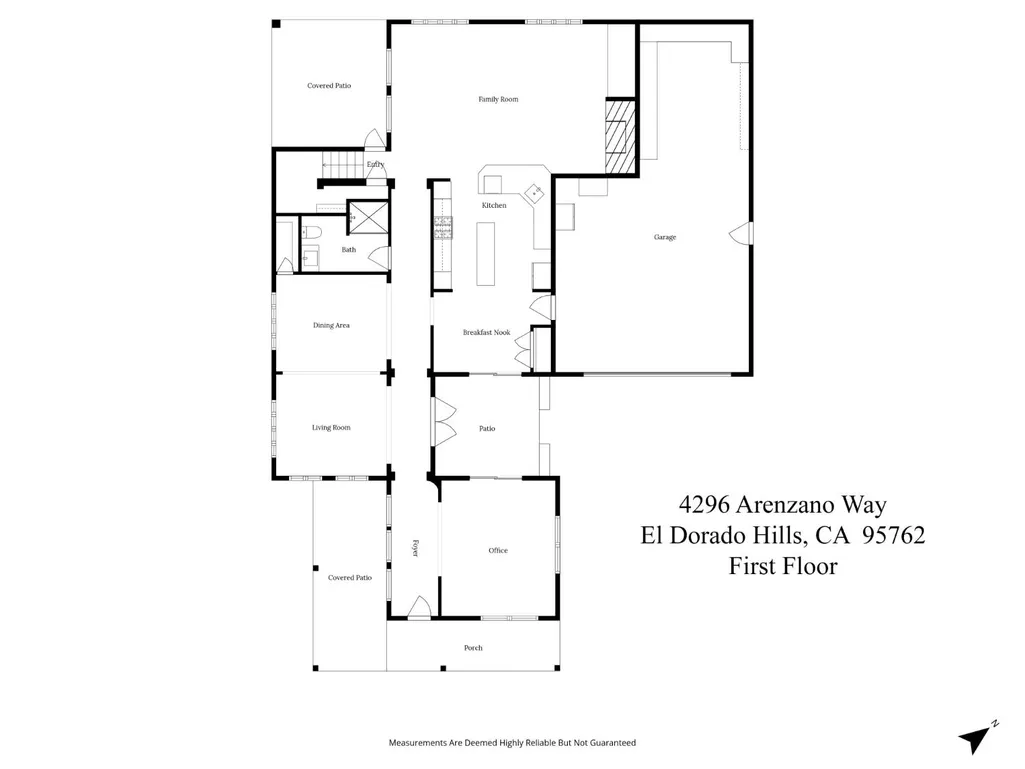
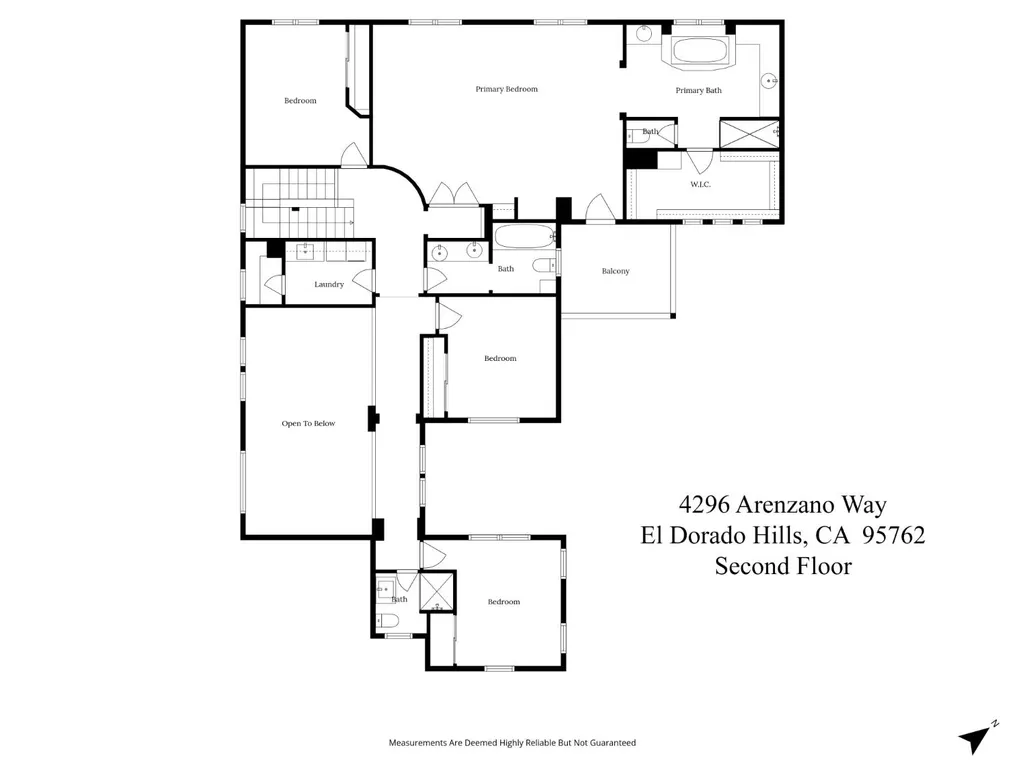
REDUCED PRICE! Behind the gates of Serrano, just moments from Bella Terra Park, 4296 Arenzano feels like the kind of home people naturally gather in. Sunlight pours through soaring onto hand-scraped Brazilian hardwood floors, white plantation shutters and warm finishes give the home a sense of comfort that feels established from the moment you walk in. The main living spaces were designed to stay connected without feeling crowded. Conversations carry easily from the family room, into the kitchen, where the large island, generous counter space, and breakfast nook looking out on the courtyard make everyday mornings feel just as inviting as holidays spent with a full house. Open the doors to the courtyard for coffee in the early light, or spend evenings outside by the pool and spa with dinner under the covered patio. The backyard feels private, relaxed, and yours in the best way a space made for long summer evenings and quiet nights at home alike. Upstairs, the owner's suite feels removed from the pace of the rest of the house, with a sitting area and private balcony that create a quiet place to end the day. Downstairs, a separate office with its own entry offers the kind of flexibility that's increasingly hard to find, whether used for guests, work, or space to grow into over time. Set within one of Serrano's most established gated neighborhoods, the home balances warmth, privacy, and everyday functionality in a way that feels both refined and easy to live in.
| Price History | |
|---|---|
| 5/14/2026 | Listed $1,099,000 |
| 6/5/2026 | 5$1,049,000 |
| 6/11/2026 | 5$999,000 |
General Features
| Sewer | Public Sewer |
|---|---|
| Heating | Central,MultiZone |
| Cooling | Ceiling Fan(s),Central,MultiZone |
| Utilities | Sewer Connected,Electric,Solar,Underground Utilities,Natural Gas Connected |
| Roof | Tile |
| Appliances | Built-In Electric Oven,Gas Cook Top,Dishwasher,Disposal,Microwave,Double Oven |
| HOA Fee | 277 |
| Garage Spaces | 3.0 |
| Association Fee Includes | Security |
| Patio/Porch Features | Covered Patio |
| Pool Features | Built-In,On Lot,Pool/Spa Combo,Gas Heat |
| Construction Materials | Stone,Stucco,Frame,Wood |
| Year Built | 2004 |
| Electric | 220 Volts in Kitchen,220 Volts in Laundry |
| Stories Count | 2 |
| Property Subtype | Single Family Residence |
| Assoc Fee Paid Per | Monthly |
| County | El Dorado |
| Property Type | Residential |
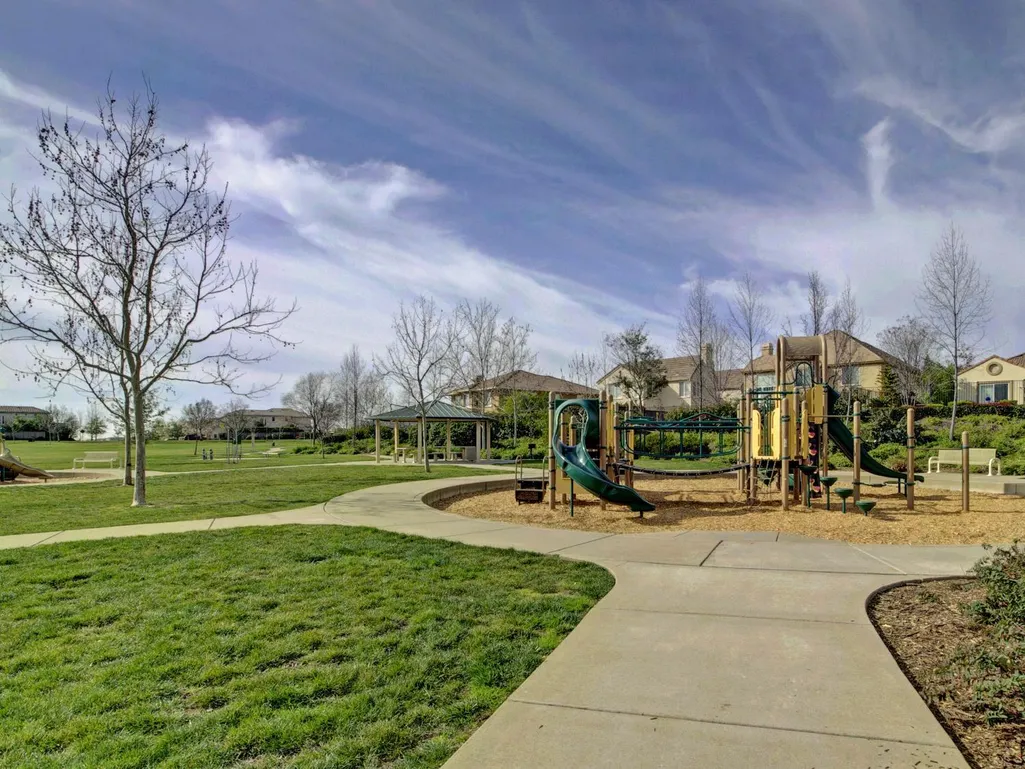
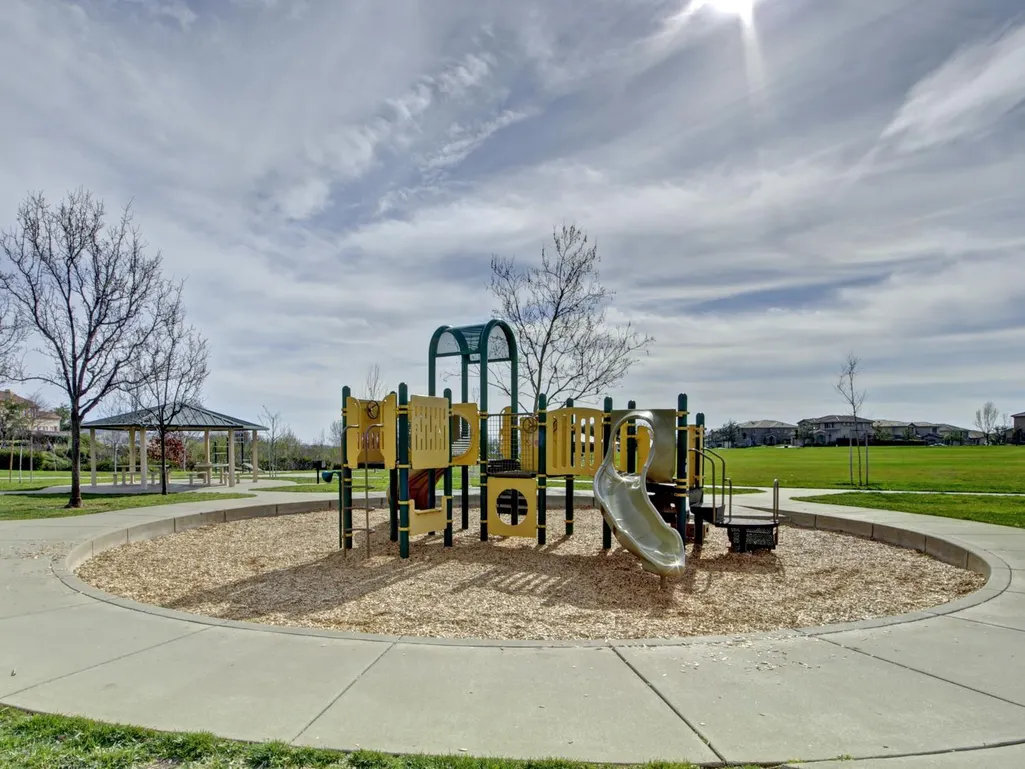
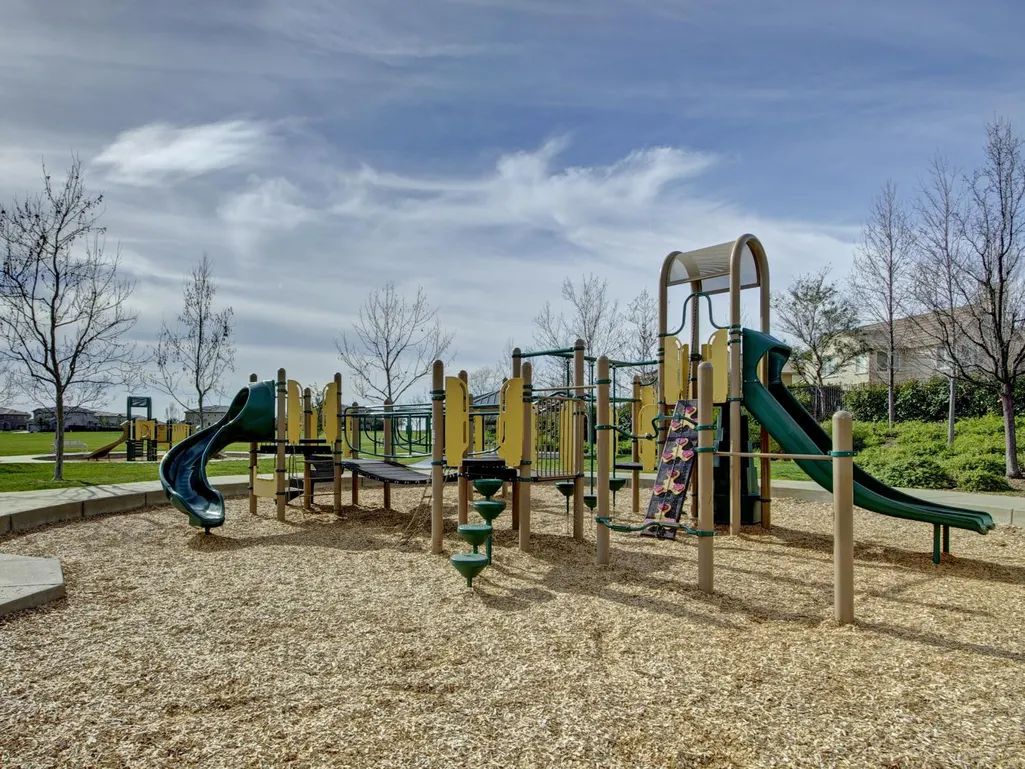
| Association Amenities | Playground,Greenbelt,Trails,Park |
| HOA | Yes |
| Subdivision Name | Serrano El Dorado |
| Facing Direction | Southeast |
| Full Baths | 4 |
| Close Price | 0.0 |
| Status | Active |
| Directions | Hwy 50 to Silva Valley north to rt on Serrano Parkway to rt on Villagio Dr to right onto Borgata Way to left on Arenzano Way,property is on the right. |
| City | El Dorado Hills |
| Senior Community Y/N | No |
| High School District | El Dorado Union High |
| Zoning Description | Residential |
| Open Parking Spaces | 0.0 |
| MLS Area | 12602 |
| Lot Size Square Feet | 9583.0 |
| Carport Spaces | 0.0 |
| Spa Features | Spa/Hot Tub Built-In |
| Home Warranty Y/N | No |
| Property Condition | Updated/Remodeled |
| Standard Status | Active |
| Middle/Junior School District | Buckeye Union |
| Elementary School District | Buckeye Union |
| Year Built Source | Assessor Agent-Fill |
Interior Features
| Flooring | Carpet,Laminate,Stone,Tile,Wood |
|---|---|
| Total Fireplaces | 1 |
| Fireplace Features | Family Room |
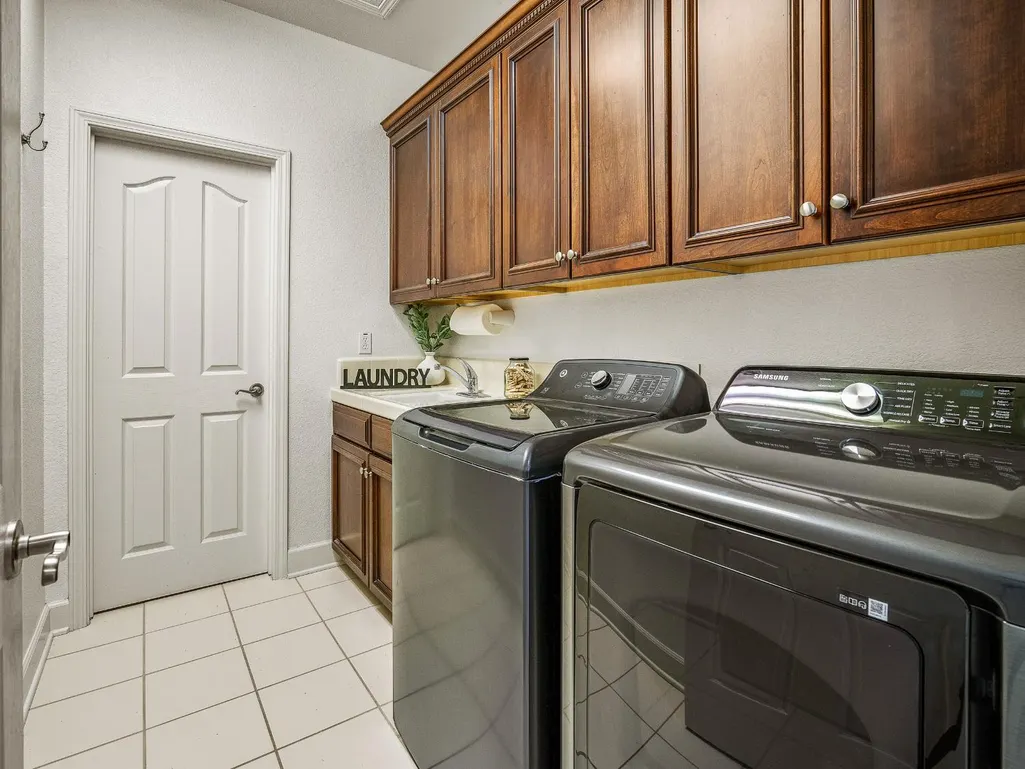
| Laundry Features | Cabinets,Laundry Closet,Dryer Included,Sink,Upper Floor,Washer Included,Inside Room |
| Total Bedrooms | 4 |
| Room Type | Office |
| LivingAreaSource | Assessor Auto-Fill |
| Kitchen Features | Breakfast Area,Pantry Closet,Granite Counter,Slab Counter,Island |
| Total Baths | 4 |
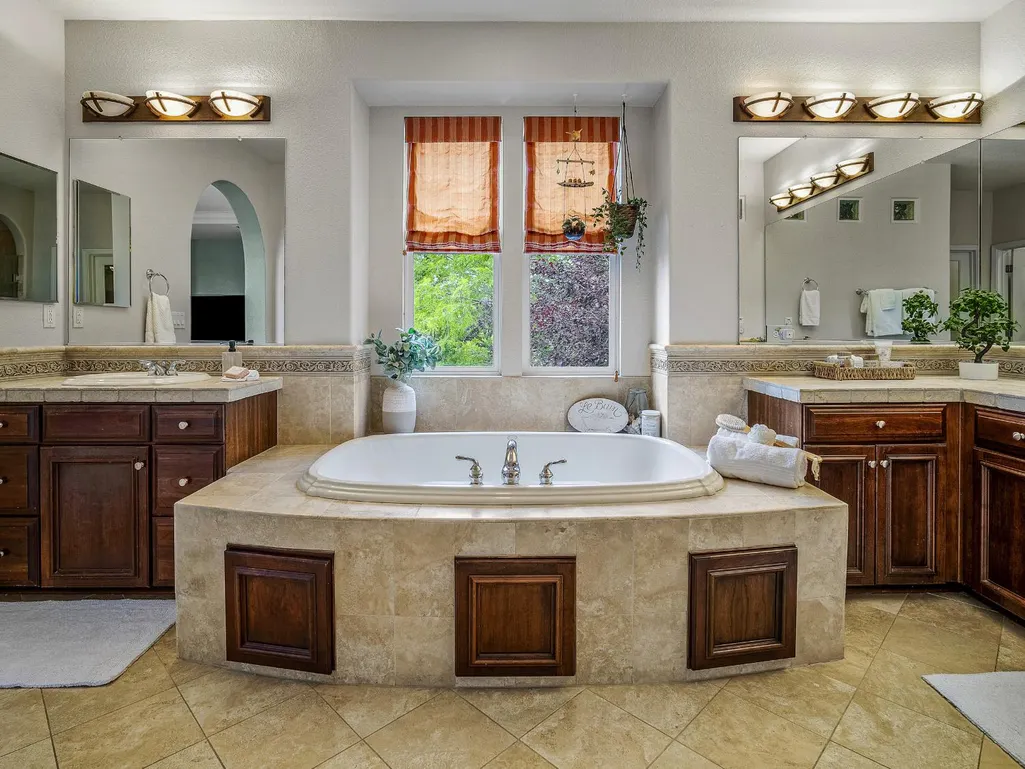
| Primary Bathroom Features | Shower Stall(s),Double Sinks,Jetted Tub,Stone,Tile,Walk-In Closet |
| Living Room Features | Cathedral/Vaulted |
| Dining Room Features | Breakfast Nook,Dining Bar,Dining/Living Combo,Formal Area |
| Primary Bedroom Features | Balcony |
| Family Room Features | Great Room |
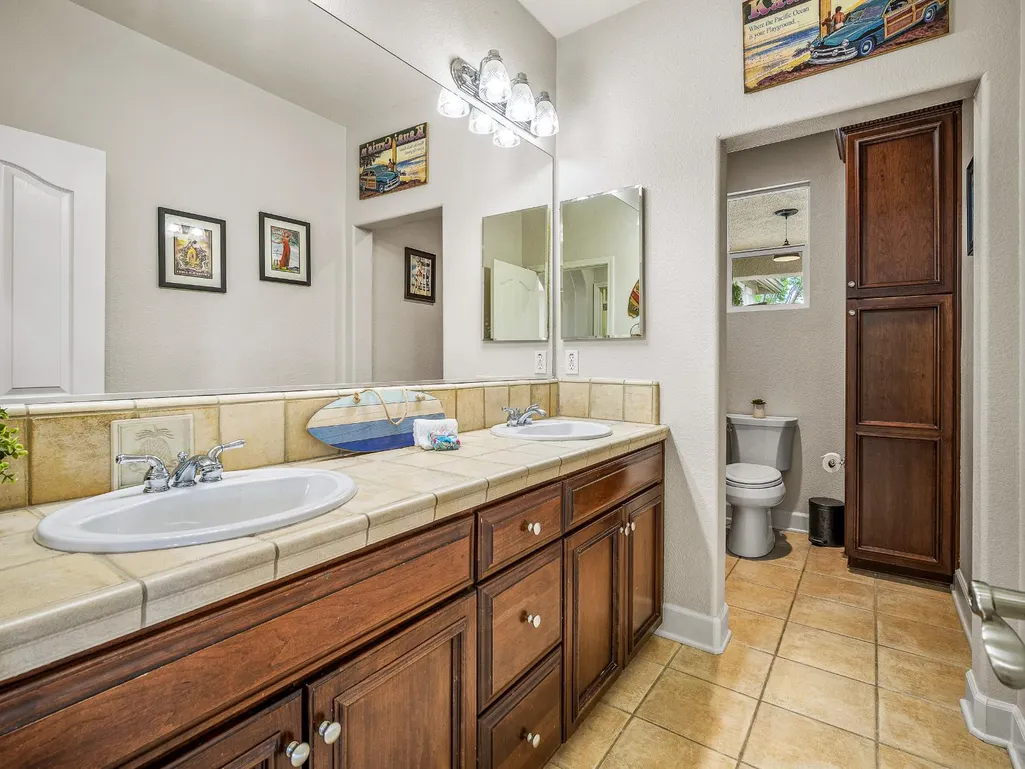
| RoomBathsOtherFeatures | Shower Stall(s),Double Sinks,Stone,Tile,Tub w/Shower Over,Window |
Exterior Features
| Exterior Amenities | Balcony |
|---|---|
| Fencing | Back Yard |
| Parking Features | Attached,EV Charging,Tandem Garage,Garage Facing Front,Guest Parking Available |
| Lot Features | Auto Sprinkler F&R,Private,Gated Community,Landscape Back,Landscape Front,Low Maintenance |
| Water Source | Water District |
| Total Parking | 0.0 |
| Foundation Details | Slab |
| Spa | Yes |
| Lot Size Acres | 0.22 |
| Private Pool | Yes |
| Lot Size Source | Assessor Auto-Fill |
| Horse Y/N | No |
Amenities
- Foreclosure
- Views
- Short Sale
- New Construction
- Adult 55+
- Lease To Own
- No HOA Fees
- Furnished
- Primary On Main
- Air Conditioning
- Seller Finance
- Green
- Fixer Upper
- Horse
- Golf
- Fireplace
- Deck
- Garage
- Basement
- Pool
Property vs Single Family Average in 95762
Price
Year Built
Visits
 The data relating to real estate for sale on this web site comes in part from the Internet Data Exchange Program of RealTracs Solutions as distributed by MLS Grid. Real estate listings held by brokerage firms other than Intero are marked with the Internet Data Exchange Program logo or thumbnail logo and detailed information about them includes the name of the listing brokers.
 Last updated: September 25, 2026 3:05 AM UTC Property Information © 2026
  All measurements and all calculations of area are approximate. Information provided by Seller/Other sources, not verified by Broker. All interested persons should independently verify accuracy of information. Provided properties may or may not be listed by the office/agent presenting the information. Data maintained by MetroList© may not reflect all real estate activity in the market.
All real estate content on this site is subject to the Federal Fair Housing Act of 1968, as amended, which makes it illegal to advertise any preference, limitation or discrimination because of race, color, religion, sex, handicap, family status or national origin or an intention to make any such preference, limitation or discrimination.
MetroList CA data last updated: September 25, 2026 2:29 AM UTC
All measurements and all calculations of area are approximate. Information provided by Seller/Other sources, not verified by Broker. All interested persons should independently verify accuracy of information. Provided properties may or may not be listed by the office/agent presenting the information. Data maintained by MetroList© may not reflect all real estate activity in the market.
All real estate content on this site is subject to the Federal Fair Housing Act of 1968, as amended, which makes it illegal to advertise any preference, limitation or discrimination because of race, color, religion, sex, handicap, family status or national origin or an intention to make any such preference, limitation or discrimination.
MetroList CA data last updated: September 25, 2026 2:29 AM UTC  The information being provided by Houston Association of REALTORS, Inc. is for the consumer's personal, non-commercial use and may not be used for any purpose other than to identify prospective properties consumers may be interested in purchasing. Any information relating to real estate for sale referenced on this web site comes from the Internet Data Exchange (IDX) program of the Houston Association of REALTORS, Inc. This web site may reference real estate listing(s) held by a brokerage firm other
 Austin Board of REALTORS® Copyright ©2026 All rights reserved.
 Bay East ©2026. CCAR ©2026. bridgeMLS ©2026. Information Deemed Reliable But Not Guaranteed. This information is being provided by the Bay East MLS, or CCAR MLS, or bridgeMLS. The listings presented here may or may not be listed by the Broker/Agent operating this website. This information is intended for the personal use of consumers and may not be used for any purpose other than to identify prospective properties consumers may be interested in purchasing. Data last updated at September
 This information, including square footage, while not guaranteed, has been acquired from sources believed to be reliable. Listings on this page identified as belonging to another listing firm are based upon data obtained from the SFAR MLS, which data is copyrighted by the San Francisco Association of REALTORS©, but is not warranted.
 All data, photos, visualizations, and information regarding a property, including the property's compliance with state and local legal requirements and all measurements and calculations of area, have been obtained from various sources, and may include such material that has been generated by use of artificial intelligence. Such information and material have not been and will not be verified for accuracy by the listing broker or the multiple listing service, and are not guaranteed as complete, accurate or reliable. Such information and material should be independently reviewed and verified for accuracy. This information and material are intended for the personal use of consumers and may not be used for any purpose other than to identify prospective properties consumers may be interested in purchasing. Copyright ©2026 Bay Area Real Estate Information Services, Inc. All Rights Reserved.
 The data relating to real estate for sale on this web site comes in part from the Broker Reciprocity program of the Northern Nevada Regional Multiple Listing Service®. Real estate listings held by brokerage firms other than the owner of this site are marked with the Broker Reciprocity logo and detailed information about those listings includes the name of the listing brokerage. Copyright 2026 of the Northern Nevada Regional Multiple Listing Service MLS. All rights reserved.
 The data relating to real estate for sale on this web site comes in part from the Broker Reciprocity Program of the Tahoe Sierra Multiple Listing Service. Real estate listings held by brokerage firms other than Tahoe Sierra Board of Realtors are marked with the Broker Reciprocity logo and detailed information about them includes the name of the listing brokers.
The information being provided is for consumers' personal, non-commercial use and may not be used for any other purpose other than to
The data relating to real estate for sale on this web site comes in part from the Broker Reciprocity Program of the Tahoe Sierra Multiple Listing Service. Real estate listings held by brokerage firms other than Tahoe Sierra Board of Realtors are marked with the Broker Reciprocity logo and detailed information about them includes the name of the listing brokers.
The information being provided is for consumers' personal, non-commercial use and may not be used for any other purpose other than to
 Plumas Association of REALTORS® All information deemed reliable but not guaranteed. All properties are subject to prior sale, change or withdrawal. Neither listing broker(s) or information provider(s) shall be responsible for any typographical errors, misinformation, misprints and shall be held totally harmless. Listing(s) information is provided for consumer's personal, non-commercial use and may not be used for any purpose other than to identify prospective properties consumers may be interested
 Incline Village Board of REALTORS® All information deemed reliable but not guaranteed. All properties are subject to prior sale, change or withdrawal. Neither listing broker(s) or information provider(s) shall be responsible for any typographical errors, misinformation, misprints and shall be held totally harmless. Listing(s) information is provided for consumer's personal, non-commercial use and may not be used for any purpose other than to identify prospective properties consumers may be interested
 Information being provided is for consumers' personal, non-commercial use and may not be used for any purpose other than to identify prospective properties consumers may be interested in purchasing. Information deemed reliable but not guaranteed
© Copyright South Tahoe Association of Realtors. All rights reserved.
Information being provided is for consumers' personal, non-commercial use and may not be used for any purpose other than to identify prospective properties consumers may be interested in purchasing. Information deemed reliable but not guaranteed
© Copyright South Tahoe Association of Realtors. All rights reserved.
 Information should be deemed reliable but not guaranteed, all representations are approximate, and individual verification is recommended. Copyright ©2017 All rights reserved.
