
Eco Friendly

Address
1586 Lexington Ave, San Mateo, CA
Price
$ 4,498,000
Property Attributes
- ID#ML82060534
- TypeSingle Family
- Listing Status Active
- CountySAN MATEO
- CitySan Mateo
- AreaThe Highlands - Ticonderoga
- Zip94402
- StyleContemporary,Eichler,Flat,Modern / High Tech
- Year Built1956
- Price$ 4,498,000
- Bedrooms3
- Full Bathrooms2
- Half Bathrooms0
- Sqr Footage2190
- Lot Size0.2021 Acres
Data Source:
MLSListings Inc.
Property Description
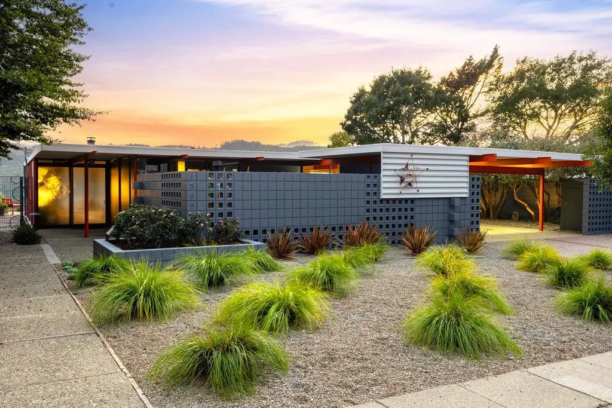
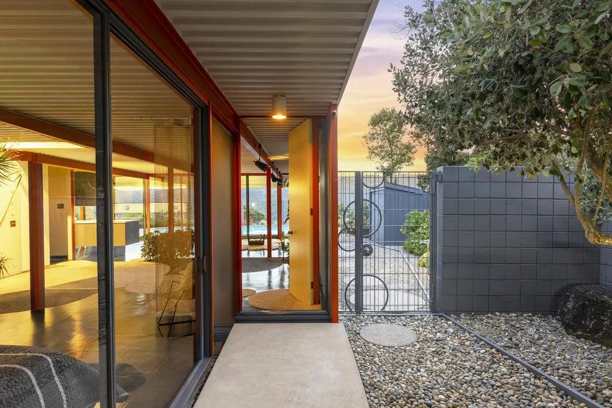
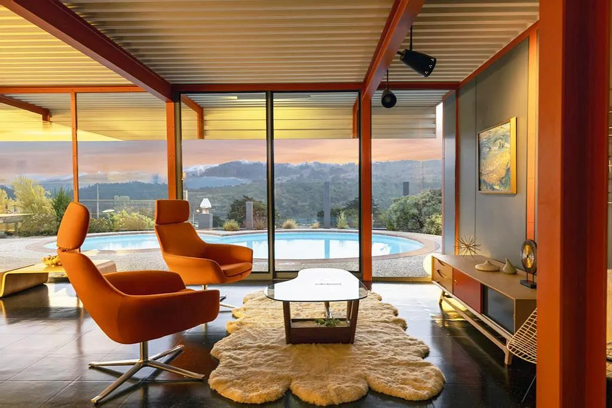
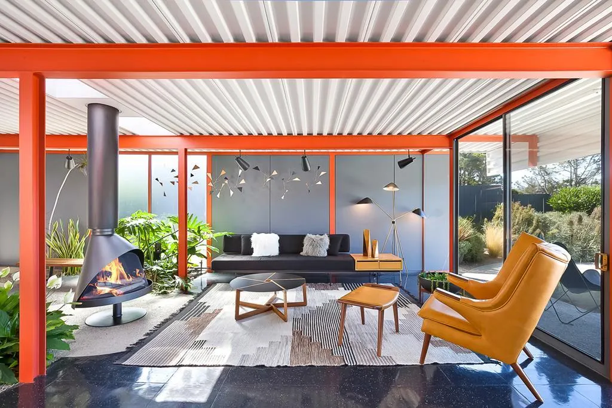
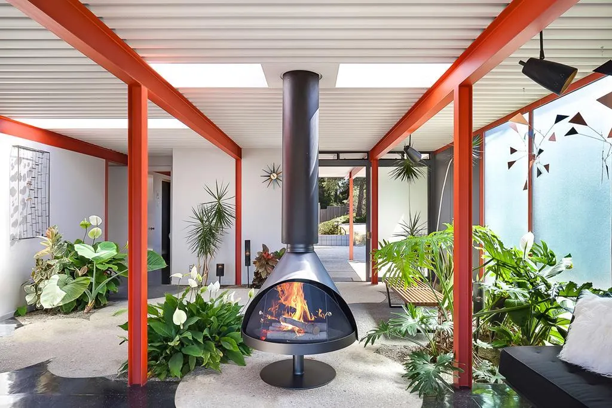
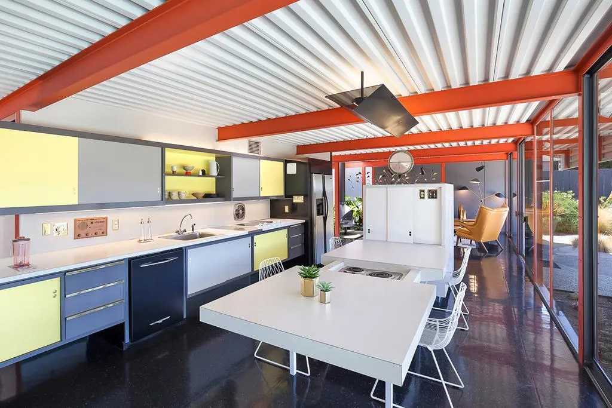
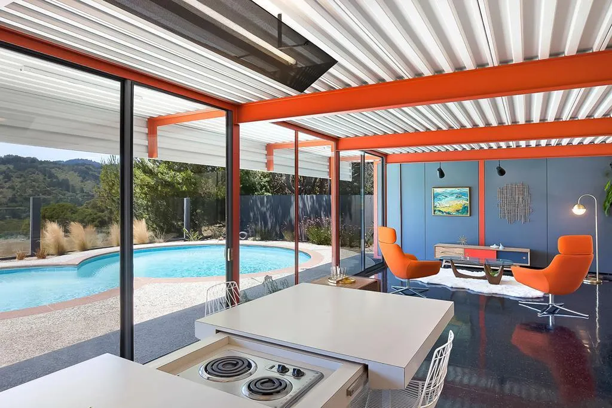
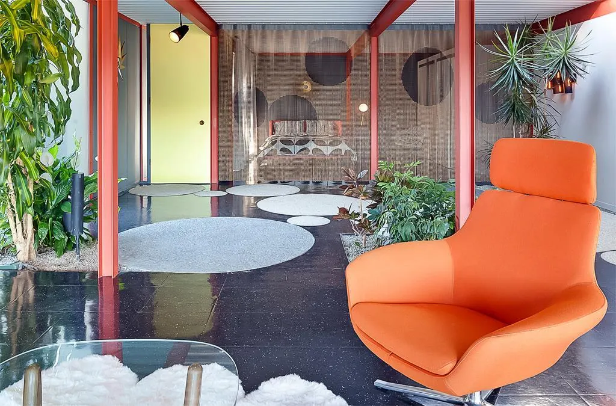
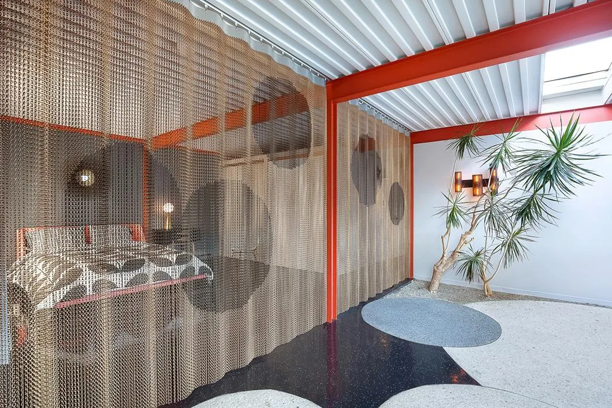
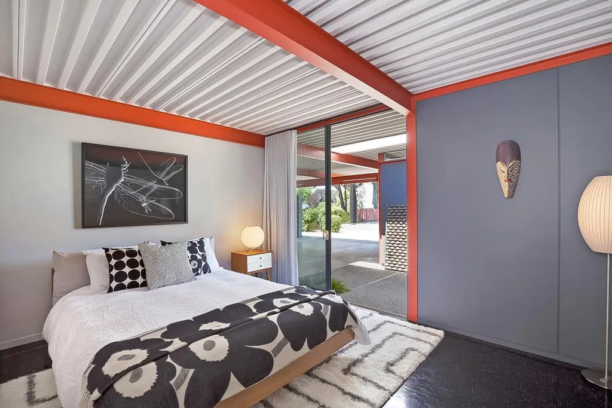
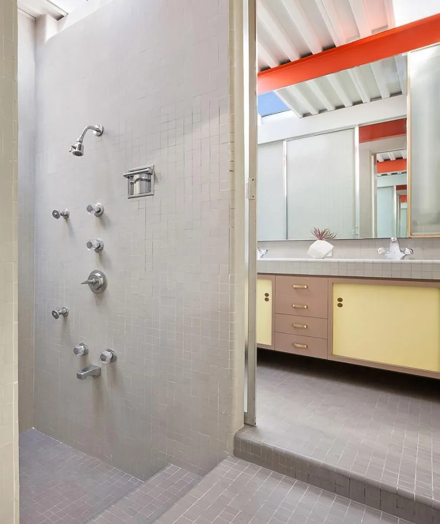
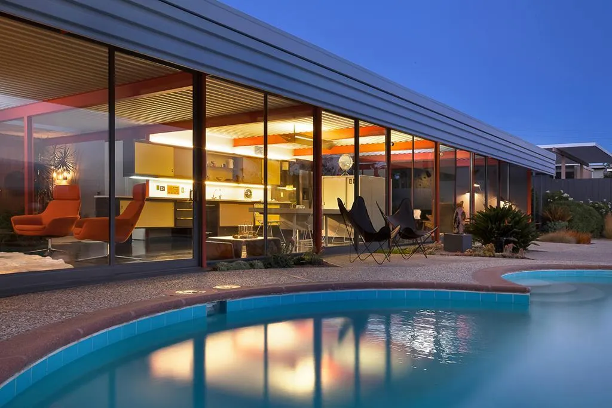
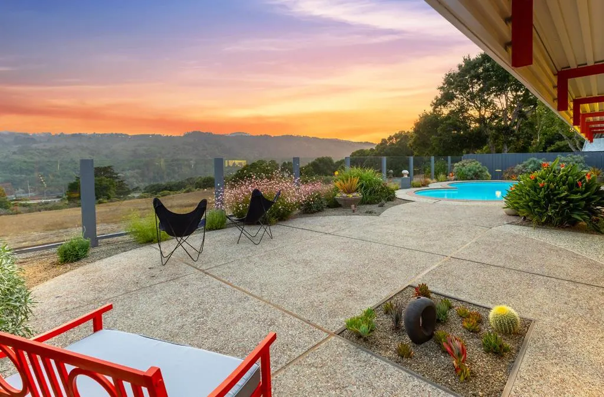
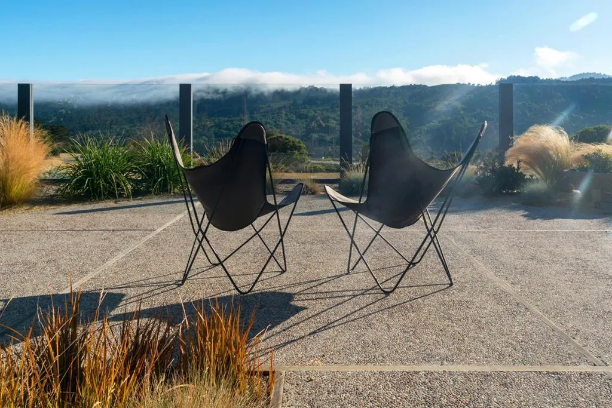
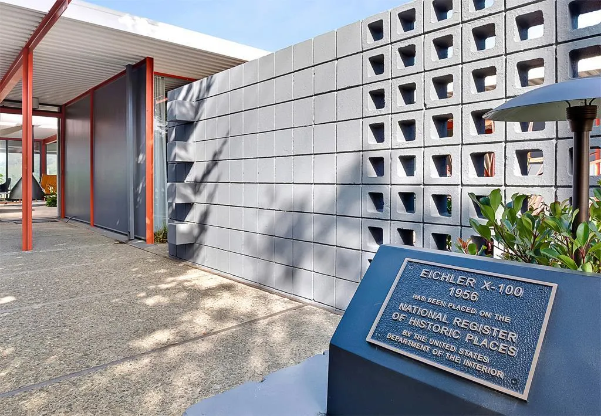
A rare architectural offering, this one-of-a-kind 1956 Mid-Century Modern X-100 prototype, designed by an acclaimed team of architects, represents a pivotal moment in mid-century modern design. The home showcases six exposed steel I-beams, eliminating interior load-bearing walls and creating a dramatic open, light-filled environment with seamless indoor-outdoor flow. Thoughtfully restored while honoring its original vision, recent updates include fresh interior/exterior paint, recoated foam roof, refinished vinyl and concrete floors, updated radiant heating, curated furnishings, and refreshed landscaping. The home is organized around two private garden atriums with in-ground planting beds, while 32 feet of skylights flood the interiors with natural light. Signature materials, steel, glass, and Formica, highlight the home's authentic modernist character. Built-ins and kitchen elements are fully integrated into the architecture. Debuted in 1956, the X-100 gained national attention and influenced generations of modern residential design, set against the backdrop of Crystal Springs Reservoir. Listed on the National Register, this is a true collector-grade property ideal for design enthusiasts, historians, and those seeking a singular living experience. A legacy of visionary design.
| Price History | |
|---|---|
| 9/17/2026 | Listed $4,498,000 |
General Features
| Heating | Gas,Radiant |
|---|---|
| Cooling | None |
| Utilities | Public Utilities |
| Roof | Foam |
| Water | Public |
| Fireplaces | Free Standing,Living Room,Wood Burning |
| Architectural Style | Contemporary,Eichler,Flat,Modern / High Tech |
| Pool Features | Pool - Fenced,Pool - In Ground,Pool - Sweep |
| Restrictions | None |
| Construction Materials | Steel Frame |
| Energy Features | Double Pane Windows,Green Features,Skylight,Thermostat Controller,Other |
| Additional Rooms | Den / Study / Office,Great Room,Laundry Room,Office Area,Storage,Other |
| Year Built | 1956 |
| View | Hills,Mountains,Neighborhood |
| Age | 70 |
| Property Subtype | Single Family Home |
| Complex Name Text | The Highlands |
| Zoning Text | R10008 |
| Amenities Misc. | High Ceiling,Open Beam Ceiling,Security Gate,Skylight,Video / Audio System,Other |
| Building Type | Detached |
| Accessibility | Bathroom Features,Wide Halls / Doors (3 Ft +),Other |
| County | San Mateo |
| Property Type | Residential |
| Association Amenities | BBQ Area,Club House,Community Pool,Game Court (Outdoor),Garden / Greenbelt / Trails,Gym / Exercise Facility,Organized Activities,Playground,Recreation Room,Tennis Court / Facility,Other |
| Full Baths | 2 |
| Special Listing Conditions | Not Applicable |
| Status | Active |
| City | SAN MATEO |
| MLS Area | The Highlands / Ticonderoga |
| Lot Size Units | Square Feet |
| Listing Agent State License | 70010882 |
| Co-Listing Agent State License # | 01466876 |
| Co-Listing Agent Last Name | Graeham |
| Co-Listing Agent Last Name | Watts |
| Virtual Tour | https://www.eichlerx-100.com |
| Virtual Tour | https://www.eichlerx-100.com |
Interior Features
| Kitchen | 220 Volt Outlet,Countertop - Formica,Dishwasher,Exhaust Fan,Garbage Disposal,Hookups - Ice Maker,Ice Maker,Island,Oven - Built-In,Oven - Double,Oven - Electric |
|---|---|
| Flooring | Tile,Vinyl / Linoleum |
| Family Room | Kitchen / Family Room Combo |
| Dining Room | Breakfast Bar,Dining Area,Dining Area in Family Room,Dining Bar,Eat in Kitchen,No Formal Dining Room,Skylight |
| Bathroom | Double Sinks,Oversized Tub,Pass Through,Shower over Tub - 1,Skylight,Split Bath,Tile,Other |
| Living SqFt | 2190 |
| Fireplace Y/N | Yes |
| Laundry Features | Dryer,Electricity Hookup (110V),Electricity Hookup (220V),Gas Hookup,In Utility Room,Inside,Tub / Sink,Washer,Washer / Dryer |
| Total Bedrooms | 3 |
Exterior Features
| Lot Description | Grade - Mostly Level |
|---|---|
| Fencing | Fenced,Fenced Back,Gate,Mixed Height / Type,Wood,Other |
| Parking Features | Carport,Guest / Visitor Parking,Lighted Parking Area,No Garage,Off-Street Parking,On Street,Parking Area |
| Horse Property | No |
| Parking Spaces | 2 |
| Model Name | Eichler X-100 |
| Lot Size Area | 8803.00 |
| Maximum Lot Size | 8803.00 |
| Yard/Grounds | Back Yard,Balcony / Patio,BBQ Area,Courtyard,Drought Tolerant Plants,Fenced,Low Maintenance,Sprinklers - Auto,Storage Shed / Structure |
| Sewer/Septic | Sewer - Public |
| Pool (Y/N) | Yes |
| Foundation Details | Concrete Slab,Steel Frame |
| Building Area Total | 2190 |
| Lot Acres | 0.2021 |
Amenities
- Foreclosure
- Views
- Short Sale
- New Construction
- Adult 55+
- Lease To Own
- No HOA Fees
- Furnished
- Primary On Main
- Air Conditioning
- Seller Finance
- Green
- Fixer Upper
- Horse
- Golf
- Fireplace
- Deck
- Garage
- Basement
- Pool
Property vs Single Family Average in 94402
Price
Year Built
Visits
 The data relating to real estate for sale on this web site comes in part from the Internet Data Exchange Program of RealTracs Solutions as distributed by MLS Grid. Real estate listings held by brokerage firms other than Intero are marked with the Internet Data Exchange Program logo or thumbnail logo and detailed information about them includes the name of the listing brokers.
 Last updated: September 26, 2026 3:15 AM UTC Property Information © 2026
  All measurements and all calculations of area are approximate. Information provided by Seller/Other sources, not verified by Broker. All interested persons should independently verify accuracy of information. Provided properties may or may not be listed by the office/agent presenting the information. Data maintained by MetroList© may not reflect all real estate activity in the market.
All real estate content on this site is subject to the Federal Fair Housing Act of 1968, as amended, which makes it illegal to advertise any preference, limitation or discrimination because of race, color, religion, sex, handicap, family status or national origin or an intention to make any such preference, limitation or discrimination.
MetroList CA data last updated: September 26, 2026 2:50 AM UTC
All measurements and all calculations of area are approximate. Information provided by Seller/Other sources, not verified by Broker. All interested persons should independently verify accuracy of information. Provided properties may or may not be listed by the office/agent presenting the information. Data maintained by MetroList© may not reflect all real estate activity in the market.
All real estate content on this site is subject to the Federal Fair Housing Act of 1968, as amended, which makes it illegal to advertise any preference, limitation or discrimination because of race, color, religion, sex, handicap, family status or national origin or an intention to make any such preference, limitation or discrimination.
MetroList CA data last updated: September 26, 2026 2:50 AM UTC  The information being provided by Houston Association of REALTORS, Inc. is for the consumer's personal, non-commercial use and may not be used for any purpose other than to identify prospective properties consumers may be interested in purchasing. Any information relating to real estate for sale referenced on this web site comes from the Internet Data Exchange (IDX) program of the Houston Association of REALTORS, Inc. This web site may reference real estate listing(s) held by a brokerage firm other
 Austin Board of REALTORS® Copyright ©2026 All rights reserved.
 Bay East ©2026. CCAR ©2026. bridgeMLS ©2026. Information Deemed Reliable But Not Guaranteed. This information is being provided by the Bay East MLS, or CCAR MLS, or bridgeMLS. The listings presented here may or may not be listed by the Broker/Agent operating this website. This information is intended for the personal use of consumers and may not be used for any purpose other than to identify prospective properties consumers may be interested in purchasing. Data last updated at September
 This information, including square footage, while not guaranteed, has been acquired from sources believed to be reliable. Listings on this page identified as belonging to another listing firm are based upon data obtained from the SFAR MLS, which data is copyrighted by the San Francisco Association of REALTORS©, but is not warranted.
 All data, photos, visualizations, and information regarding a property, including the property's compliance with state and local legal requirements and all measurements and calculations of area, have been obtained from various sources, and may include such material that has been generated by use of artificial intelligence. Such information and material have not been and will not be verified for accuracy by the listing broker or the multiple listing service, and are not guaranteed as complete, accurate or reliable. Such information and material should be independently reviewed and verified for accuracy. This information and material are intended for the personal use of consumers and may not be used for any purpose other than to identify prospective properties consumers may be interested in purchasing. Copyright ©2026 Bay Area Real Estate Information Services, Inc. All Rights Reserved.
 The data relating to real estate for sale on this web site comes in part from the Broker Reciprocity program of the Northern Nevada Regional Multiple Listing Service®. Real estate listings held by brokerage firms other than the owner of this site are marked with the Broker Reciprocity logo and detailed information about those listings includes the name of the listing brokerage. Copyright 2026 of the Northern Nevada Regional Multiple Listing Service MLS. All rights reserved.
 The data relating to real estate for sale on this web site comes in part from the Broker Reciprocity Program of the Tahoe Sierra Multiple Listing Service. Real estate listings held by brokerage firms other than Tahoe Sierra Board of Realtors are marked with the Broker Reciprocity logo and detailed information about them includes the name of the listing brokers.
The information being provided is for consumers' personal, non-commercial use and may not be used for any other purpose other than to
The data relating to real estate for sale on this web site comes in part from the Broker Reciprocity Program of the Tahoe Sierra Multiple Listing Service. Real estate listings held by brokerage firms other than Tahoe Sierra Board of Realtors are marked with the Broker Reciprocity logo and detailed information about them includes the name of the listing brokers.
The information being provided is for consumers' personal, non-commercial use and may not be used for any other purpose other than to
 Plumas Association of REALTORS® All information deemed reliable but not guaranteed. All properties are subject to prior sale, change or withdrawal. Neither listing broker(s) or information provider(s) shall be responsible for any typographical errors, misinformation, misprints and shall be held totally harmless. Listing(s) information is provided for consumer's personal, non-commercial use and may not be used for any purpose other than to identify prospective properties consumers may be interested
 Incline Village Board of REALTORS® All information deemed reliable but not guaranteed. All properties are subject to prior sale, change or withdrawal. Neither listing broker(s) or information provider(s) shall be responsible for any typographical errors, misinformation, misprints and shall be held totally harmless. Listing(s) information is provided for consumer's personal, non-commercial use and may not be used for any purpose other than to identify prospective properties consumers may be interested
 Information being provided is for consumers' personal, non-commercial use and may not be used for any purpose other than to identify prospective properties consumers may be interested in purchasing. Information deemed reliable but not guaranteed
© Copyright South Tahoe Association of Realtors. All rights reserved.
Information being provided is for consumers' personal, non-commercial use and may not be used for any purpose other than to identify prospective properties consumers may be interested in purchasing. Information deemed reliable but not guaranteed
© Copyright South Tahoe Association of Realtors. All rights reserved.
 Information should be deemed reliable but not guaranteed, all representations are approximate, and individual verification is recommended. Copyright ©2017 All rights reserved.
