
Price Reduction - Views - Eco Friendly
Address
180 Farm Rd, Woodside, CA
Price
$ 21,995,000
Property Attributes
- ID#ML82054839
- TypeSingle Family
- Listing Status Active
- CountySAN MATEO
- CityWoodside
- AreaHidden Valley
- Zip94062
- StyleMediterranean
- Year Built2016
- Price$ 21,995,000
- Bedrooms4
- Full Bathrooms4
- Half Bathrooms1
- Sqr Footage5740
- Lot Size4.3353 Acres
Data Source:
MLSListings Inc.
Property Description
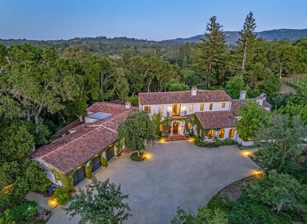
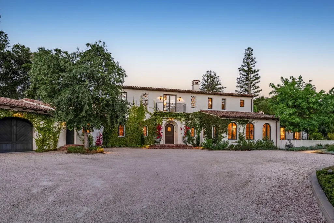
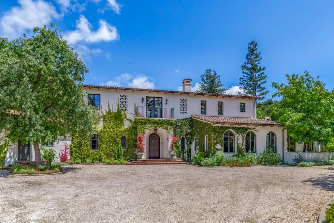
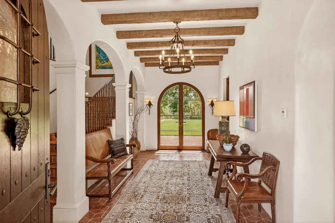
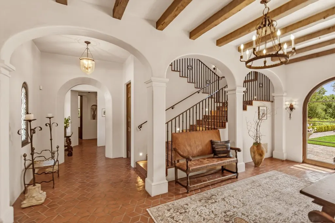
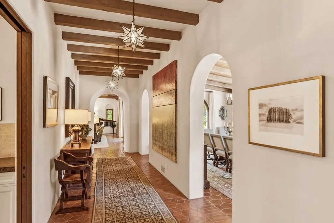
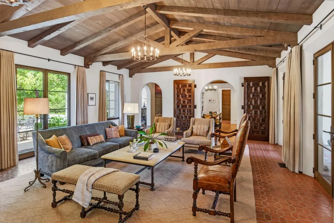
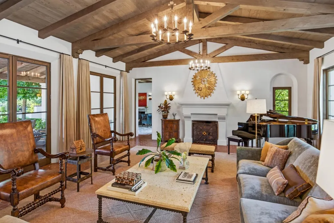
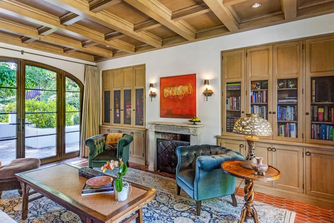
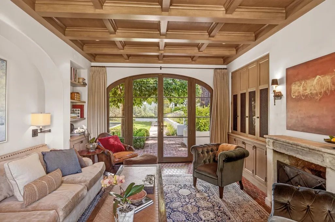
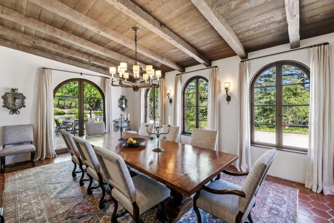
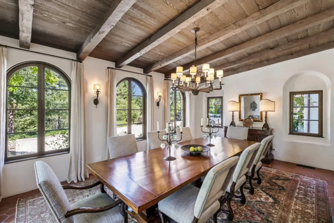
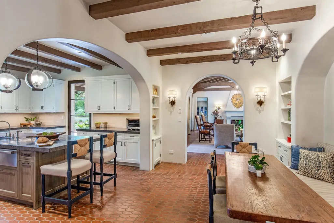
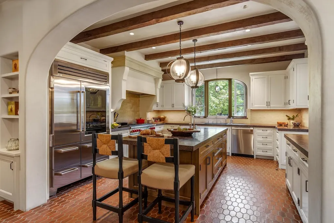
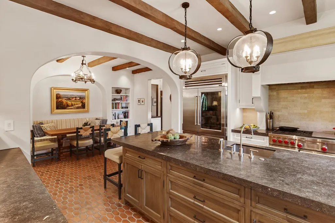
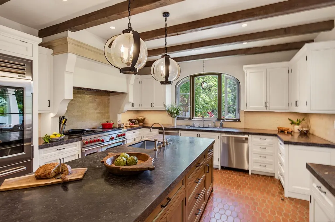
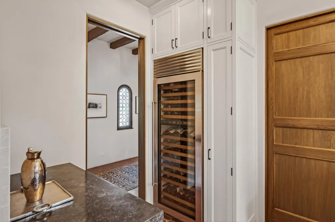
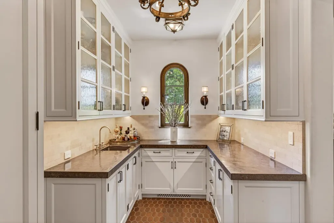
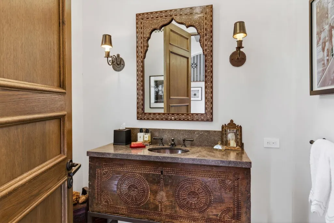
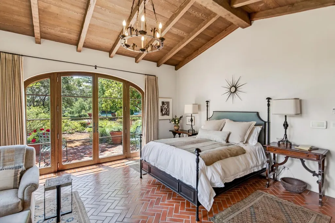
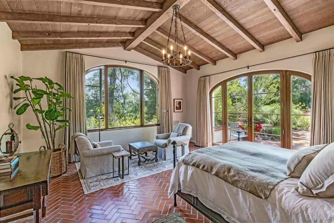
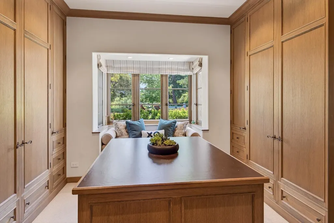
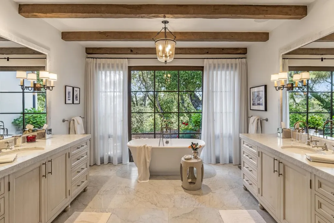
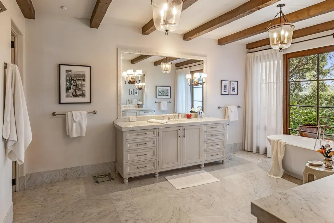
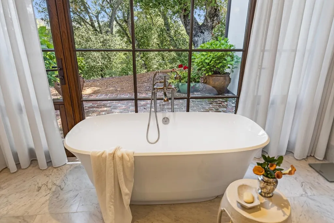
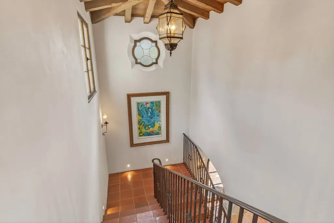
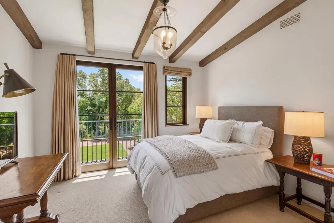
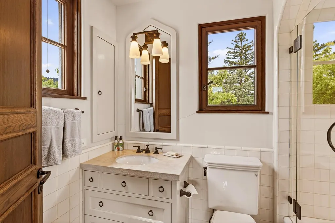
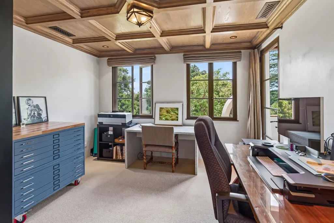
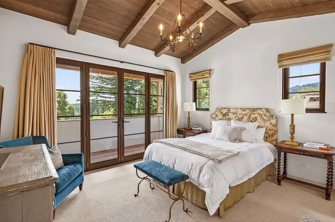
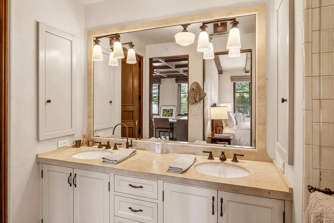
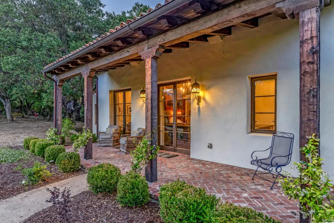
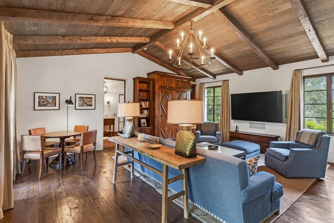
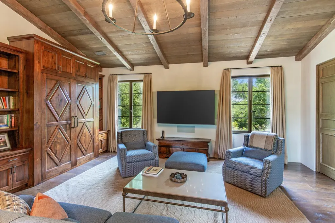
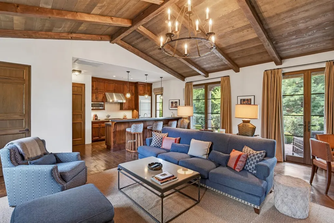
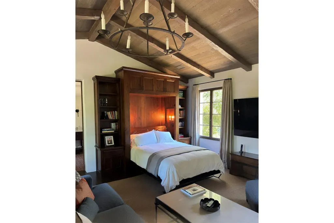
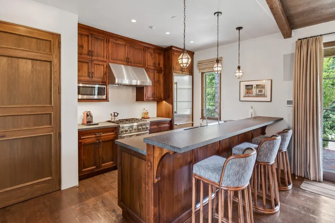
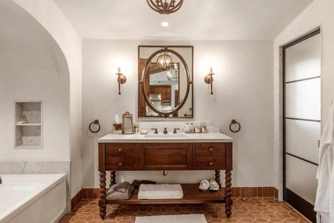
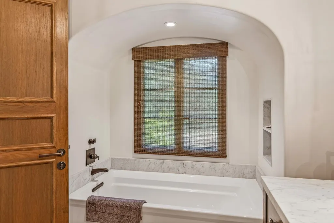
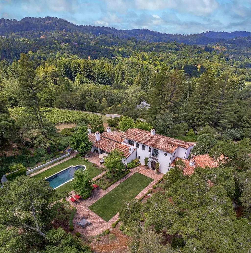
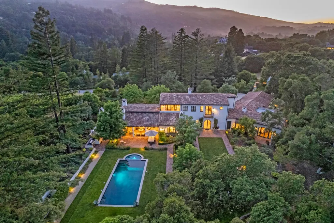
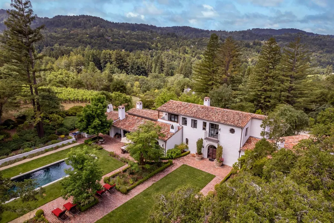
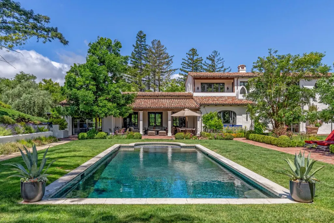
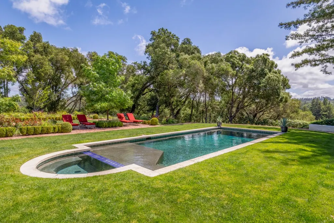
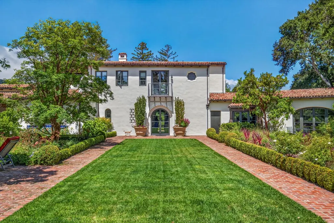
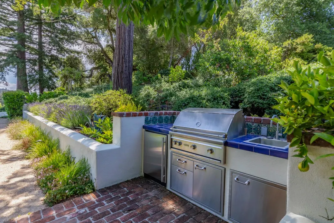
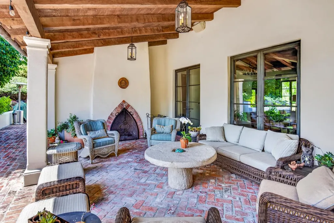
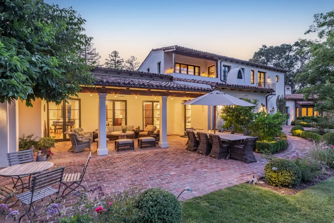
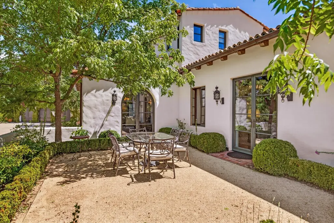
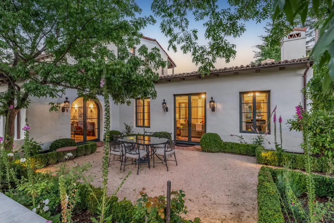
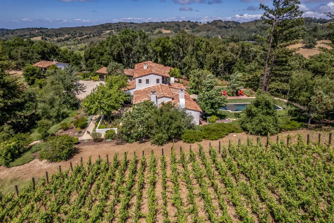
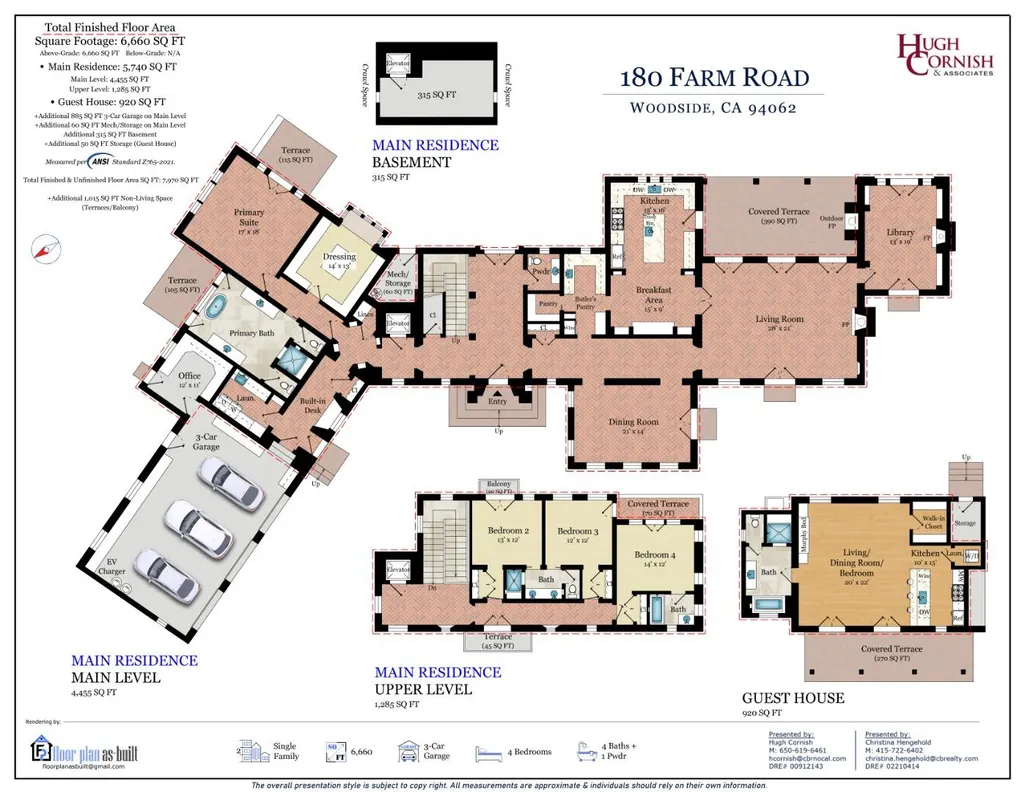
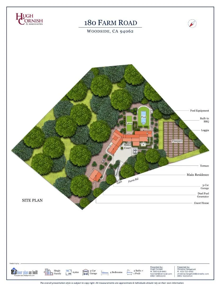
Evoking the patina & permanence of a residence shaped over generations, this vineyard estate possesses an authenticity rarely achieved in contemporary construction. Completed in 2016 imbued with character of timeless European manor, it received the Julia Morgan Award for Classical Architecture, honoring its exceptional craftsmanship & architectural integrity. Hand-hewn beams, bespoke millwork, artisanal detailing, & imported Italian patterned terra cotta tile flooring define the interiors, while Mediterranean Revival influences create an atmosphere that is grand & welcoming. Arranged across two levels with elevator access, lower-level storage room with wine cellar potential, residence offers 4 bedrooms, dedicated office, & detached guest house. Formal & informal living spaces center around a chef's kitchen with a generous butlers pantry, while arched windows & French doors frame surrounding landscape. Set on approximately 4.33 acres in Woodsides coveted Hidden Valley, the estate enjoys sweeping views of Jasper Ridge, the Santa Cruz Mountains, the Western Hills, & Westridge. A pool, spa, rose gardens, crushed stone paths, dual-fuel backup generator, & professionally managed Pinot Noir vineyard producing up to 50 cases annually complete this extraordinary Silicon Valley retreat.
| Price History | |
|---|---|
| 8/10/2026 | Listed $24,995,000 |
| 9/10/2026 | 13$21,995,000 |
General Features
| Heating | Heat Pump |
|---|---|
| Cooling | Central AC |
| Utilities | Public Utilities |
| Roof | Clay,Tile |
| Water | Public |
| Fireplaces | Gas Log,Living Room,Outside,Other |
| Number of Garage Spaces | 3 |
| Architectural Style | Mediterranean |
| Pool Features | Pool - In Ground,Spa - In Ground |
| Construction Materials | Stucco,Wood |
| Energy Features | Low Flow Toilet,Smart Home System,Thermostat Controller |
| Additional Rooms | Basement - Finished,Formal Entry,Laundry Room,Library,Mud Room,Office Area,Storage,Wine Cellar / Storage |
| Year Built | 2016 |
| View | Hills,Mountains |
| Age | 10 |
| Property Subtype | Single Family Home |
| Zoning Text | R1003A |
| Amenities Misc. | Open Beam Ceiling,Vaulted Ceiling,Video / Audio System,Walk-in Closet |
| Building Type | Detached |
| Accessibility | Elevator / Lift |
| County | San Mateo |
| Property Type | Residential |
| Full Baths | 4 |
| Special Listing Conditions | Not Applicable |
| Status | Active |
| City | WOODSIDE |
| MLS Area | Hidden Valley |
| Lot Size Units | Square Feet |
| Listing Agent State License | 00912143 |
| Virtual Tour | https://vimeo.com/1196041496?share=copy&fl=sv&fe=ci |
| Virtual Tour | https://vimeo.com/1196041495?share=copy&fl=sv&fe=ci |
Interior Features
| Kitchen | Countertop - Granite,Countertop - Stone,Dishwasher,Freezer,Garbage Disposal,Island with Sink,Microwave,Oven - Double,Oven Range - Built-In,Gas,Pantry,Refrigerator,Warming Drawer,Wine Refrigerator,Oth |
|---|---|
| Flooring | Carpet,Hardwood,Marble,Tile |
| Family Room | Other |
| Total Bedrooms | Ground Floor Bedroom,Primary Bedroom on Ground Floor,Primary Suite / Retreat,Walk-in Closet |
| Dining Room | Breakfast Nook,Eat in Kitchen,Formal Dining Room |
| Bathroom | Double Sinks,Full on Ground Floor,Half on Ground Floor,Primary - Stall Shower(s),Primary - Tub with Jets,Shower and Tub,Stall Shower - 2+,Steam Shower,Tub |
| Living SqFt | 5740 |
| Fireplace Y/N | Yes |
| Half Baths | 1 |
| Laundry Features | Dryer,Inside,Washer |
| Total Bedrooms | 4 |
Exterior Features
| Lot Description | Grade - Mostly Level |
|---|---|
| Fencing | Fenced |
| Parking Features | Attached Garage |
| Horse Property | Possible |
| Parking Spaces | 3 |
| Lot Size Area | 188846.00 |
| Maximum Lot Size | 188846.00 |
| Yard/Grounds | Back Yard,Balcony / Patio,BBQ Area,Outdoor Fireplace,Outdoor Kitchen,Sprinklers - Auto,Sprinklers - Lawn,Other |
| Sewer/Septic | Septic Tank / Pump |
| Pool (Y/N) | Yes |
| Foundation Details | Concrete Perimeter |
| Building Area Total | 5740 |
| Lot Acres | 4.3353 |
Amenities
- Foreclosure
- Views
- Short Sale
- New Construction
- Adult 55+
- Lease To Own
- No HOA Fees
- Furnished
- Primary On Main
- Air Conditioning
- Seller Finance
- Green
- Fixer Upper
- Horse
- Golf
- Fireplace
- Deck
- Garage
- Basement
- Pool
Property vs Single Family Average in 94062
Price
Year Built
Visits
 The data relating to real estate for sale on this web site comes in part from the Internet Data Exchange Program of RealTracs Solutions as distributed by MLS Grid. Real estate listings held by brokerage firms other than Intero are marked with the Internet Data Exchange Program logo or thumbnail logo and detailed information about them includes the name of the listing brokers.
 Last updated: September 26, 2026 3:15 AM UTC Property Information © 2026
  All measurements and all calculations of area are approximate. Information provided by Seller/Other sources, not verified by Broker. All interested persons should independently verify accuracy of information. Provided properties may or may not be listed by the office/agent presenting the information. Data maintained by MetroList© may not reflect all real estate activity in the market.
All real estate content on this site is subject to the Federal Fair Housing Act of 1968, as amended, which makes it illegal to advertise any preference, limitation or discrimination because of race, color, religion, sex, handicap, family status or national origin or an intention to make any such preference, limitation or discrimination.
MetroList CA data last updated: September 26, 2026 2:50 AM UTC
All measurements and all calculations of area are approximate. Information provided by Seller/Other sources, not verified by Broker. All interested persons should independently verify accuracy of information. Provided properties may or may not be listed by the office/agent presenting the information. Data maintained by MetroList© may not reflect all real estate activity in the market.
All real estate content on this site is subject to the Federal Fair Housing Act of 1968, as amended, which makes it illegal to advertise any preference, limitation or discrimination because of race, color, religion, sex, handicap, family status or national origin or an intention to make any such preference, limitation or discrimination.
MetroList CA data last updated: September 26, 2026 2:50 AM UTC  The information being provided by Houston Association of REALTORS, Inc. is for the consumer's personal, non-commercial use and may not be used for any purpose other than to identify prospective properties consumers may be interested in purchasing. Any information relating to real estate for sale referenced on this web site comes from the Internet Data Exchange (IDX) program of the Houston Association of REALTORS, Inc. This web site may reference real estate listing(s) held by a brokerage firm other
 Austin Board of REALTORS® Copyright ©2026 All rights reserved.
 Bay East ©2026. CCAR ©2026. bridgeMLS ©2026. Information Deemed Reliable But Not Guaranteed. This information is being provided by the Bay East MLS, or CCAR MLS, or bridgeMLS. The listings presented here may or may not be listed by the Broker/Agent operating this website. This information is intended for the personal use of consumers and may not be used for any purpose other than to identify prospective properties consumers may be interested in purchasing. Data last updated at September
 This information, including square footage, while not guaranteed, has been acquired from sources believed to be reliable. Listings on this page identified as belonging to another listing firm are based upon data obtained from the SFAR MLS, which data is copyrighted by the San Francisco Association of REALTORS©, but is not warranted.
 All data, photos, visualizations, and information regarding a property, including the property's compliance with state and local legal requirements and all measurements and calculations of area, have been obtained from various sources, and may include such material that has been generated by use of artificial intelligence. Such information and material have not been and will not be verified for accuracy by the listing broker or the multiple listing service, and are not guaranteed as complete, accurate or reliable. Such information and material should be independently reviewed and verified for accuracy. This information and material are intended for the personal use of consumers and may not be used for any purpose other than to identify prospective properties consumers may be interested in purchasing. Copyright ©2026 Bay Area Real Estate Information Services, Inc. All Rights Reserved.
 The data relating to real estate for sale on this web site comes in part from the Broker Reciprocity program of the Northern Nevada Regional Multiple Listing Service®. Real estate listings held by brokerage firms other than the owner of this site are marked with the Broker Reciprocity logo and detailed information about those listings includes the name of the listing brokerage. Copyright 2026 of the Northern Nevada Regional Multiple Listing Service MLS. All rights reserved.
 The data relating to real estate for sale on this web site comes in part from the Broker Reciprocity Program of the Tahoe Sierra Multiple Listing Service. Real estate listings held by brokerage firms other than Tahoe Sierra Board of Realtors are marked with the Broker Reciprocity logo and detailed information about them includes the name of the listing brokers.
The information being provided is for consumers' personal, non-commercial use and may not be used for any other purpose other than to
The data relating to real estate for sale on this web site comes in part from the Broker Reciprocity Program of the Tahoe Sierra Multiple Listing Service. Real estate listings held by brokerage firms other than Tahoe Sierra Board of Realtors are marked with the Broker Reciprocity logo and detailed information about them includes the name of the listing brokers.
The information being provided is for consumers' personal, non-commercial use and may not be used for any other purpose other than to
 Plumas Association of REALTORS® All information deemed reliable but not guaranteed. All properties are subject to prior sale, change or withdrawal. Neither listing broker(s) or information provider(s) shall be responsible for any typographical errors, misinformation, misprints and shall be held totally harmless. Listing(s) information is provided for consumer's personal, non-commercial use and may not be used for any purpose other than to identify prospective properties consumers may be interested
 Incline Village Board of REALTORS® All information deemed reliable but not guaranteed. All properties are subject to prior sale, change or withdrawal. Neither listing broker(s) or information provider(s) shall be responsible for any typographical errors, misinformation, misprints and shall be held totally harmless. Listing(s) information is provided for consumer's personal, non-commercial use and may not be used for any purpose other than to identify prospective properties consumers may be interested
 Information being provided is for consumers' personal, non-commercial use and may not be used for any purpose other than to identify prospective properties consumers may be interested in purchasing. Information deemed reliable but not guaranteed
© Copyright South Tahoe Association of Realtors. All rights reserved.
Information being provided is for consumers' personal, non-commercial use and may not be used for any purpose other than to identify prospective properties consumers may be interested in purchasing. Information deemed reliable but not guaranteed
© Copyright South Tahoe Association of Realtors. All rights reserved.
 Information should be deemed reliable but not guaranteed, all representations are approximate, and individual verification is recommended. Copyright ©2017 All rights reserved.
