
Price Reduction - Eco Friendly











Address
393 Limerick Way, Vacaville, CA
Price
$ 615,000
Property Attributes
- ID#326066088
- TypeSingle Family
- Listing Status Active
- CountySOLANO
- CityVacaville
- AreaVacaville 1
- NeighborhoodRidgeview
- Zip95688
- StyleTraditional
- Year Built1989
- Price$ 615,000
- Bedrooms4
- Full Bathrooms2
- Half Bathrooms1
- Sqr Footage2060
- Lot Size0.14 Acres
Data Source:
Bay Area Real Estate Info Services (BAREIS)
Property Description
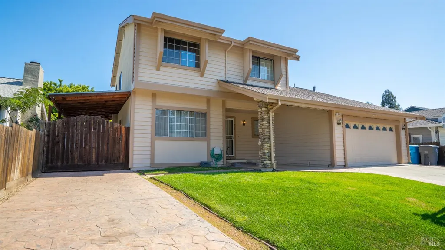
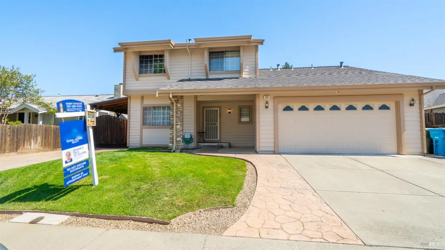
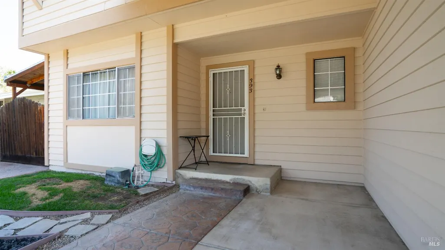
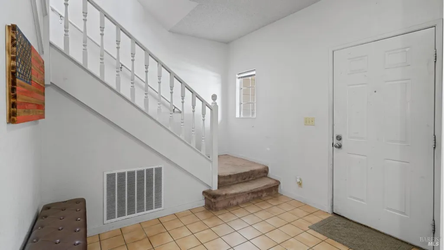
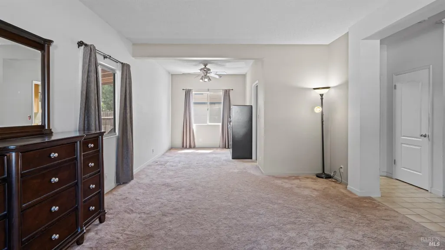
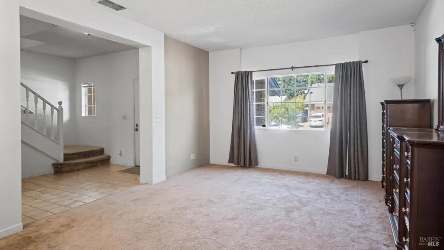
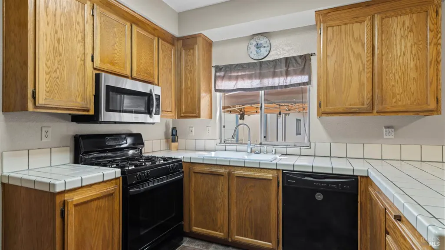
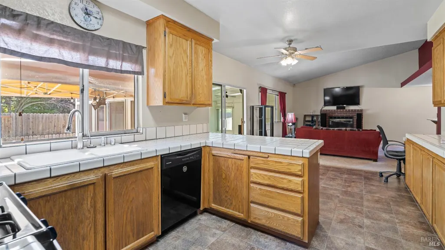
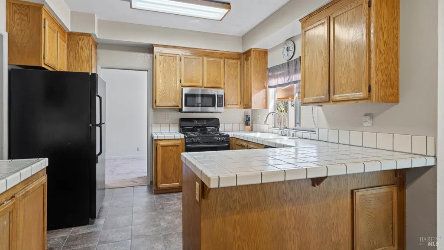
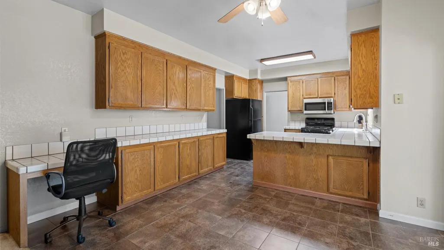
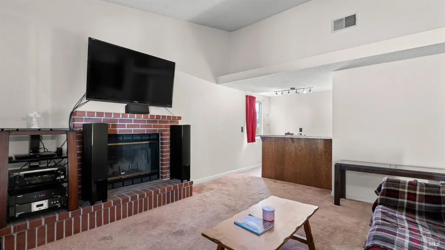
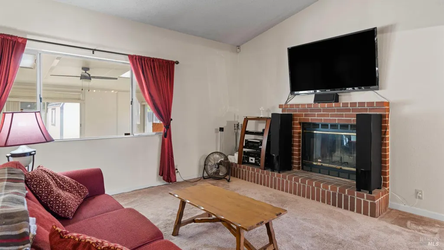
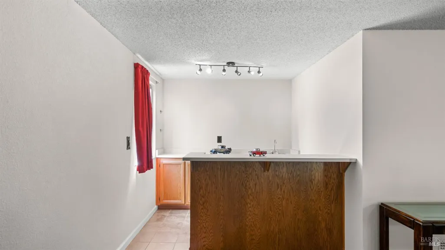
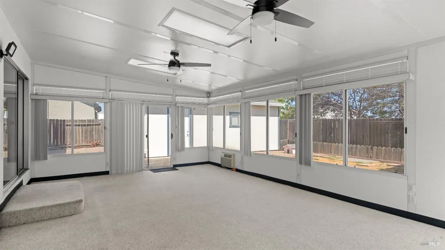
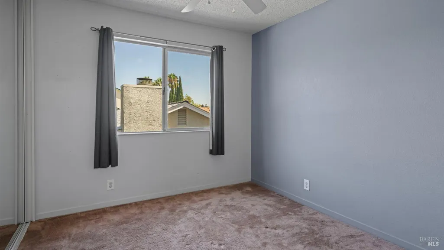
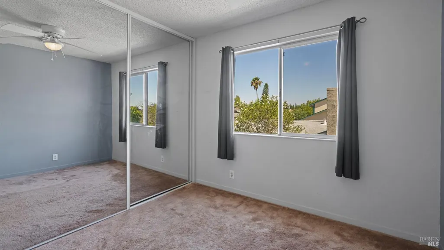
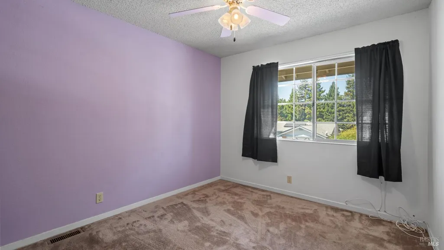
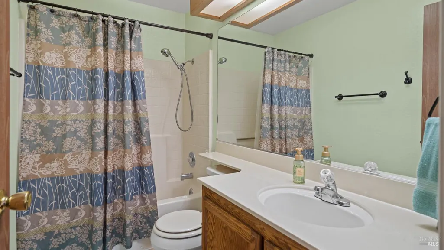
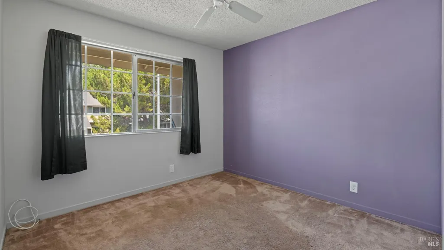
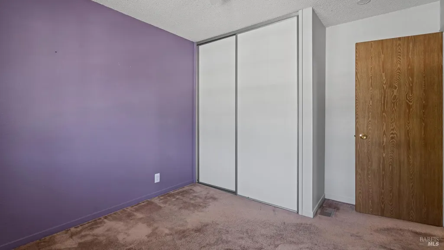
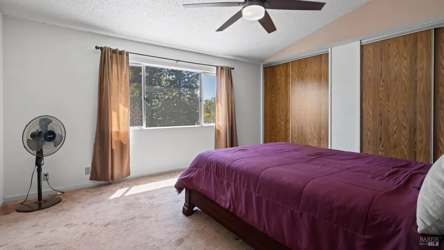
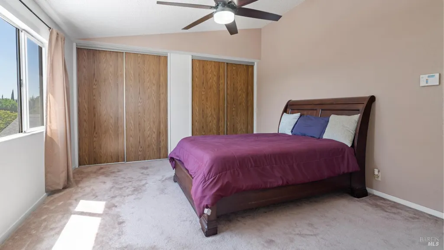
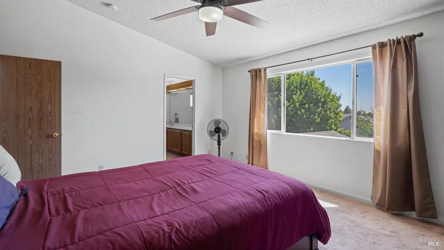
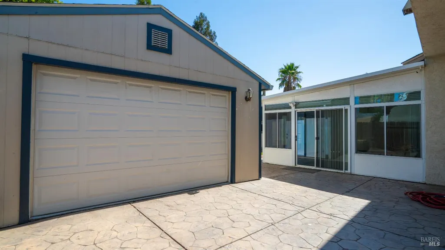
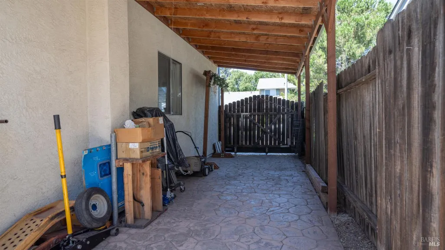
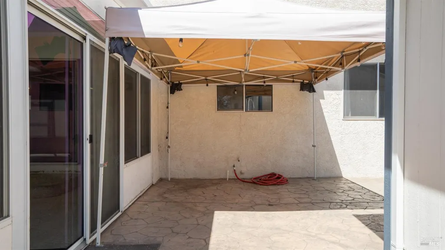
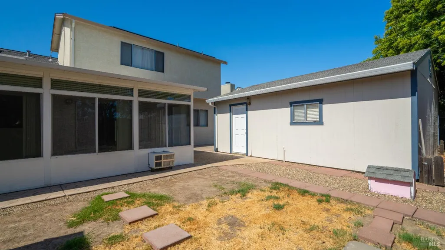
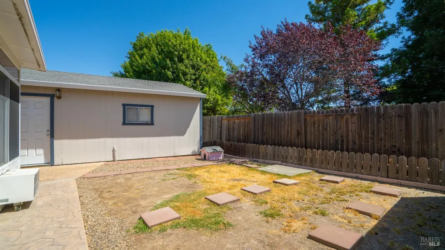
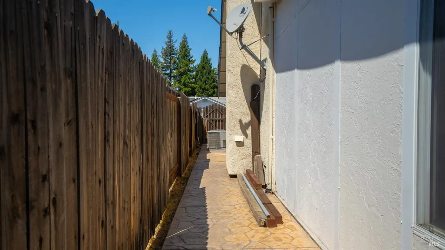
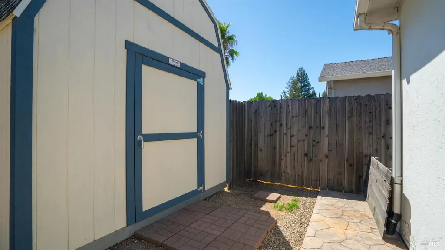
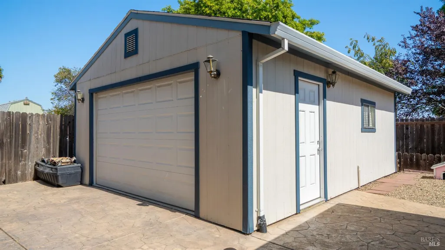
Browns Valley Living, Done Right! Get ready to fall in love this Ridgeview stunner is move-in ready and absolutely packed with perks. With 4 spacious bedrooms, 2.5 baths, and 2,060 square feet of beautifully designed living space, this home makes a stunning first impression with a freshly painted front exterior and a refreshed living room that give it an instant, polished, move-in-ready feel. Curl up on chilly nights by the charming wood-burning fireplace, host unforgettable gatherings at the built-in wet bar, and enjoy endless flexibility in the generous 300 sqft addition all wrapped in the comfort of dual-pane windows, central heat/air, and a 23-panel solar system (PPA) that keeps your energy bills refreshingly low. Step outside and prepare to be impressed: a gorgeous stamped concrete patio and walkways set the scene for effortless entertaining, while a detached 2-car garage, covered RV parking, and a spacious matching storage shed offer the kind of rare flexibility every homeowner dreams of toys, trailers, extra vehicles, you name it, there's room for it all. And beyond the property line? A warm, welcoming community that feels like something out of a storybook, complete with lively block parties, friendly neighbors, and top-rated schools, shopping, and dining just minutes away. With fresh paint where it counts and every box checked, this Browns Valley gem is ready and waiting for the right buyer to make it home.
| Price History | |
|---|---|
| 8/4/2026 | Listed $650,000 |
| 8/6/2026 | 4$630,000 |
| 8/31/2026 | 3$615,000 |
General Features
| Sewer | Public Sewer |
|---|---|
| Heating | Central |
| Cooling | Ceiling Fan(s),Central |
| Utilities | Public,Solar |
| Possession | Close Of Escrow |
| Roof | Composition |
| Appliances | Dishwasher,Disposal,Free Standing Gas Oven,Free Standing Gas Range,Gas Cook Top,Microwave |
| Garage Spaces | 4.00 |
| Patio/Porch Features | Front Porch |
| Architectural Style | Traditional |
| Security Features | Carbon Mon Detector,Double Strapped Water Heater,Smoke Detector |
| Construction Materials | Stucco |
| Year Built | 1989 |
| Electric | 220 Volts in Laundry,Other |
| Stories Count | 2 |
| Levels | Two |
| Property Subtype | Single Family Residence |
| Auction | No |
| County | Solano |
| Property Type | Residential |
| HOA | No |
| Subdivision Name | Ridgeview |
| Full Baths | 2 |
| Close Price | 0.00 |
| Status | Active |
| Directions | from Browns Valley Road go right on Shannon then right on Limerick. |
| City | Vacaville |
| Senior Community Y/N | No |
| Open Parking Spaces | 0.00 |
| MLS Area | Vacaville 1 |
| Lot Size Units | Acres |
| Lot Size Square Feet | 6098.00 |
| Carport Spaces | 0.00 |
| Property Condition | Original |
| Subtype Description | Detached |
| Standard Status | Active |
| Year Built Source | Assessor Auto-Fill |
| Purchase Type | For Sale |
Interior Features
| Basement | None |
|---|---|
| Flooring | Carpet,Linoleum,Tile |
| Total Fireplaces | 1 |
| Fireplace Features | Brick,Circulating,Wood Burning |
| Main Level | Dining Room,Family Room,Kitchen,Living Room,Partial Bath(s),Street Entrance |
| Upper Level | Bedroom(s),Full Bath(s),Primary Bedroom |
| Window Features | Dual Pane Full,Window Coverings,Window Screens |
| Laundry Features | Dryer Included,Inside Area,Washer Included |
| Total Bedrooms | 4 |
| LivingAreaSource | Assessor Auto-Fill |
| Kitchen Features | Breakfast Area,Tile Counter |
| Total Baths | 3 |
| 1/2 Baths | 1 |
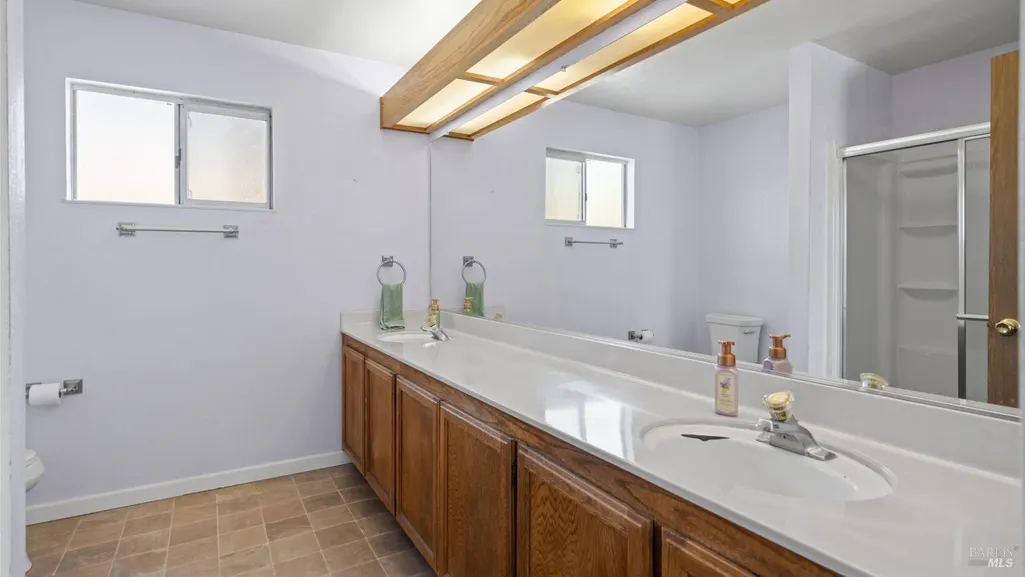
| Primary Bathroom Features | Double Sinks,Shower Stall(s),Tile,Window |
| RoomBathsOtherFeatures | Tile,Tub w/Shower Over,Window |
| ADU/2nd Unit | No |
Exterior Features
| Fencing | Wood |
|---|---|
| Parking Features | Attached,Detached,Garage Door Opener,Garage Facing Front,Interior Access,RV Possible,RV Storage |
| Lot Features | Low Maintenance,Manual Sprinkler Front |
| Water Source | Public |
| Total Parking | 6.00 |
| Foundation Details | Raised |
| Spa | No |
| Lot Size Acres | 0.1400 |
| Lot Size Source | Assessor Auto-Fill |
Amenities
- Views
- New Construction
- Adult 55+
- Lease To Own
- No HOA Fees
- Furnished
- Primary On Main
- Air Conditioning
- Seller Finance
- Green
- Fixer Upper
- Horse
- Golf
- Fireplace
- Deck
- Garage
- Basement
- Pool
Property vs Single Family Average in 95688
Price
Year Built
Visits
In The Neighborhood
Reduced
El Dorado Hills
$ 1,449,000
- Type
- Single Family
- Size
- 2,697 SqFt
- Rooms
- 3 Beds + 2.5 Baths
 GUIDE Real Estate
Water Views
El Dorado Hills
$ 2,448,000
- Type
- Single Family
- Size
- 5,392 SqFt
- Rooms
- 4 Beds + 3.5 Baths
BERKSHIRE HATHAWAY Home Services NorCal Real Estate
 The data relating to real estate for sale on this web site comes in part from the Internet Data Exchange Program of RealTracs Solutions as distributed by MLS Grid. Real estate listings held by brokerage firms other than Intero are marked with the Internet Data Exchange Program logo or thumbnail logo and detailed information about them includes the name of the listing brokers.
 Last updated: September 23, 2026 4:08 PM UTC Property Information © 2026
  The information being provided by Houston Association of REALTORS, Inc. is for the consumer's personal, non-commercial use and may not be used for any purpose other than to identify prospective properties consumers may be interested in purchasing. Any information relating to real estate for sale referenced on this web site comes from the Internet Data Exchange (IDX) program of the Houston Association of REALTORS, Inc. This web site may reference real estate listing(s) held by a brokerage firm other
 Austin Board of REALTORS® Copyright ©2026 All rights reserved.
 Bay East ©2026. CCAR ©2026. bridgeMLS ©2026. Information Deemed Reliable But Not Guaranteed. This information is being provided by the Bay East MLS, or CCAR MLS, or bridgeMLS. The listings presented here may or may not be listed by the Broker/Agent operating this website. This information is intended for the personal use of consumers and may not be used for any purpose other than to identify prospective properties consumers may be interested in purchasing. Data last updated at September
 This information, including square footage, while not guaranteed, has been acquired from sources believed to be reliable. Listings on this page identified as belonging to another listing firm are based upon data obtained from the SFAR MLS, which data is copyrighted by the San Francisco Association of REALTORS©, but is not warranted.
 All data, photos, visualizations, and information regarding a property, including the property's compliance with state and local legal requirements and all measurements and calculations of area, have been obtained from various sources, and may include such material that has been generated by use of artificial intelligence. Such information and material have not been and will not be verified for accuracy by the listing broker or the multiple listing service, and are not guaranteed as complete, accurate or reliable. Such information and material should be independently reviewed and verified for accuracy. This information and material are intended for the personal use of consumers and may not be used for any purpose other than to identify prospective properties consumers may be interested in purchasing. Copyright ©2026 Bay Area Real Estate Information Services, Inc. All Rights Reserved.
 The data relating to real estate for sale on this web site comes in part from the Broker Reciprocity program of the Northern Nevada Regional Multiple Listing Service®. Real estate listings held by brokerage firms other than the owner of this site are marked with the Broker Reciprocity logo and detailed information about those listings includes the name of the listing brokerage. Copyright 2026 of the Northern Nevada Regional Multiple Listing Service MLS. All rights reserved.
 The data relating to real estate for sale on this web site comes in part from the Broker Reciprocity Program of the Tahoe Sierra Multiple Listing Service. Real estate listings held by brokerage firms other than Tahoe Sierra Board of Realtors are marked with the Broker Reciprocity logo and detailed information about them includes the name of the listing brokers.
The information being provided is for consumers' personal, non-commercial use and may not be used for any other purpose other than to
The data relating to real estate for sale on this web site comes in part from the Broker Reciprocity Program of the Tahoe Sierra Multiple Listing Service. Real estate listings held by brokerage firms other than Tahoe Sierra Board of Realtors are marked with the Broker Reciprocity logo and detailed information about them includes the name of the listing brokers.
The information being provided is for consumers' personal, non-commercial use and may not be used for any other purpose other than to
 Plumas Association of REALTORS® All information deemed reliable but not guaranteed. All properties are subject to prior sale, change or withdrawal. Neither listing broker(s) or information provider(s) shall be responsible for any typographical errors, misinformation, misprints and shall be held totally harmless. Listing(s) information is provided for consumer's personal, non-commercial use and may not be used for any purpose other than to identify prospective properties consumers may be interested
 Incline Village Board of REALTORS® All information deemed reliable but not guaranteed. All properties are subject to prior sale, change or withdrawal. Neither listing broker(s) or information provider(s) shall be responsible for any typographical errors, misinformation, misprints and shall be held totally harmless. Listing(s) information is provided for consumer's personal, non-commercial use and may not be used for any purpose other than to identify prospective properties consumers may be interested
 Information being provided is for consumers' personal, non-commercial use and may not be used for any purpose other than to identify prospective properties consumers may be interested in purchasing. Information deemed reliable but not guaranteed
© Copyright South Tahoe Association of Realtors. All rights reserved.
Information being provided is for consumers' personal, non-commercial use and may not be used for any purpose other than to identify prospective properties consumers may be interested in purchasing. Information deemed reliable but not guaranteed
© Copyright South Tahoe Association of Realtors. All rights reserved.
 Information should be deemed reliable but not guaranteed, all representations are approximate, and individual verification is recommended. Copyright ©2017 All rights reserved.
