
Primary on Main
Address
290 Mendocino Dr, Ukiah, CA
Price
$ 657,000
Property Attributes
- ID#326030752
- TypeSingle Family
- Listing Status Active
- CountyMENDOCINO
- CityUkiah
- AreaUkiah
- Zip95482
- StyleCape Cod,Mid-Century,Traditional
- Year Built1948
- Price$ 657,000
- Bedrooms3
- Full Bathrooms2
- Half Bathrooms1
- Sqr Footage2464
- Lot Size0.2017 Acres
Data Source:
Bay Area Real Estate Info Services (BAREIS)
Property Description
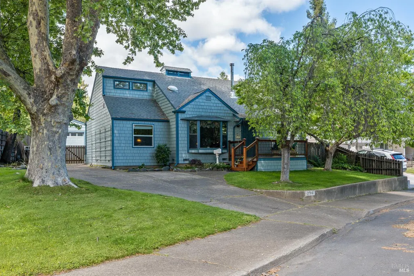
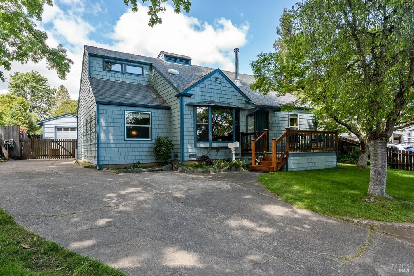
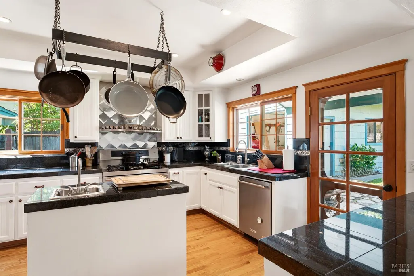
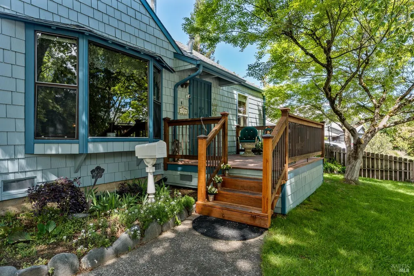
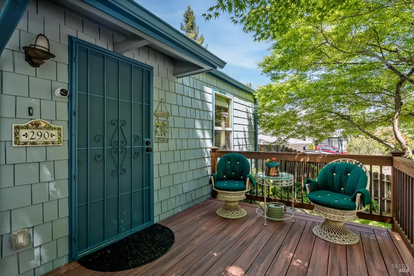
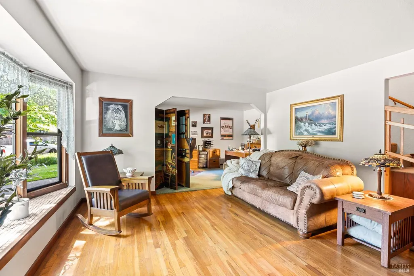
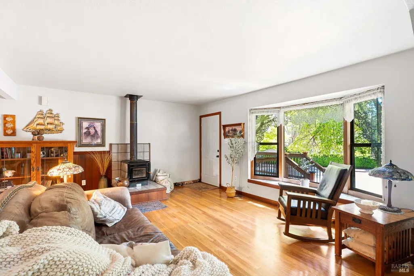
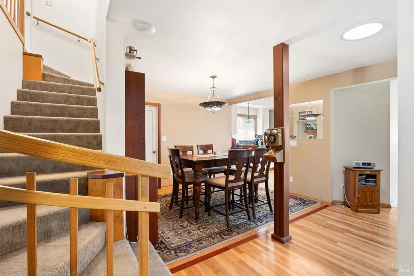
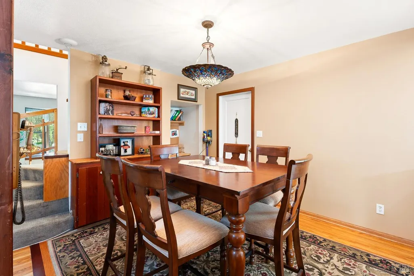
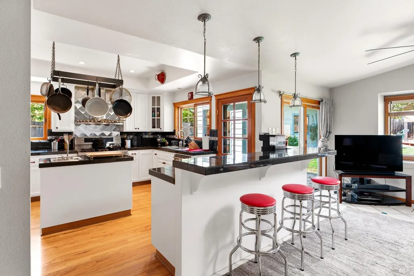
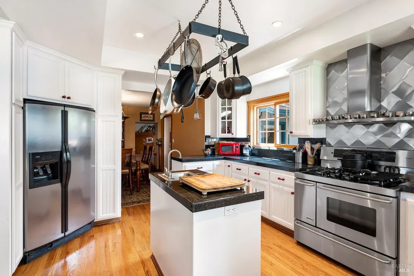
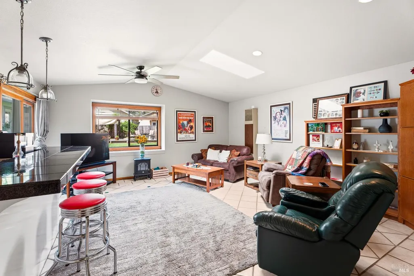
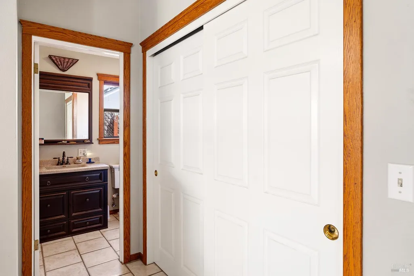
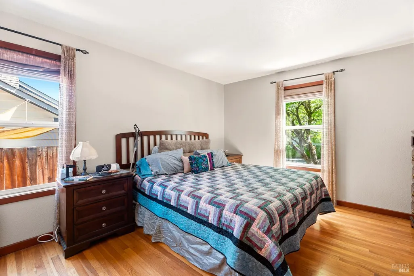
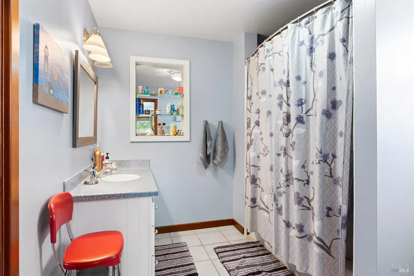
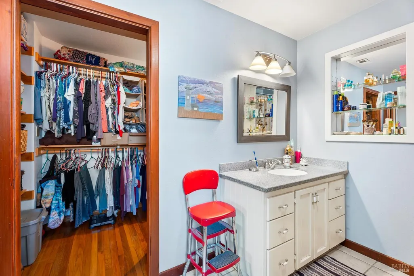
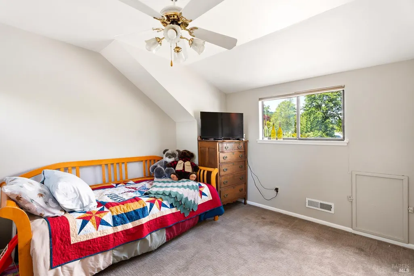
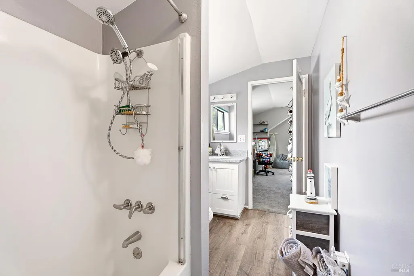
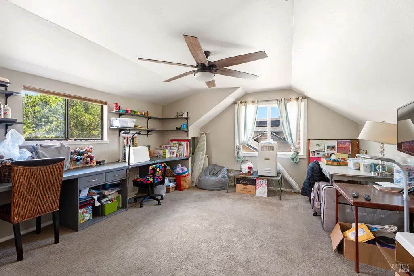
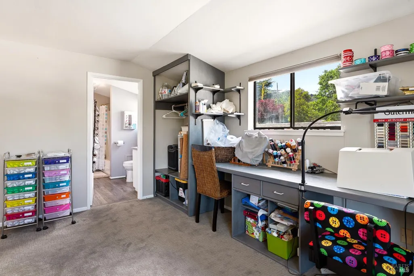
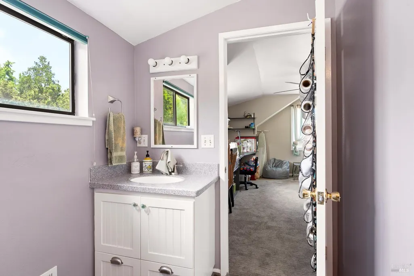
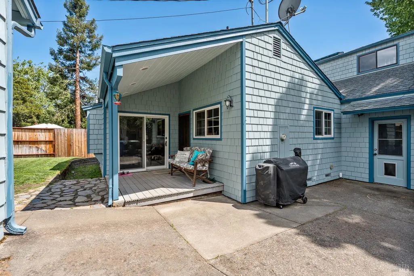
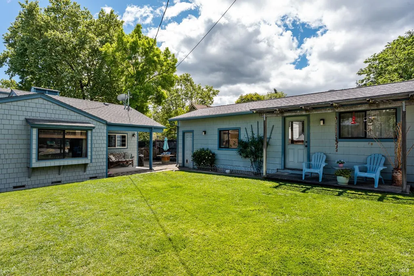
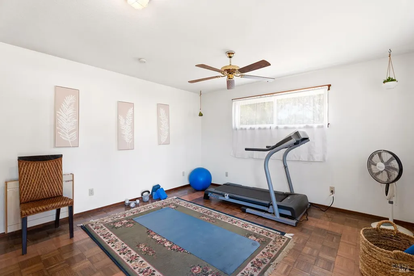
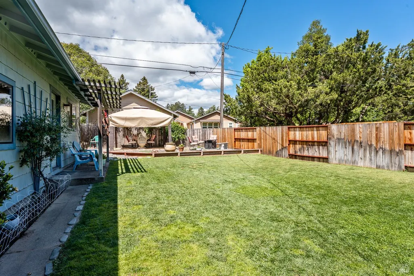
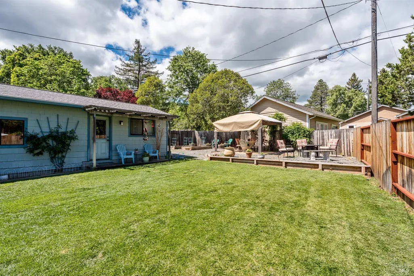
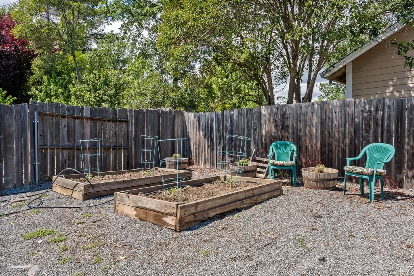
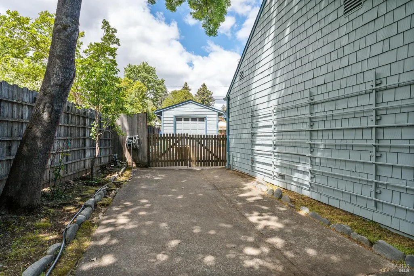
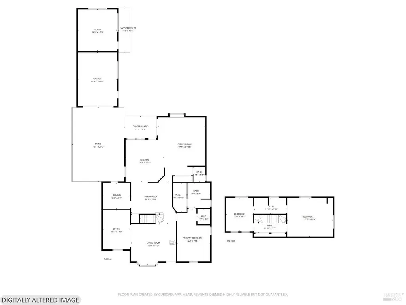
Remodeled and updated 2,464 sq ft Westside home set on a generous 8,788 sq ft lot with mature trees and beautifully landscaped front and rear yards. This inviting property features 3 bedrooms, 2.5 baths, and a versatile detached room behind the garage, ideal for a home office, creative studio, guest space, or potential future ADU. The spacious ground-level primary suite offers two walk-in closets and a private bath, while the thoughtfully designed floor plan blends classic character with a modern, functional flow. The front living room transitions seamlessly into a den/office area and continues toward the heart of the home. The 192sqft addition in 2003 created a kitchen that is a chef's dream, complete with pull-out drawers, granite countertops, dual sinks, a bar counter, and a dual-fuel gas range. It opens to both the dining and family room areas, enhanced by a skylight in the vaulted ceiling with recessed lighting, and windows that overlook the rear patio deck, lawn, and garden. Off the kitchen is a useful laundry room area complete with numerous cabinets, a sink, and a door to the backyard. Upstairs, a graceful curved wooden railing leads to two generously sized bedrooms and a full bath. Hardwood flooring serves as a standout feature throughout, complemented by tile and carpeting. The detached garage and separate room are ideally positioned for privacy and future flexibility. Lovingly maintained over the years, the property includes numerous upgrades such as newer HVAC, electrical/plumbing upgrades, a replaced sewer lateral, remodeled interior, fresh paint, and well-maintained roofing. A rare combination of space, charm, and modern updates, this Westside home is ready to welcome its next chapter.
| Price History | |
|---|---|
| 4/11/2026 | Listed $669,000 |
| 7/31/2026 | 2$657,000 |
General Features
| Sewer | Public Sewer |
|---|---|
| Heating | Central,Gas,Wall Furnace,Wood Stove |
| Cooling | Ceiling Fan(s),Central |
| Utilities | Cable Available,Electric,Internet Available,Natural Gas Connected,Public |
| Possession | Close Of Escrow |
| Roof | Composition |
| Appliances | Dishwasher,Disposal,Dual Fuel,Free Standing Gas Range,Free Standing Refrigerator,Gas Water Heater,Hood Over Range |
| Garage Spaces | 1.00 |
| Patio/Porch Features | Back Porch,Covered Deck,Front Porch,Uncovered Deck |
| Architectural Style | Cape Cod,Mid-Century,Traditional |
| Construction Materials | Wood,Wood Siding |
| Year Built | 1948 |
| Electric | 220 Volts,220 Volts in Kitchen |
| Stories Count | 2 |
| Levels | Two |
| Property Subtype | Single Family Residence |
| Auction | No |
| County | Mendocino |
| Property Type | Residential |
| HOA | No |
| Other Structures | Other |
| Full Baths | 2 |
| Close Price | 0.00 |
| Status | Active |
| Directions | W Mill Street,left on Spring Street,right on Mendocino Drive to property |
| City | Ukiah |
| Senior Community Y/N | No |
| Open Parking Spaces | 3.00 |
| MLS Area | Ukiah |
| Lot Size Units | SqFt |
| Lot Size Square Feet | 8788.00 |
| Carport Spaces | 0.00 |
| Property Condition | Updated/Remodeled |
| Subtype Description | Custom,Detached |
| Standard Status | Active |
| Year Built Source | Assessor Agent-Fill |
| Purchase Type | For Sale |
Interior Features
| Interior Amenities | Cathedral Ceiling,Storage Area(s) |
|---|---|
| Basement | None |
| Flooring | Carpet,Linoleum,Parquet,Tile,Wood |
| Total Fireplaces | 1 |
| Fireplace Features | Free Standing,Living Room,Raised Hearth,Wood Burning,Wood Stove |
| Main Level | Bedroom(s),Dining Room,Family Room,Full Bath(s),Garage,Kitchen,Living Room,Primary Bedroom,Partial Bath(s),Street Entrance |
| Upper Level | Bedroom(s),Full Bath(s) |
| Window Features | Bay Window(s),Dual Pane Full,Window Screens |
| Laundry Features | Cabinets,Dryer Included,Gas Hook-Up,Ground Floor,Inside Room,Sink |
| Total Bedrooms | 3 |
| Room Type | Bonus Room,Kitchen,Laundry,Living Room,Primary Bathroom,Primary Bedroom,Media Room,Office,Possible Guest,Storage |
| LivingAreaSource | Assessor Agent-Fill |
| Kitchen Features | Breakfast Area,Granite Counter,Island,Island w/Sink,Kitchen/Family Combo |
| Total Baths | 3 |
| 1/2 Baths | 1 |
| Primary Bathroom Features | Low-Flow Toilet(s),Tile,Tub w/Shower Over,Walk-In Closet |
| Dining Room Features | Formal Area,Formal Room |
| Primary Bedroom Features | Closet,Ground Floor,Walk-In Closet,Walk-In Closet 2+ |
| Family Room Features | Cathedral/Vaulted,Deck Attached,Skylight(s) |
| RoomBathsOtherFeatures | Jack & Jill,Low-Flow Toilet(s),Tub w/Shower Over |
| ADU/2nd Unit | No |
Exterior Features
| Fencing | Partial Cross,Wood |
|---|---|
| Parking Features | Detached,Garage Facing Front,Uncovered Parking Space,Uncovered Parking Spaces 2+ |
| Lot Features | Auto Sprinkler Rear,Landscape Back,Landscape Front,Shape Regular |
| Water Source | Public |
| Total Parking | 4.00 |
| Foundation Details | Concrete Perimeter,Slab |
| Spa | No |
| Driveway/Sidewalks | Paved Driveway |
| Lot Size Acres | 0.2017 |
| Lot Size Source | Appraiser |
| Horse Y/N | No |
Amenities
- Views
- New Construction
- Adult 55+
- Lease To Own
- No HOA Fees
- Furnished
- Primary On Main
- Air Conditioning
- Seller Finance
- Green
- Fixer Upper
- Horse
- Golf
- Fireplace
- Deck
- Garage
- Basement
- Pool
Property vs Single Family Average in 95482
Price
Year Built
Visits
 The data relating to real estate for sale on this web site comes in part from the Internet Data Exchange Program of RealTracs Solutions as distributed by MLS Grid. Real estate listings held by brokerage firms other than Intero are marked with the Internet Data Exchange Program logo or thumbnail logo and detailed information about them includes the name of the listing brokers.
 Last updated: September 22, 2026 3:49 AM UTC Property Information © 2026
  All measurements and all calculations of area are approximate. Information provided by Seller/Other sources, not verified by Broker. All interested persons should independently verify accuracy of information. Provided properties may or may not be listed by the office/agent presenting the information. Data maintained by MetroList© may not reflect all real estate activity in the market.
All real estate content on this site is subject to the Federal Fair Housing Act of 1968, as amended, which makes it illegal to advertise any preference, limitation or discrimination because of race, color, religion, sex, handicap, family status or national origin or an intention to make any such preference, limitation or discrimination.
MetroList CA data last updated: September 22, 2026 3:45 AM UTC
All measurements and all calculations of area are approximate. Information provided by Seller/Other sources, not verified by Broker. All interested persons should independently verify accuracy of information. Provided properties may or may not be listed by the office/agent presenting the information. Data maintained by MetroList© may not reflect all real estate activity in the market.
All real estate content on this site is subject to the Federal Fair Housing Act of 1968, as amended, which makes it illegal to advertise any preference, limitation or discrimination because of race, color, religion, sex, handicap, family status or national origin or an intention to make any such preference, limitation or discrimination.
MetroList CA data last updated: September 22, 2026 3:45 AM UTC  The information being provided by Houston Association of REALTORS, Inc. is for the consumer's personal, non-commercial use and may not be used for any purpose other than to identify prospective properties consumers may be interested in purchasing. Any information relating to real estate for sale referenced on this web site comes from the Internet Data Exchange (IDX) program of the Houston Association of REALTORS, Inc. This web site may reference real estate listing(s) held by a brokerage firm other
 Austin Board of REALTORS® Copyright ©2026 All rights reserved.
 Bay East ©2026. CCAR ©2026. bridgeMLS ©2026. Information Deemed Reliable But Not Guaranteed. This information is being provided by the Bay East MLS, or CCAR MLS, or bridgeMLS. The listings presented here may or may not be listed by the Broker/Agent operating this website. This information is intended for the personal use of consumers and may not be used for any purpose other than to identify prospective properties consumers may be interested in purchasing. Data last updated at September
 This information, including square footage, while not guaranteed, has been acquired from sources believed to be reliable. Listings on this page identified as belonging to another listing firm are based upon data obtained from the SFAR MLS, which data is copyrighted by the San Francisco Association of REALTORS©, but is not warranted.
 All data, photos, visualizations, and information regarding a property, including the property's compliance with state and local legal requirements and all measurements and calculations of area, have been obtained from various sources, and may include such material that has been generated by use of artificial intelligence. Such information and material have not been and will not be verified for accuracy by the listing broker or the multiple listing service, and are not guaranteed as complete, accurate or reliable. Such information and material should be independently reviewed and verified for accuracy. This information and material are intended for the personal use of consumers and may not be used for any purpose other than to identify prospective properties consumers may be interested in purchasing. Copyright ©2026 Bay Area Real Estate Information Services, Inc. All Rights Reserved.
 The data relating to real estate for sale on this web site comes in part from the Broker Reciprocity program of the Northern Nevada Regional Multiple Listing Service®. Real estate listings held by brokerage firms other than the owner of this site are marked with the Broker Reciprocity logo and detailed information about those listings includes the name of the listing brokerage. Copyright 2026 of the Northern Nevada Regional Multiple Listing Service MLS. All rights reserved.
 The data relating to real estate for sale on this web site comes in part from the Broker Reciprocity Program of the Tahoe Sierra Multiple Listing Service. Real estate listings held by brokerage firms other than Tahoe Sierra Board of Realtors are marked with the Broker Reciprocity logo and detailed information about them includes the name of the listing brokers.
The information being provided is for consumers' personal, non-commercial use and may not be used for any other purpose other than to
The data relating to real estate for sale on this web site comes in part from the Broker Reciprocity Program of the Tahoe Sierra Multiple Listing Service. Real estate listings held by brokerage firms other than Tahoe Sierra Board of Realtors are marked with the Broker Reciprocity logo and detailed information about them includes the name of the listing brokers.
The information being provided is for consumers' personal, non-commercial use and may not be used for any other purpose other than to
 Plumas Association of REALTORS® All information deemed reliable but not guaranteed. All properties are subject to prior sale, change or withdrawal. Neither listing broker(s) or information provider(s) shall be responsible for any typographical errors, misinformation, misprints and shall be held totally harmless. Listing(s) information is provided for consumer's personal, non-commercial use and may not be used for any purpose other than to identify prospective properties consumers may be interested
 Incline Village Board of REALTORS® All information deemed reliable but not guaranteed. All properties are subject to prior sale, change or withdrawal. Neither listing broker(s) or information provider(s) shall be responsible for any typographical errors, misinformation, misprints and shall be held totally harmless. Listing(s) information is provided for consumer's personal, non-commercial use and may not be used for any purpose other than to identify prospective properties consumers may be interested
 Information being provided is for consumers' personal, non-commercial use and may not be used for any purpose other than to identify prospective properties consumers may be interested in purchasing. Information deemed reliable but not guaranteed
© Copyright South Tahoe Association of Realtors. All rights reserved.
Information being provided is for consumers' personal, non-commercial use and may not be used for any purpose other than to identify prospective properties consumers may be interested in purchasing. Information deemed reliable but not guaranteed
© Copyright South Tahoe Association of Realtors. All rights reserved.
 Information should be deemed reliable but not guaranteed, all representations are approximate, and individual verification is recommended. Copyright ©2017 All rights reserved.
