















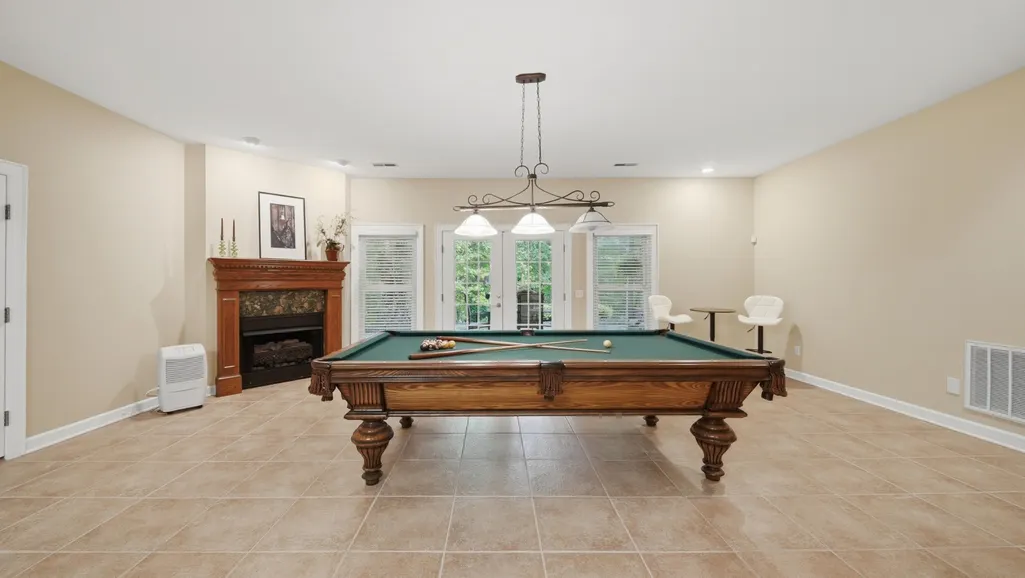
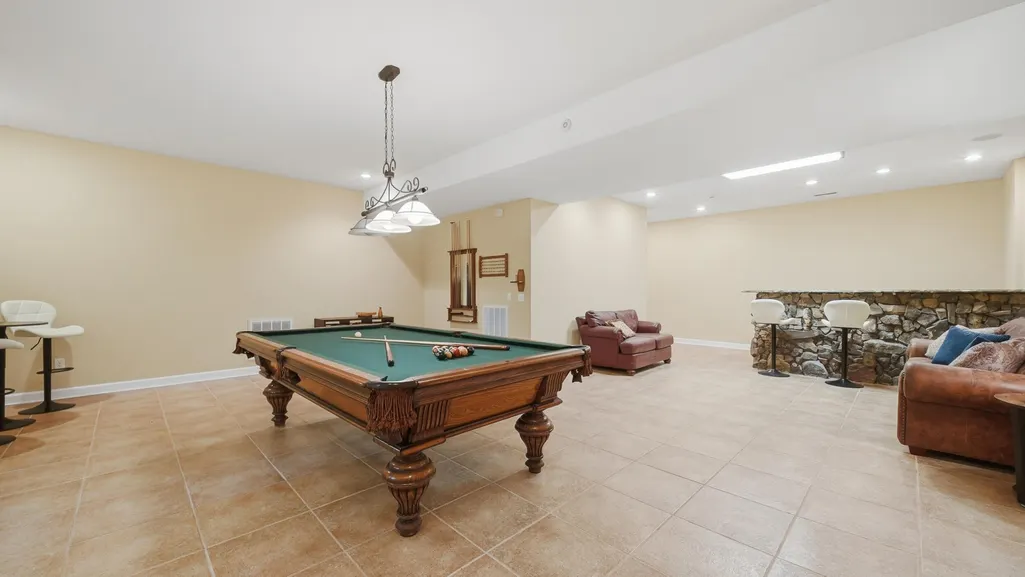

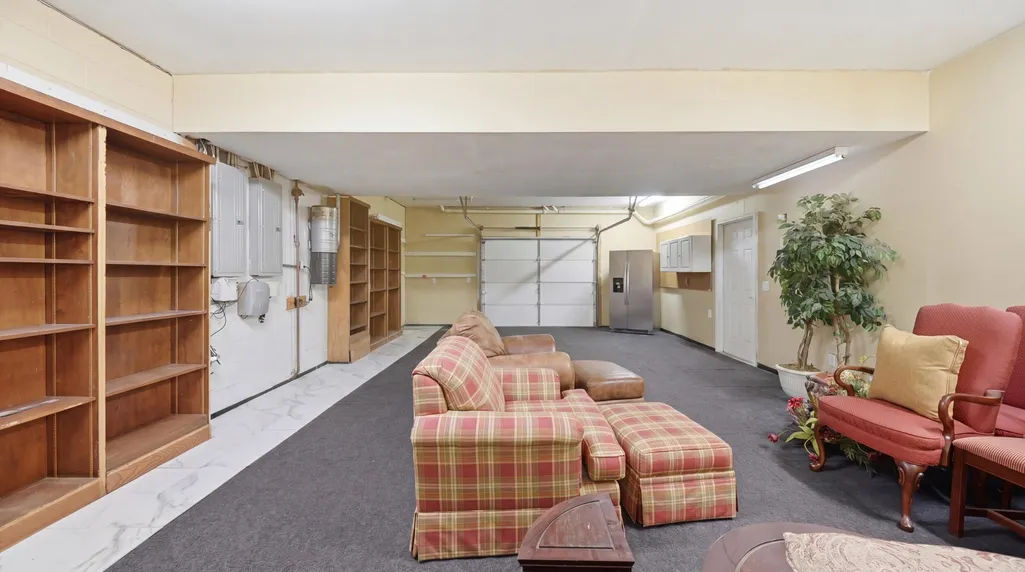
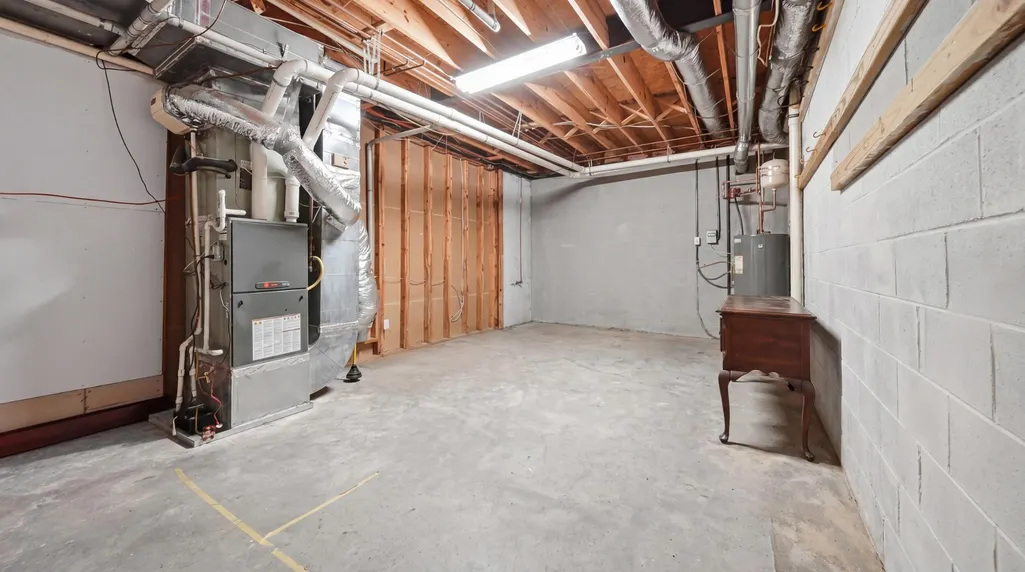







Address
2519 Alpine Bluff Trail, Ooltewah, TN
Price
$ 1,099,000
Property Attributes
- ID#3515358
- TypeSingle Family
- Listing Status Active
- CountyHAMILTON
- CityOoltewah
- NeighborhoodDeer Ridge
- Zip37363
- Style
- Year Built2001
- Taxes$ 2964
- Price$ 1,099,000
- Bedrooms5
- Full Bathrooms4
- Half Bathrooms2
- Sqr Footage5737
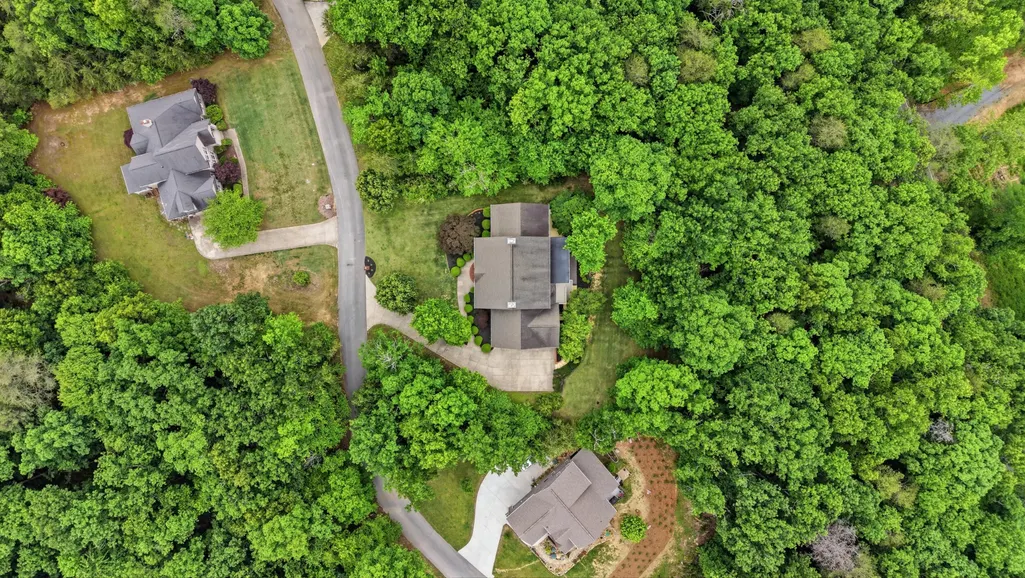
- Lot Size2.36 Acres
Data Source:
Listing courtesy of RealTracs MLS as distributed by MLS GRID
Property Description
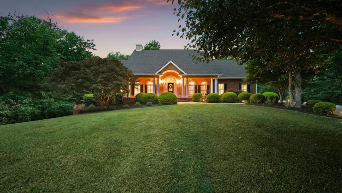
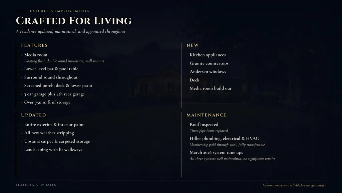
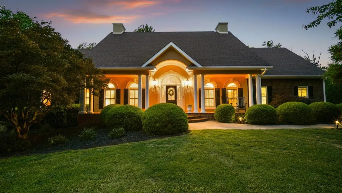
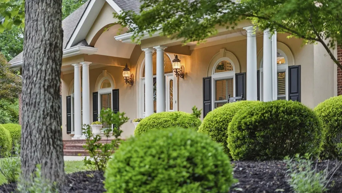
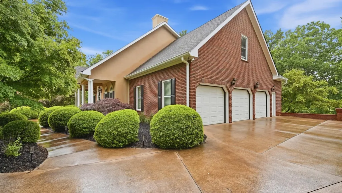
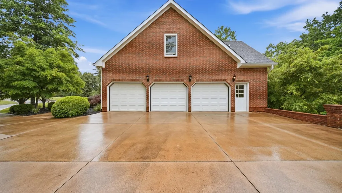
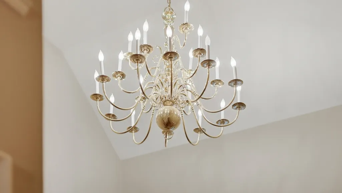
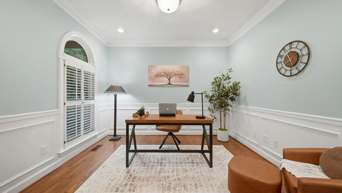
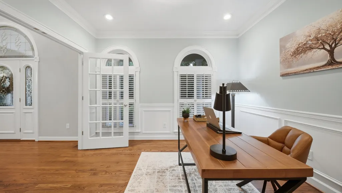
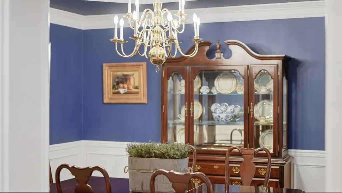
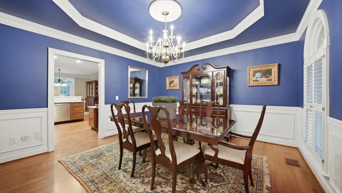
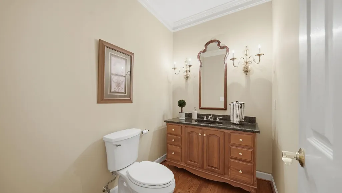
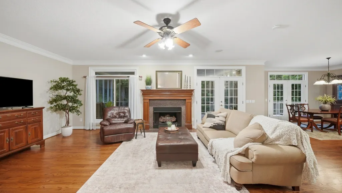
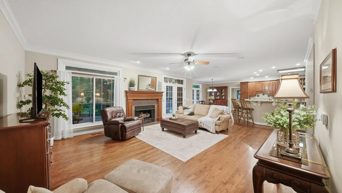
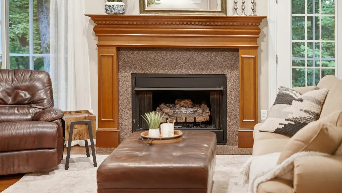
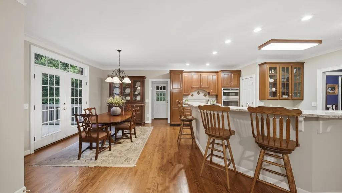
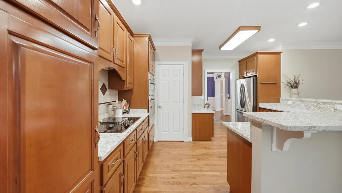
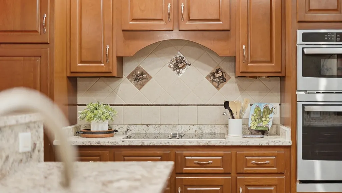
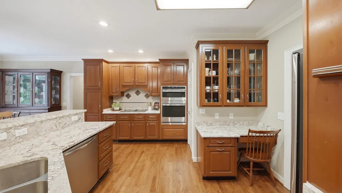
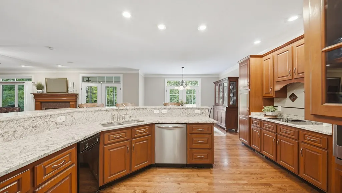
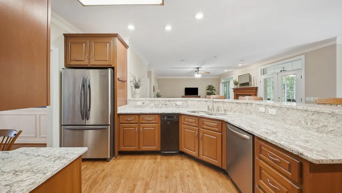
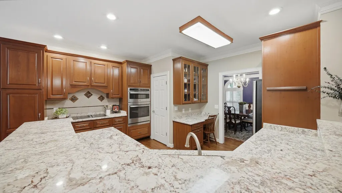
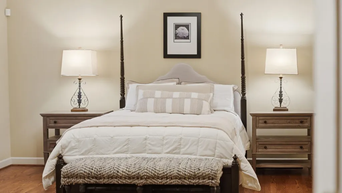
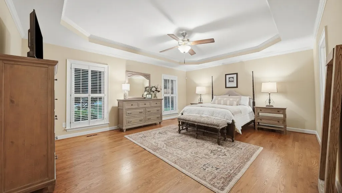
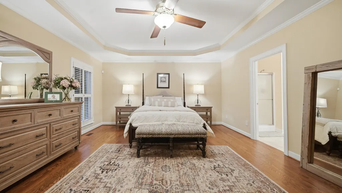
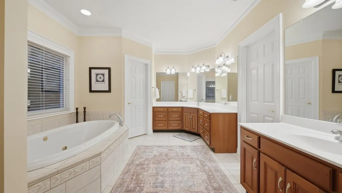
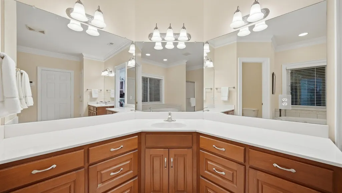
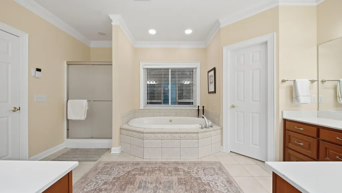
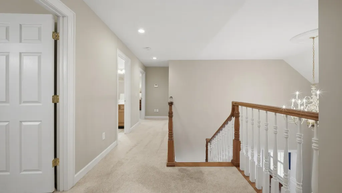
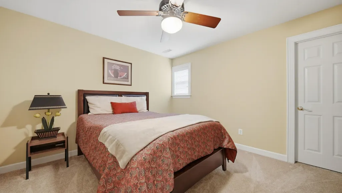
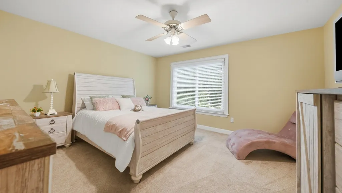
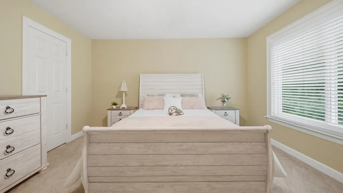
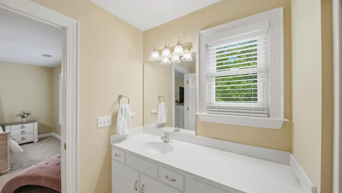
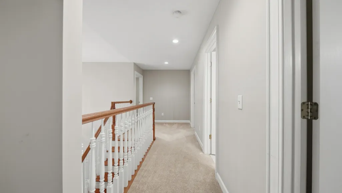
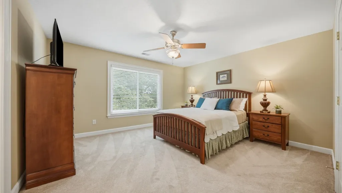
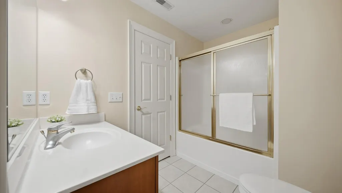
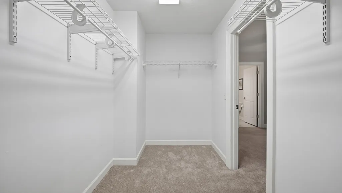
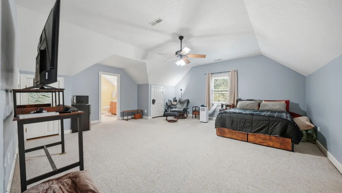
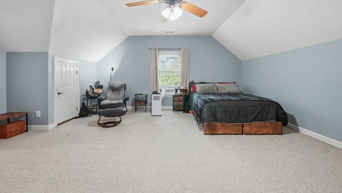
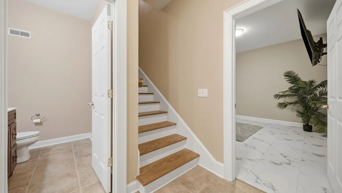
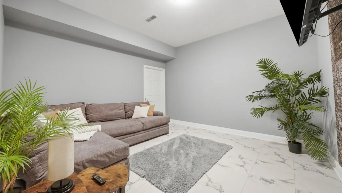
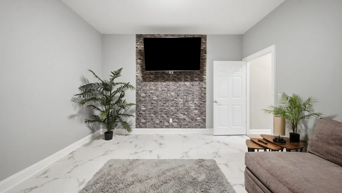
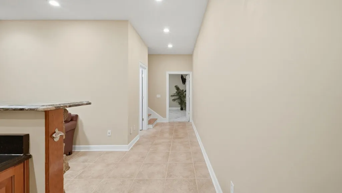
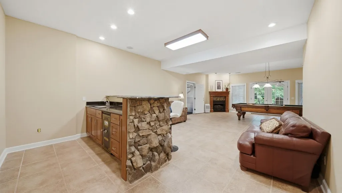
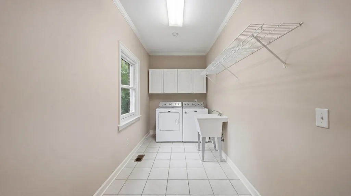
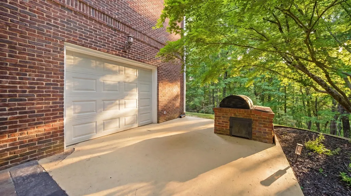
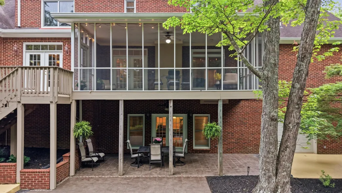
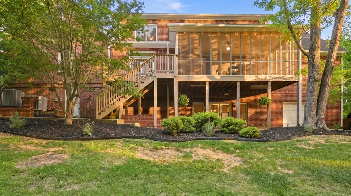
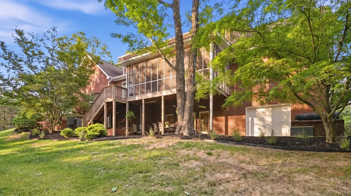
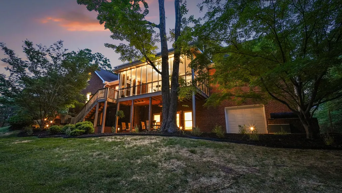
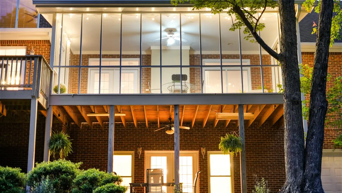
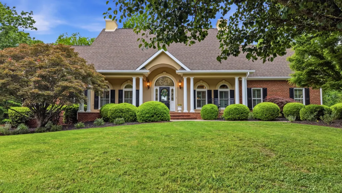
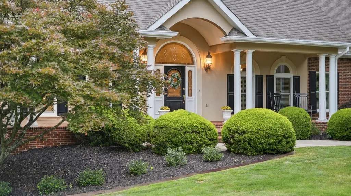
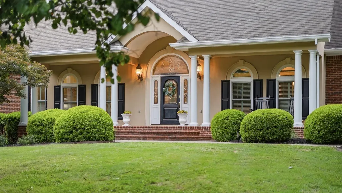
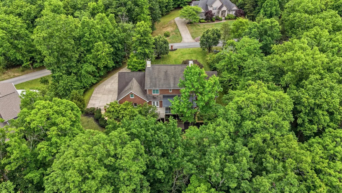
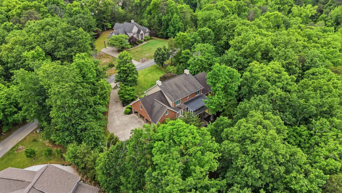
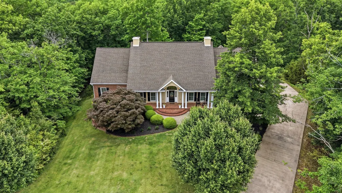
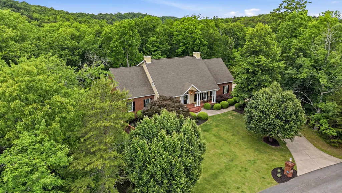
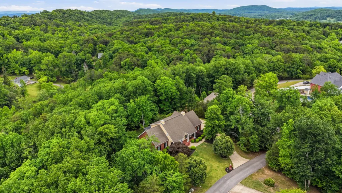
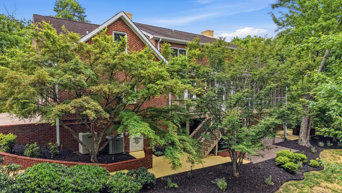
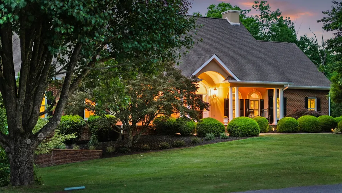
2519 Alpine Bluff Trail | Ooltewah, Tennessee Some homes are built. Others are built upon. This is the second kind. Standing at the end of a wooded address inside Deer Ridge, one of Ooltewah's most established and quietly coveted neighborhoods, this five-bedroom, four full bath, two half bath residence does something rare in today's market. It earns its presence. From the columned brick and stucco portico glowing against a dusk sky to the steel-framed bones engineered to carry generations, this is a home that was designed in 2001 with permanence in mind and maintained ever since with the kind of devotion that simply cannot be manufactured. Two structural steel I-beams support the foundation of this home. That detail is not incidental. It is the language of a builder who refused to compromise and owners who understood exactly what they had. The Architecture of a Life Well Lived The foyer announces the home the way a great opening line announces a story. Warm hardwood floors extend beneath a sweeping staircase finished in rich oak and white-painted spindles, crowned overhead by a grand chandelier that casts light across three full floors of living. Every room that follows is a continuation of that first impression. The living room is anchored by a wood-burning fireplace with a hand-crafted cherry mantle, flanked on both sides by floor-to-ceiling French doors that frame the forest beyond like paintings that change with the seasons. The formal dining room is dressed in deep navy with white crown molding and a brass chandelier that makes every dinner feel intentional. The kitchen has been updated with granite countertops and all-new appliances, with a breakfast nook and pantry that handle the practical demands of a home built for gathering. The primary suite occupies the main level, a considered placement that gives the owner both privacy and accessibility.
| Elementary School | Middle School | High School |
|---|---|---|
| Apison Elementary School | East Hamilton Middle School | East Hamilton High School |
| Price History | |
|---|---|
| 8/19/2026 | Listed $1,099,000 |
General Features
| Living Area | 5737 |
|---|---|
| Sewer | Septic Tank |
| Heating | Central,Electric,Propane |
| Cooling | Ceiling Fan(s),Central Air,Electric |
| Utilities | Electricity Available,Water Available |
| Possession | Negotiable |
| Roof | Asphalt |
| Appliances | Oven,Trash Compactor,Stainless Steel Appliance(s),Refrigerator,Microwave,Electric Oven,Cooktop,Disposal,Dishwasher,Range |
| HOA Fee | 13 |
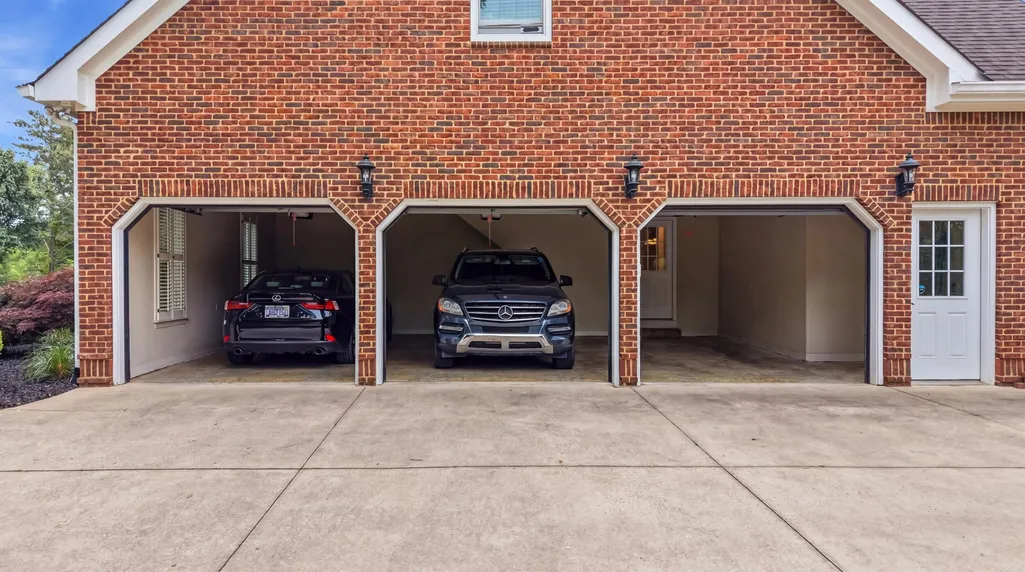
| Garage Spaces | 4 |
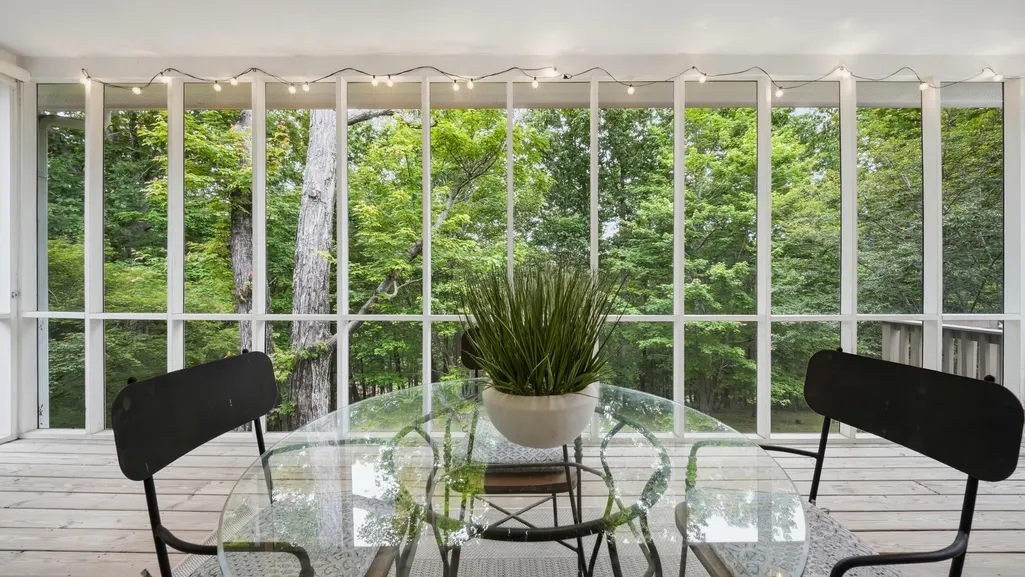
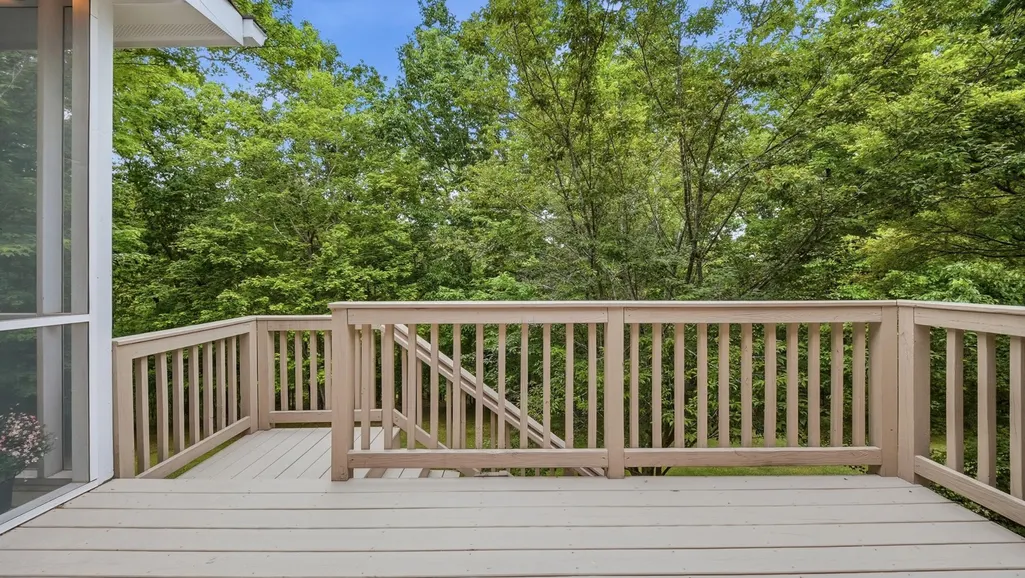
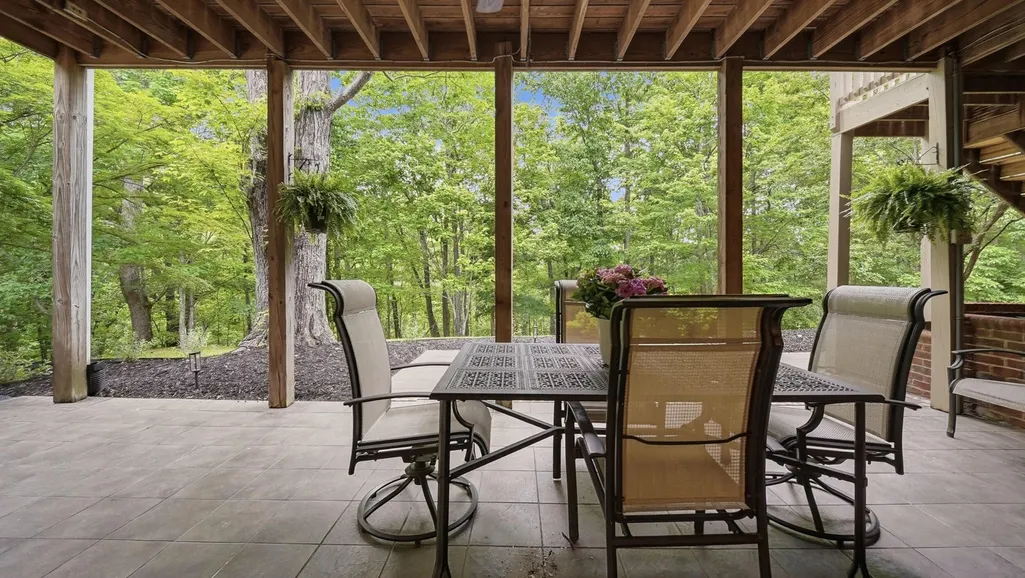
| Patio/Porch Features | Deck,Covered,Patio,Screened,Porch |
| Construction Materials | Other,Brick |
| Year Built | 2001 |
| Stories Count | 3 |
| Topography | Level,Wooded,Private,Other |
| Levels | Three Or More |
| Assoc Fee Paid Per | Monthly |
| County | Hamilton County,TN |
| New Construction | No |
| Property Type | Residential |
| Attached Garage | No |
| Energy Efficient | Windows |
| Subdivision Name | Deer Ridge |
| Garage Y/N | Yes |
| Full Baths | 4 |
| Status | Active |
| Buyer Financing | Other,Conventional,FHA,VA |
| Directions | From East Brainerd Road,turn left on Ooltewah-Ringgold Road. At roundabout,take right onto Standifer Gap Road. Turn right on Deer Ridge Drive. Take first left on Alpine Bluff Trail. Home will be |
| High School | East Hamilton High School |
| City | Ooltewah |
| Senior Community Y/N | No |
| Lot Size Units | Acres |
| Elementary School | Apison Elementary School |
| Year Built Details | Existing |
| Tax Annual Amount | 2964 |
| Middle/Junior High School | East Hamilton Middle School |
| Building Area Units | Square Feet |
| Living Area Units | Square Feet |
| Standard Status | Active |
Interior Features
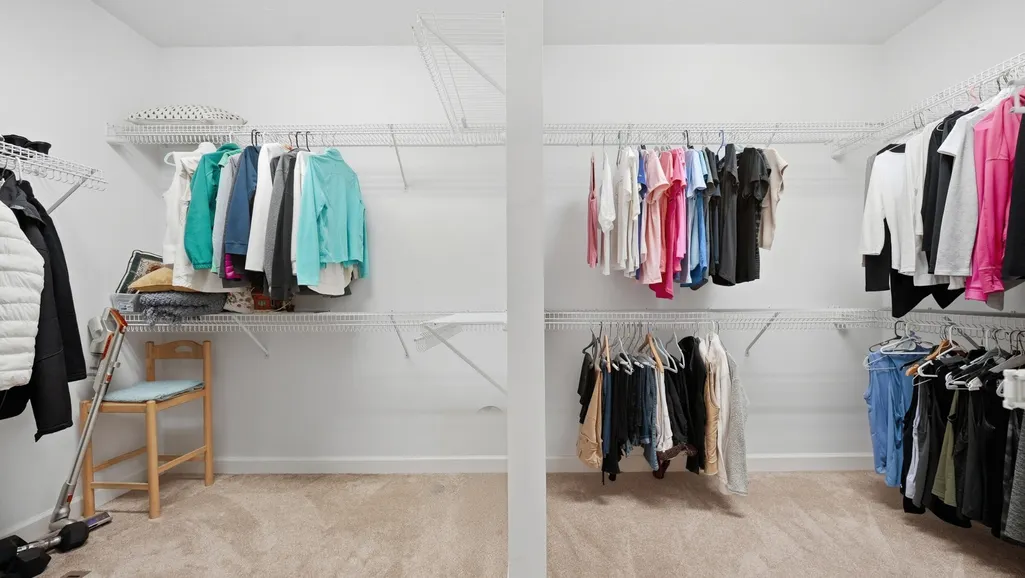
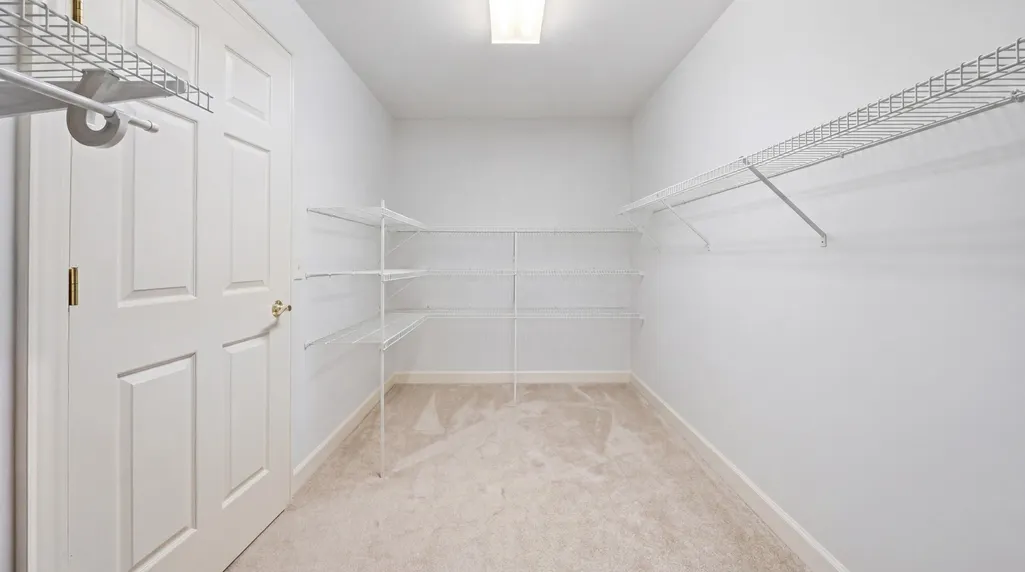
| Interior Amenities | Built-in Features,Ceiling Fan(s),Central Vacuum,Entrance Foyer,High Ceilings,In-Law Floorplan,Open Floorplan,Walk-In Closet(s),Wet Bar,High Speed Internet |
|---|---|
| Basement | Partial,Full,Finished,Partially Finished,Unfinished |
| Flooring | Carpet,Wood,Other |
| Total Fireplaces | 2 |
| Air Conditioning Y/N | Yes |
| Heating Y/N | Yes |
| Fireplace Y/N | Yes |
| Half Baths | 2 |
| Laundry Features | Electric Dryer Hookup |
| Total Bedrooms | 5 |
| Below Grade Finished Area Unit Type | Square Feet |
| LivingAreaSource | Owner |
| Below Grade Finished Area Source | Owner |
| Above Grade Finished Area Source | Owner |
| Above Grade Finished Area Unit Type | Square Feet |
| Total Baths | 6 |
Exterior Features
| Parking Features | Garage Door Opener,Garage Faces Side,Concrete,Driveway,Paved |
|---|---|
| Lot Features | Level,Wooded,Private,Other |
| Water Source | Public |
| Total Parking | 4 |
| Lot Size Area | 2.36 |
| Building Area Total | 5737 |
| Lot Dimensions | 62x424x401x373 |
| Lot Size Acres | 2.36 |
| Lot Size Source | Agent Calculated |
| Waterfront Y/N | No |
| Covered Spaces | 4 |
| Other Equipment | Dehumidifier |
Amenities
- Foreclosure
- Views
- Short Sale
- New Construction
- Adult 55+
- Lease To Own
- No HOA Fees
- Furnished
- Primary On Main
- Air Conditioning
- Seller Finance
- Green
- Fixer Upper
- Horse
- Golf
- Fireplace
- Deck
- Garage
- Basement
- Pool
Property vs Single Family Average in 37363
Price
Taxes
Year Built
Visits
In The Neighborhood
Eco Friendly
Auburn
$ 895,000
- Type
- Single Family
- Size
- 2,756 SqFt
- Rooms
- 4 Beds + 2.5 Baths
 eXp Realty of California Inc.
 The data relating to real estate for sale on this web site comes in part from the Internet Data Exchange Program of RealTracs Solutions as distributed by MLS Grid. Real estate listings held by brokerage firms other than Intero are marked with the Internet Data Exchange Program logo or thumbnail logo and detailed information about them includes the name of the listing brokers.
 Last updated: September 22, 2026 3:49 AM UTC Property Information © 2026
  The information being provided by Houston Association of REALTORS, Inc. is for the consumer's personal, non-commercial use and may not be used for any purpose other than to identify prospective properties consumers may be interested in purchasing. Any information relating to real estate for sale referenced on this web site comes from the Internet Data Exchange (IDX) program of the Houston Association of REALTORS, Inc. This web site may reference real estate listing(s) held by a brokerage firm other
 Austin Board of REALTORS® Copyright ©2026 All rights reserved.
 Bay East ©2026. CCAR ©2026. bridgeMLS ©2026. Information Deemed Reliable But Not Guaranteed. This information is being provided by the Bay East MLS, or CCAR MLS, or bridgeMLS. The listings presented here may or may not be listed by the Broker/Agent operating this website. This information is intended for the personal use of consumers and may not be used for any purpose other than to identify prospective properties consumers may be interested in purchasing. Data last updated at September
 This information, including square footage, while not guaranteed, has been acquired from sources believed to be reliable. Listings on this page identified as belonging to another listing firm are based upon data obtained from the SFAR MLS, which data is copyrighted by the San Francisco Association of REALTORS©, but is not warranted.
 All data, photos, visualizations, and information regarding a property, including the property's compliance with state and local legal requirements and all measurements and calculations of area, have been obtained from various sources, and may include such material that has been generated by use of artificial intelligence. Such information and material have not been and will not be verified for accuracy by the listing broker or the multiple listing service, and are not guaranteed as complete, accurate or reliable. Such information and material should be independently reviewed and verified for accuracy. This information and material are intended for the personal use of consumers and may not be used for any purpose other than to identify prospective properties consumers may be interested in purchasing. Copyright ©2026 Bay Area Real Estate Information Services, Inc. All Rights Reserved.
 The data relating to real estate for sale on this web site comes in part from the Broker Reciprocity program of the Northern Nevada Regional Multiple Listing Service®. Real estate listings held by brokerage firms other than the owner of this site are marked with the Broker Reciprocity logo and detailed information about those listings includes the name of the listing brokerage. Copyright 2026 of the Northern Nevada Regional Multiple Listing Service MLS. All rights reserved.
 The data relating to real estate for sale on this web site comes in part from the Broker Reciprocity Program of the Tahoe Sierra Multiple Listing Service. Real estate listings held by brokerage firms other than Tahoe Sierra Board of Realtors are marked with the Broker Reciprocity logo and detailed information about them includes the name of the listing brokers.
The information being provided is for consumers' personal, non-commercial use and may not be used for any other purpose other than to
The data relating to real estate for sale on this web site comes in part from the Broker Reciprocity Program of the Tahoe Sierra Multiple Listing Service. Real estate listings held by brokerage firms other than Tahoe Sierra Board of Realtors are marked with the Broker Reciprocity logo and detailed information about them includes the name of the listing brokers.
The information being provided is for consumers' personal, non-commercial use and may not be used for any other purpose other than to
 Plumas Association of REALTORS® All information deemed reliable but not guaranteed. All properties are subject to prior sale, change or withdrawal. Neither listing broker(s) or information provider(s) shall be responsible for any typographical errors, misinformation, misprints and shall be held totally harmless. Listing(s) information is provided for consumer's personal, non-commercial use and may not be used for any purpose other than to identify prospective properties consumers may be interested
 Incline Village Board of REALTORS® All information deemed reliable but not guaranteed. All properties are subject to prior sale, change or withdrawal. Neither listing broker(s) or information provider(s) shall be responsible for any typographical errors, misinformation, misprints and shall be held totally harmless. Listing(s) information is provided for consumer's personal, non-commercial use and may not be used for any purpose other than to identify prospective properties consumers may be interested
 Information being provided is for consumers' personal, non-commercial use and may not be used for any purpose other than to identify prospective properties consumers may be interested in purchasing. Information deemed reliable but not guaranteed
© Copyright South Tahoe Association of Realtors. All rights reserved.
Information being provided is for consumers' personal, non-commercial use and may not be used for any purpose other than to identify prospective properties consumers may be interested in purchasing. Information deemed reliable but not guaranteed
© Copyright South Tahoe Association of Realtors. All rights reserved.
 Information should be deemed reliable but not guaranteed, all representations are approximate, and individual verification is recommended. Copyright ©2017 All rights reserved.
