
Address
505 Pointer Ln, Clarksville, TN
Price
$ 250,000
Property Attributes
- ID#3304727
- TypeSingle Family
- Listing Status Active
- CountyMONTGOMERY
- CityClarksville
- NeighborhoodQuail Ridge
- Zip37042
- Style
- Year Built1992
- Taxes$ 1653
- Price$ 250,000
- Bedrooms3
- Full Bathrooms2
- Half Bathrooms0
- Sqr Footage1125
- Lot Size0.37 Acres
Data Source:
Listing courtesy of RealTracs MLS as distributed by MLS GRID
Property Description
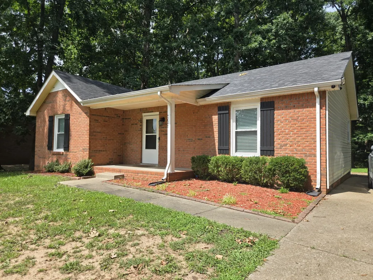
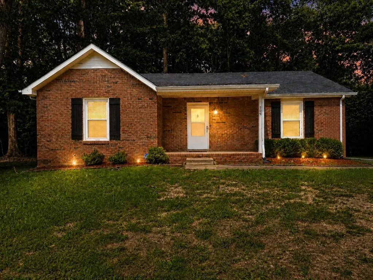
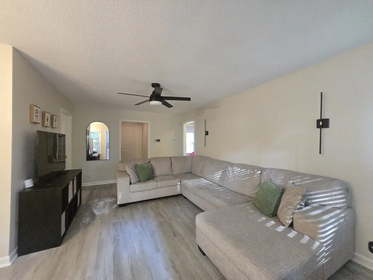
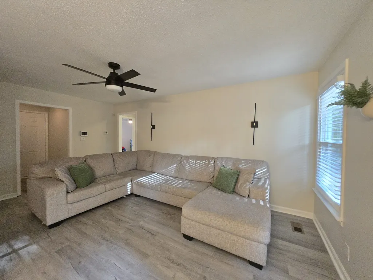
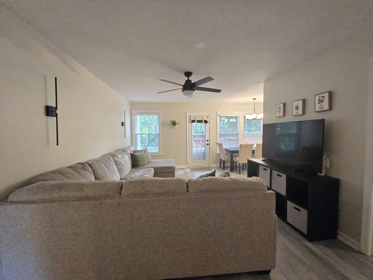
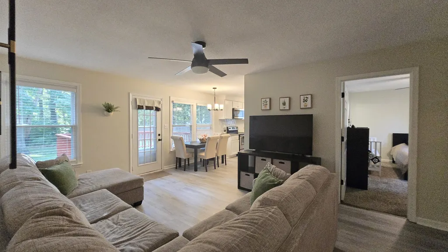
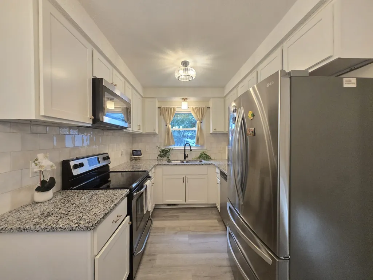
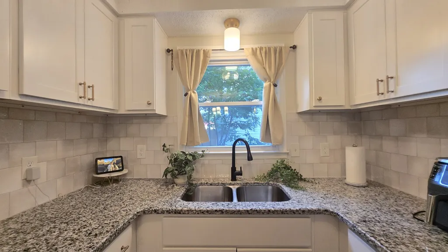
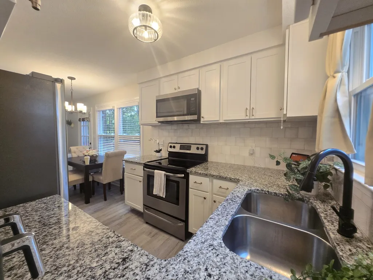
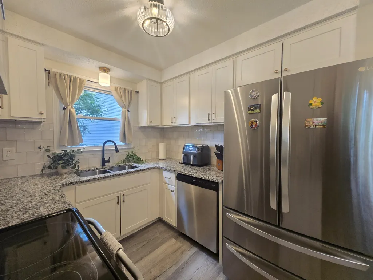
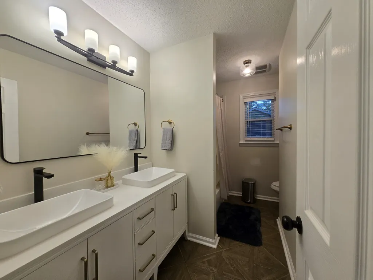
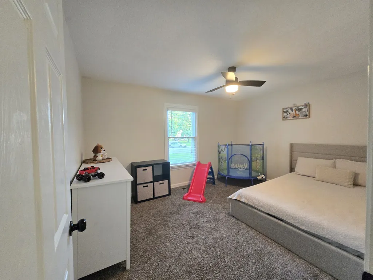
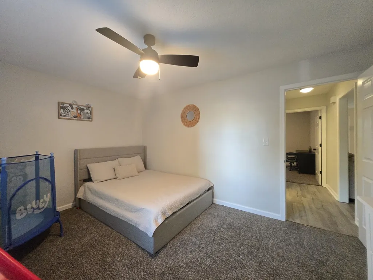
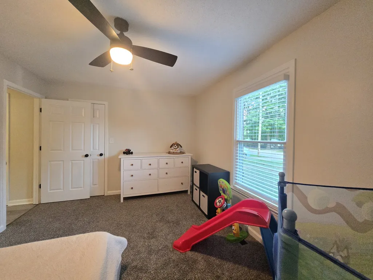
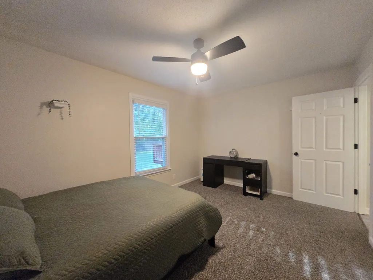
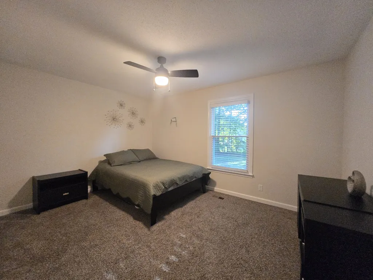
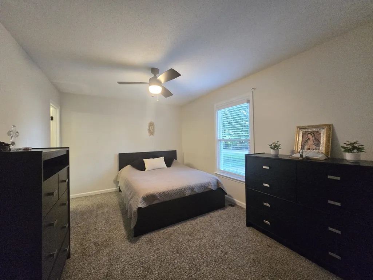
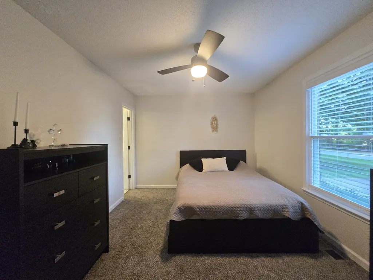
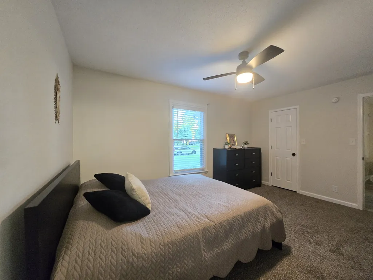
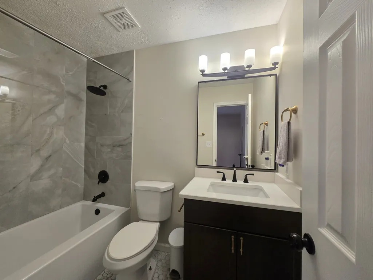
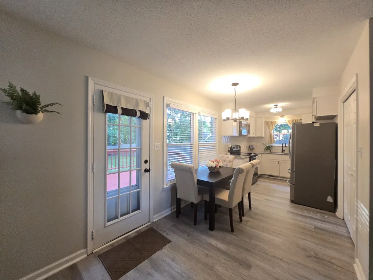
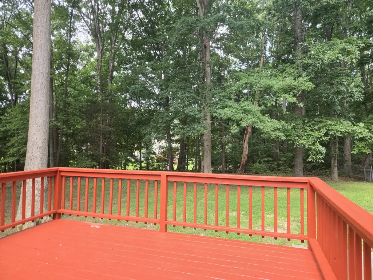
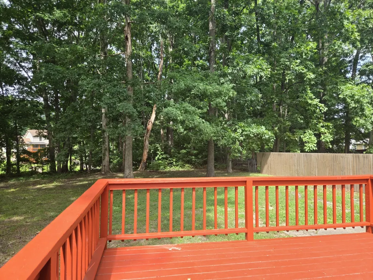
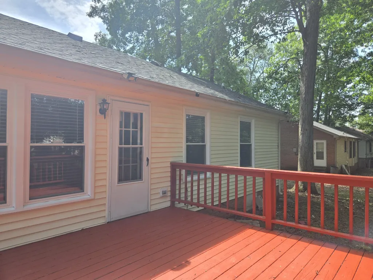
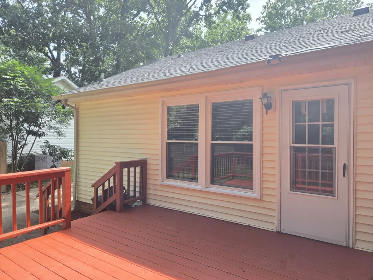
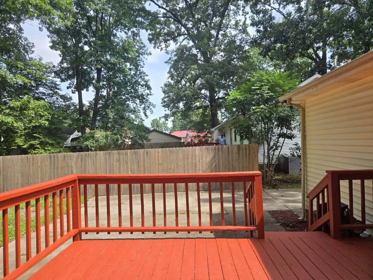
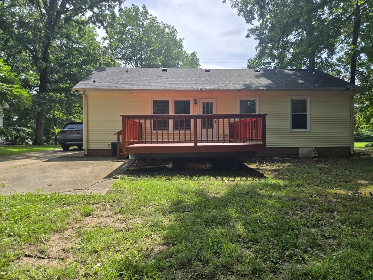
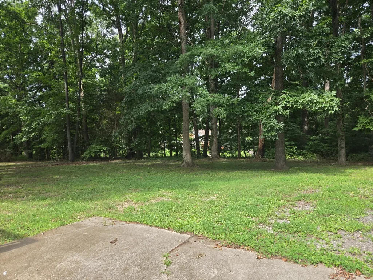
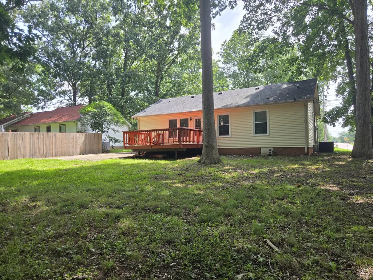
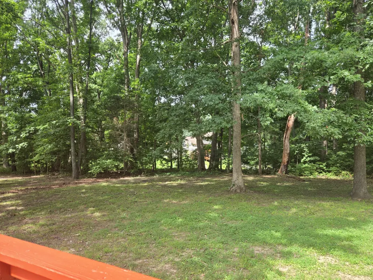
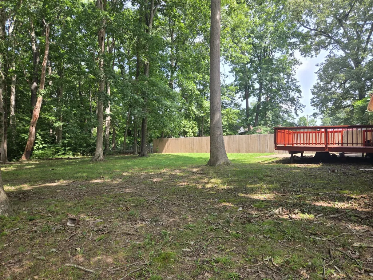
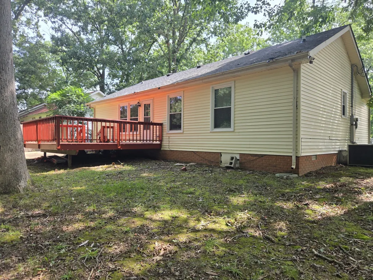
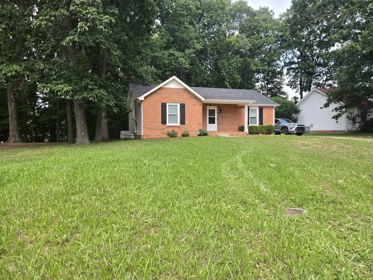
IIf you've been searching for a move-in-ready home that offers modern updates, one-level living, and room to enjoy the outdoors, your search may be over. Welcome to 505 Pointer Lane, where comfort and convenience come together on a spacious .36-acre level lot just minutes from Fort Campbell. Thoughtfully updated and designed for everyday living, this home offers the perfect blend of style, function, and location. Inside, you'll discover three generously sized bedrooms and two beautifully updated bathrooms, including a private primary suite tucked away from the secondary bedrooms, creating a peaceful retreat with its own en-suite bath. Abundant natural light fills the home, enhancing the bright, open feel throughout the main living spaces. The updated kitchen features modern appliances, contemporary finishes, and seamlessly connects to the dining and living areas, making it equally suited for everyday living and entertaining family and friends. Step outside and imagine the possibilities. The spacious back deck, additional patio area, and expansive flat backyard provide the perfect setting to create your own outdoor oasis—whether you envision weekend barbecues, evenings around a fire pit, a garden, or simply relaxing after a long day. With one of the larger level lots you'll find in this price range, there's plenty of room to make it your own. A long driveway provides ample parking for multiple vehicles, guests, or recreational equipment. Conveniently located near Fort Campbell, shopping, restaurants, schools, and major roadways, this home offers the ideal balance of peaceful neighborhood living with quick access to everything Clarksville has to offer. Whether you're a first-time homebuyer, relocating to the area, downsizing to the convenience of one-level living, or simply looking for a move-in-ready home with modern updates and outdoor space, 505 Pointer Lane is ready to welcome you home.
| Elementary School | Middle School | High School |
|---|---|---|
| Minglewood Elementary | New Providence Middle | Northwest High School |
| Price History | |
|---|---|
| 7/23/2026 | Listed $255,000 |
| 8/1/2026 | 2$250,000 |
General Features
| Living Area | 1125 |
|---|---|
| Sewer | Public Sewer |
| Heating | Central,Electric |
| Cooling | Ceiling Fan(s),Central Air,Electric |
| Utilities | Electricity Available,Water Available |
| Possession | Close Of Escrow |
| Roof | Asphalt |
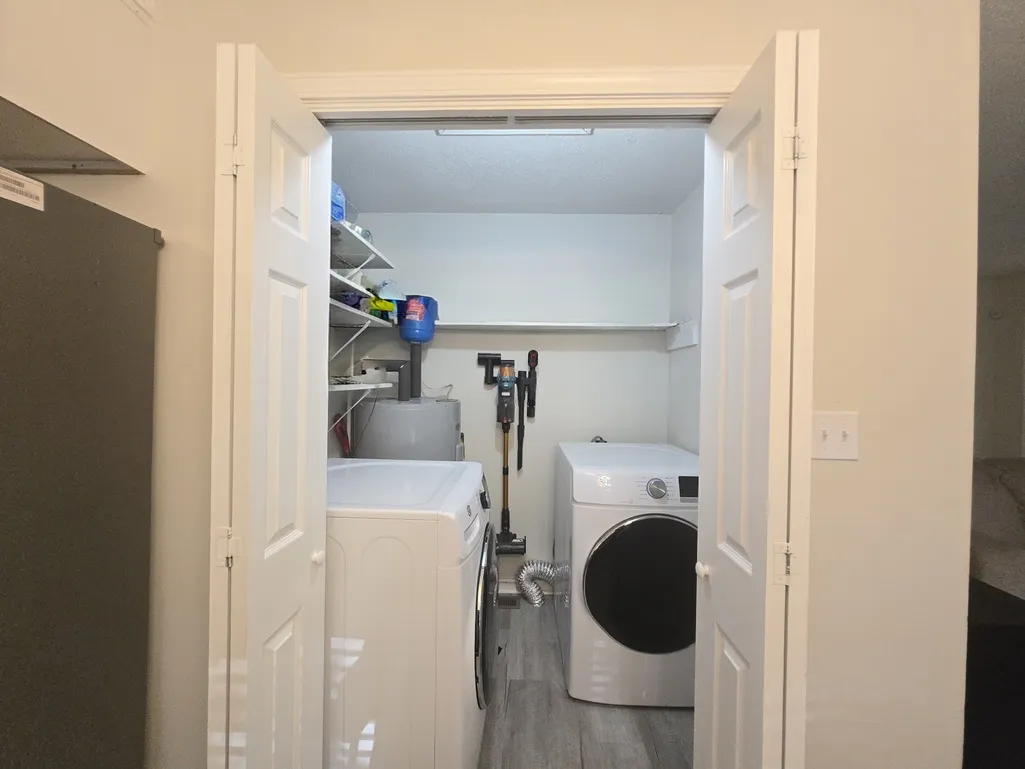
| Appliances | Electric Oven,Range,Dishwasher,Disposal,Dryer,Microwave,Refrigerator |
| Construction Materials | Brick,Vinyl Siding |
| Year Built | 1992 |
| Stories Count | 1 |
| Levels | One |
| Property Subtype | Single Family Residence |
| County | Montgomery County,TN |
| New Construction | No |
| Property Type | Residential |
| Attached Garage | No |
| Subdivision Name | Quail Ridge |
| Garage Y/N | No |
| Full Baths | 2 |
| Status | Active |
| Directions | From WEST bound 101st Pkwy turn RIGHT on Jordan Rd the LEFT on Bob White Dr. RIGHT on Pointer Ln House is on immediate LEFT. |
| High School | Northwest High School |
| City | Clarksville |
| Senior Community Y/N | No |
| Lot Size Units | Acres |
| Elementary School | Minglewood Elementary |
| Property Attached Y/N | No |
| Year Built Details | Approximate |
| Tax Annual Amount | 1653 |
| Middle/Junior High School | New Providence Middle |
| Building Area Units | Square Feet |
| Living Area Units | Square Feet |
| Standard Status | Active |
Interior Features
| Basement | Crawl Space |
|---|---|
| Flooring | Carpet,Laminate,Tile,Vinyl |
| Air Conditioning Y/N | Yes |
| Heating Y/N | Yes |
| Above Grade Finished Area | 1125 |
| Total Bedrooms | 3 |
| Main Level Bedrooms | 3 |
| Below Grade Finished Area Unit Type | Square Feet |
| LivingAreaSource | Other |
| Below Grade Finished Area Source | Other |
| Above Grade Finished Area Source | Other |
| Above Grade Finished Area Unit Type | Square Feet |
| Total Baths | 2 |
Exterior Features
| Water Source | Public |
|---|---|
| Lot Size Area | 0.37 |
| Building Area Total | 1125 |
| Lot Size Acres | 0.37 |
| Lot Size Source | Assessor |
| Waterfront Y/N | No |
Amenities
- Foreclosure
- Views
- Short Sale
- New Construction
- Adult 55+
- Lease To Own
- No HOA Fees
- Furnished
- Primary On Main
- Air Conditioning
- Seller Finance
- Green
- Fixer Upper
- Horse
- Golf
- Fireplace
- Deck
- Garage
- Basement
- Pool
Property vs Single Family Average in 37042
Price
Taxes
Year Built
Visits
In The Neighborhood
Just Listed
Auburn
$ 839,000
- Type
- Single Family
- Size
- 2,699 SqFt
- Rooms
- 4 Beds + 3 Baths
 eXp Realty of California, Inc.
Elk Grove
$ 745,000
- Type
- Single Family
- Size
- 2,954 SqFt
- Rooms
- 4 Beds + 3.5 Baths
Windermere Signature Properties Downtown
 The data relating to real estate for sale on this web site comes in part from the Internet Data Exchange Program of RealTracs Solutions as distributed by MLS Grid. Real estate listings held by brokerage firms other than Intero are marked with the Internet Data Exchange Program logo or thumbnail logo and detailed information about them includes the name of the listing brokers.
 Last updated: September 25, 2026 3:05 AM UTC Property Information © 2026
  The information being provided by Houston Association of REALTORS, Inc. is for the consumer's personal, non-commercial use and may not be used for any purpose other than to identify prospective properties consumers may be interested in purchasing. Any information relating to real estate for sale referenced on this web site comes from the Internet Data Exchange (IDX) program of the Houston Association of REALTORS, Inc. This web site may reference real estate listing(s) held by a brokerage firm other
 Austin Board of REALTORS® Copyright ©2026 All rights reserved.
 Bay East ©2026. CCAR ©2026. bridgeMLS ©2026. Information Deemed Reliable But Not Guaranteed. This information is being provided by the Bay East MLS, or CCAR MLS, or bridgeMLS. The listings presented here may or may not be listed by the Broker/Agent operating this website. This information is intended for the personal use of consumers and may not be used for any purpose other than to identify prospective properties consumers may be interested in purchasing. Data last updated at September
 This information, including square footage, while not guaranteed, has been acquired from sources believed to be reliable. Listings on this page identified as belonging to another listing firm are based upon data obtained from the SFAR MLS, which data is copyrighted by the San Francisco Association of REALTORS©, but is not warranted.
 All data, photos, visualizations, and information regarding a property, including the property's compliance with state and local legal requirements and all measurements and calculations of area, have been obtained from various sources, and may include such material that has been generated by use of artificial intelligence. Such information and material have not been and will not be verified for accuracy by the listing broker or the multiple listing service, and are not guaranteed as complete, accurate or reliable. Such information and material should be independently reviewed and verified for accuracy. This information and material are intended for the personal use of consumers and may not be used for any purpose other than to identify prospective properties consumers may be interested in purchasing. Copyright ©2026 Bay Area Real Estate Information Services, Inc. All Rights Reserved.
 The data relating to real estate for sale on this web site comes in part from the Broker Reciprocity program of the Northern Nevada Regional Multiple Listing Service®. Real estate listings held by brokerage firms other than the owner of this site are marked with the Broker Reciprocity logo and detailed information about those listings includes the name of the listing brokerage. Copyright 2026 of the Northern Nevada Regional Multiple Listing Service MLS. All rights reserved.
 The data relating to real estate for sale on this web site comes in part from the Broker Reciprocity Program of the Tahoe Sierra Multiple Listing Service. Real estate listings held by brokerage firms other than Tahoe Sierra Board of Realtors are marked with the Broker Reciprocity logo and detailed information about them includes the name of the listing brokers.
The information being provided is for consumers' personal, non-commercial use and may not be used for any other purpose other than to
The data relating to real estate for sale on this web site comes in part from the Broker Reciprocity Program of the Tahoe Sierra Multiple Listing Service. Real estate listings held by brokerage firms other than Tahoe Sierra Board of Realtors are marked with the Broker Reciprocity logo and detailed information about them includes the name of the listing brokers.
The information being provided is for consumers' personal, non-commercial use and may not be used for any other purpose other than to
 Plumas Association of REALTORS® All information deemed reliable but not guaranteed. All properties are subject to prior sale, change or withdrawal. Neither listing broker(s) or information provider(s) shall be responsible for any typographical errors, misinformation, misprints and shall be held totally harmless. Listing(s) information is provided for consumer's personal, non-commercial use and may not be used for any purpose other than to identify prospective properties consumers may be interested
 Incline Village Board of REALTORS® All information deemed reliable but not guaranteed. All properties are subject to prior sale, change or withdrawal. Neither listing broker(s) or information provider(s) shall be responsible for any typographical errors, misinformation, misprints and shall be held totally harmless. Listing(s) information is provided for consumer's personal, non-commercial use and may not be used for any purpose other than to identify prospective properties consumers may be interested
 Information being provided is for consumers' personal, non-commercial use and may not be used for any purpose other than to identify prospective properties consumers may be interested in purchasing. Information deemed reliable but not guaranteed
© Copyright South Tahoe Association of Realtors. All rights reserved.
Information being provided is for consumers' personal, non-commercial use and may not be used for any purpose other than to identify prospective properties consumers may be interested in purchasing. Information deemed reliable but not guaranteed
© Copyright South Tahoe Association of Realtors. All rights reserved.
 Information should be deemed reliable but not guaranteed, all representations are approximate, and individual verification is recommended. Copyright ©2017 All rights reserved.
