
Primary on Main
Address
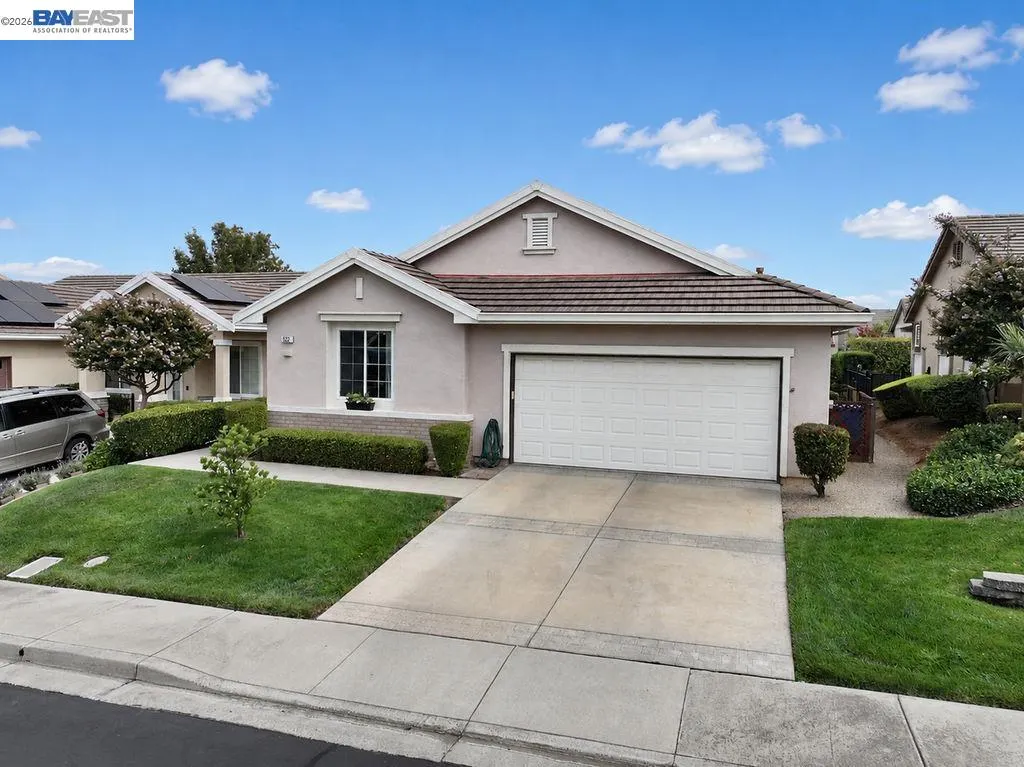
522 Encore Way, Brentwood, CA
Price
$ 500,000
Property Attributes
- ID#41146032
- TypeSingle Family
- Listing Status Pending
- CountyContra Costa
- CityBrentwood
- NeighborhoodSummerset 4
- Zip94513
- StyleContemporary
- Year Built2001
- Price$ 500,000
- Bedrooms2
- Full Bathrooms2
- Half Bathrooms0
- Sqr Footage1048
- Lot Size0.11 Acres
Data Source:
Bay East MLS, CCAR MLS, or bridgeMLS
Property Description
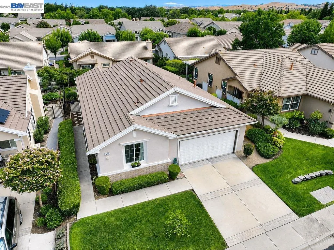
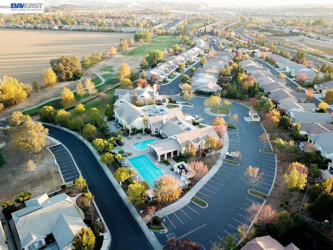
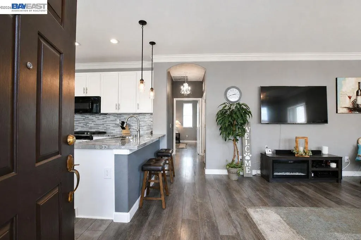
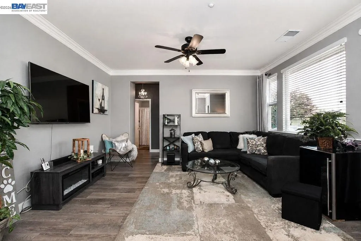
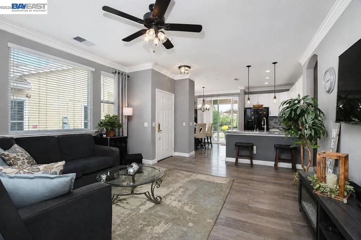
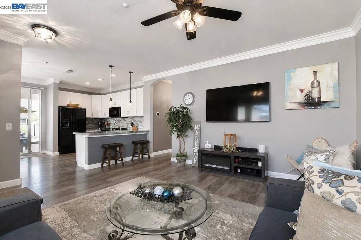
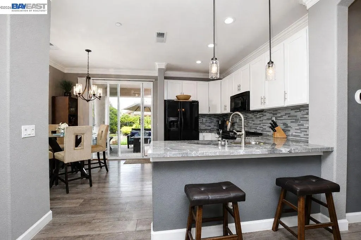
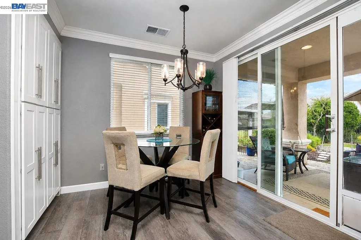
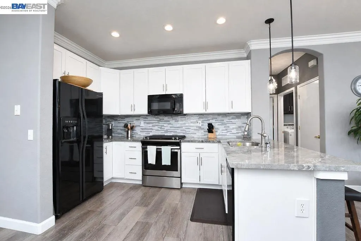
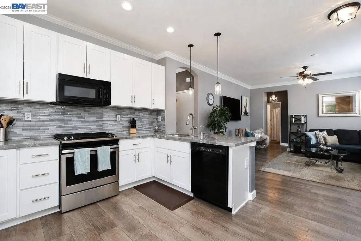
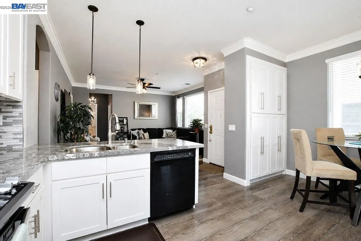
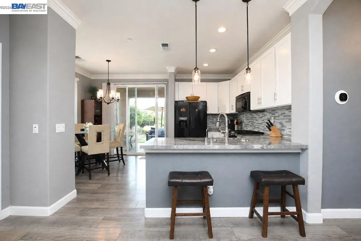
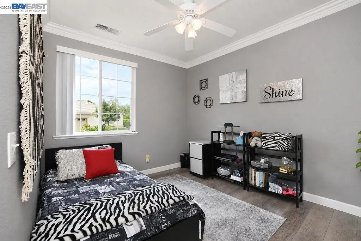
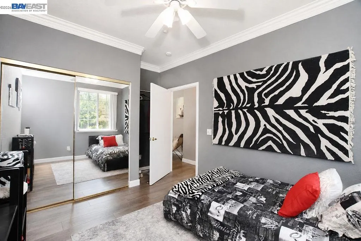
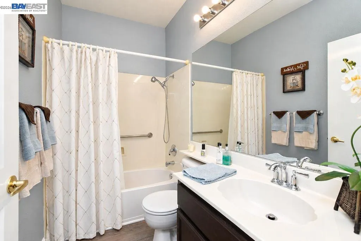
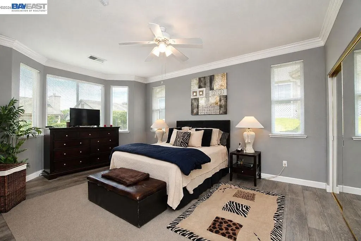
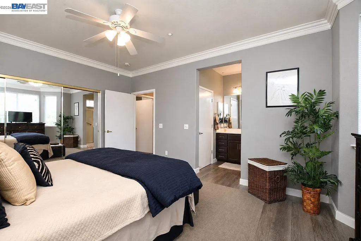
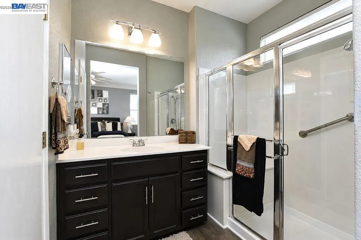
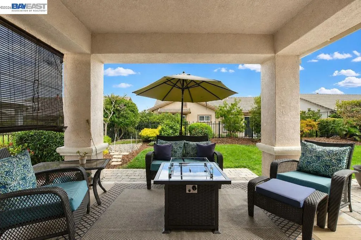
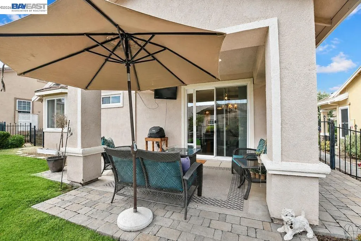
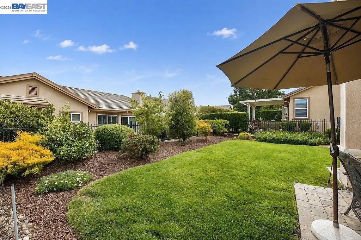
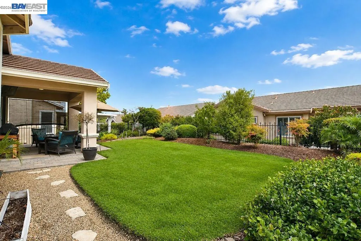
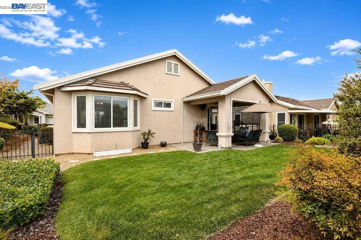
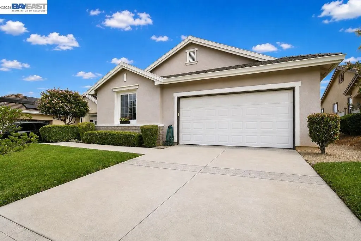
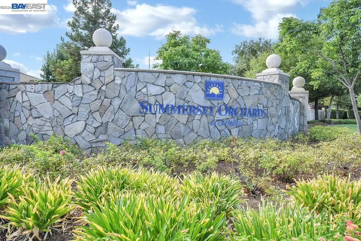
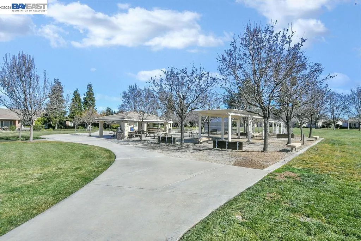
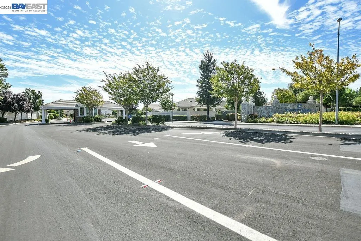
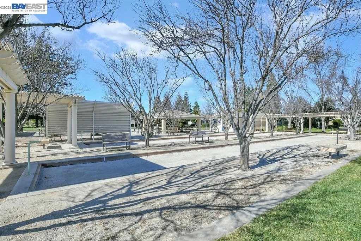
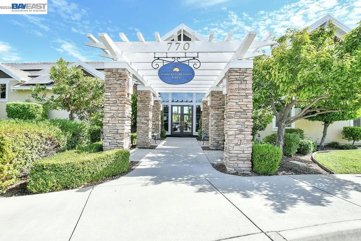
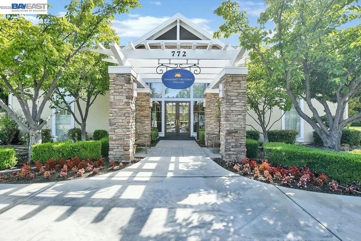
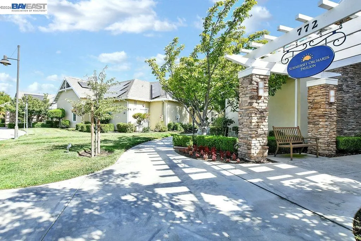
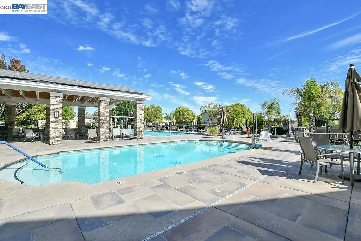
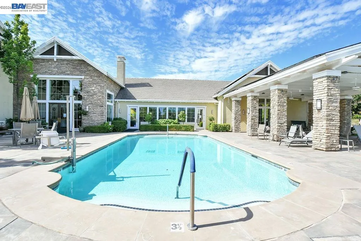
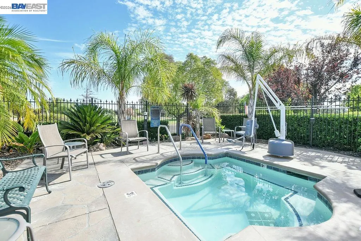
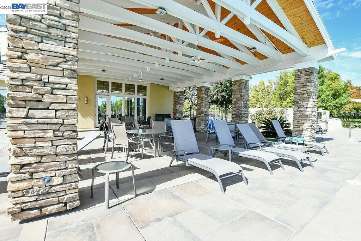
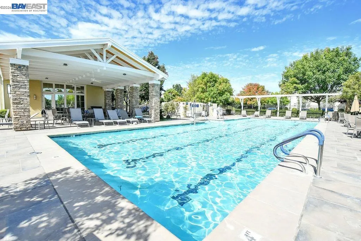
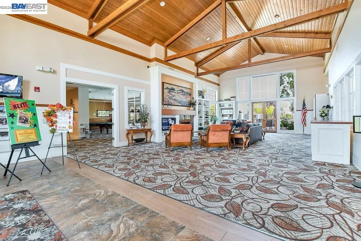
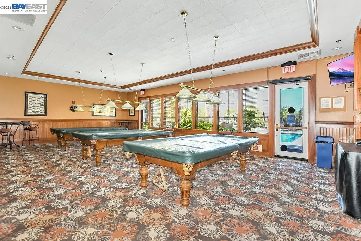
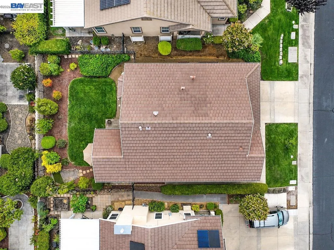
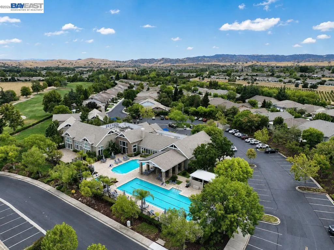
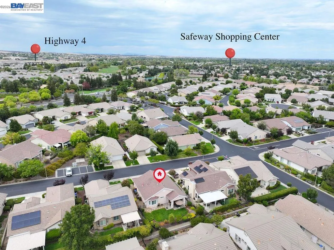
Welcome to 522 Encore Way, a beautifully updated and meticulously maintained 2-bedroom, 2-bath home in desirable Summerset 4! Updated top to bottom, this light and bright home is truly move-in ready—you can simply unpack and enjoy. Featuring newer flooring throughout, gorgeous quartz countertops, updated light fixtures, crown molding, and thoughtful upgrades throughout, this home feels fresh, stylish, and exceptionally well cared for. It is clean, upgraded, and ready for its next owner! Step outside to the beautifully landscaped, fully fenced backyard with mature landscaping and a spacious covered patio—perfect for morning coffee, relaxing, or entertaining friends and family. A two-car garage adds convenience and storage. The location is hard to beat, just steps from the mailbox, extra guest parking, and Summerset's gorgeous clubhouse, recreation room, and pool. Plus, you're conveniently close to the Bypass, shopping, restaurants, and everything Brentwood has to offer. Beautifully updated, impeccably maintained, and truly move-in ready—this is the Summerset home you've been waiting for!
| Price History | |
|---|---|
| 8/25/2026 | Listed $500,000 |
General Features
| Living Area | 1048 |
|---|---|
| Sewer | Public Sewer |
| Heating | Forced Air |
| Cooling | Ceiling Fan(s),Central Air |
| Roof | Tile |
| Appliances | Dishwasher,Gas Range,Gas Water Heater |
| HOA Fee | 192 |
| Garage Spaces | 2 |
| Association Fee Includes | Common Area Maint,Management Fee,Security/Gate Fee |
| Architectural Style | Contemporary |
| Pool Features | In Ground,Community |
| Construction Materials | Stucco |
| Year Built | 2001 |
| Electric | No Solar |
| Stories Count | 1 |
| Levels | One Story |
| Property Subtype | Detached |
| Assoc Fee Paid Per | Monthly |
| County | Contra Costa |
| New Construction | false |
| Property Type | Residential |
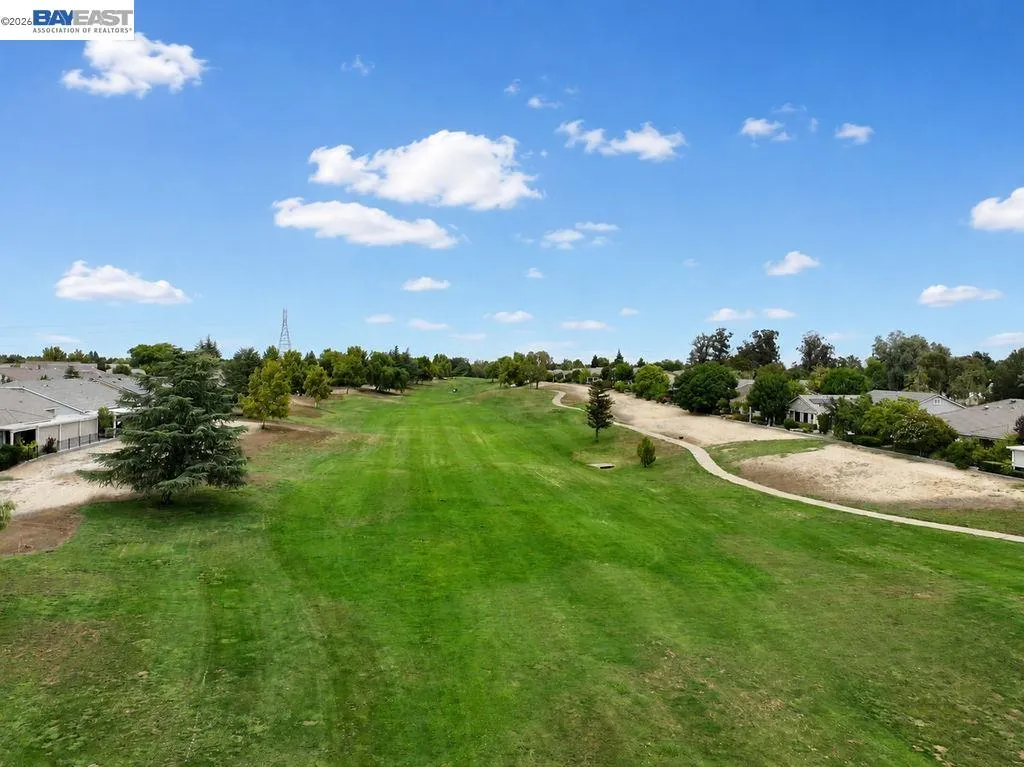
| Association Amenities | Clubhouse,Greenbelt,Fitness Center,Pool,Gated,Other,Guest Parking |
| HOA | true |
| Subdivision Name | Summerset 4 |
| Garage Y/N | true |
| Total Rooms | 4 |
| Full Baths | 2 |
| Status | Pending |
| Directions | Fairview-Baldwin-Encore |
| City | Brentwood |
| Association Name | SUMMERSET 4 |
| MLS Area | Listing |
| Lot Size Square Feet | 4951 |
| Property Condition | Existing |
| Virtual Tour | https://eqphotography.hd.pics/522-Encore-Way-In-Brentwood/idx |
| Standard Status | Pending |
Interior Features
| Interior Amenities | Breakfast Bar,Breakfast Nook,Counter - Solid Surface,Pantry,Updated Kitchen |
|---|---|
| Flooring | Laminate |
| Fireplace Features | None |
| Air Conditioning Y/N | true |
| Heating Y/N | true |
| Window Features | Window Coverings |
| Fireplace Y/N | false |
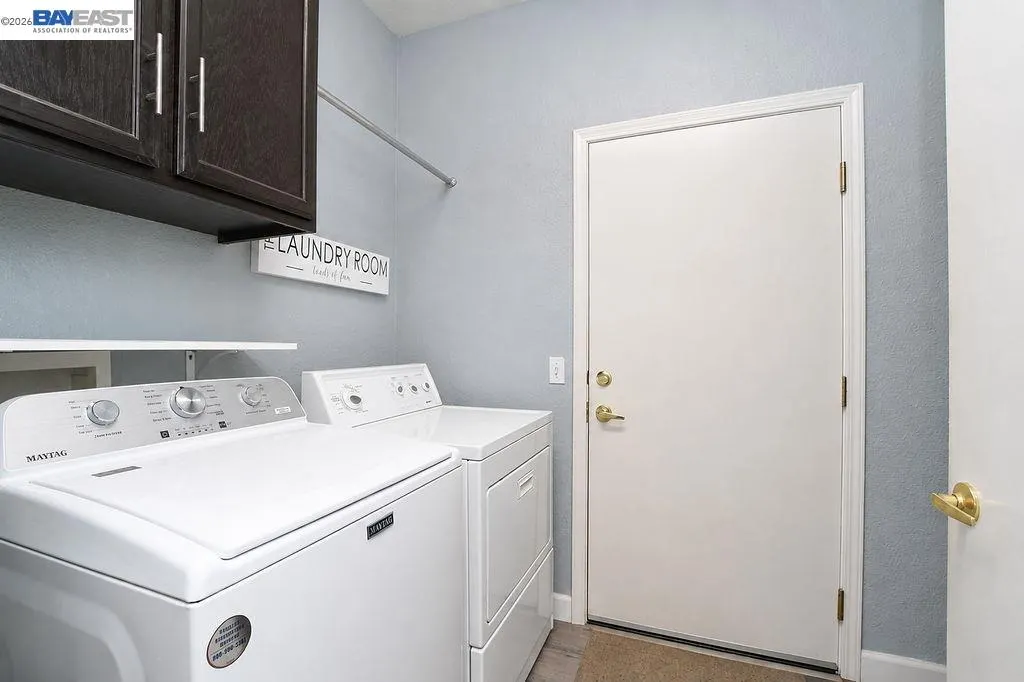
| Laundry Features | Hookups Only,Laundry Room |
| Total Bedrooms | 2 |
| Kitchen Features | Breakfast Bar,Breakfast Nook,Counter - Solid Surface,Stone Counters,Dishwasher,Eat-in Kitchen,Disposal,Gas Range/Cooktop,Pantry,Updated Kitchen |
| Total Baths | 2 |
Exterior Features
| Exterior Amenities | Back Yard,Front Yard,Garden/Play,Side Yard,Sprinklers Automatic,Landscape Back,Landscape Front |
|---|---|
| Fencing | Fenced |
| Parking Features | Attached,Guest,Parking Lot,Garage Door Opener |
| Lot Features | Level,Premium Lot,Rectangular Lot,Back Yard,Front Yard,Landscaped |
| Water Source | Public |
| Lot Size Area | 4951 |
| Foundation Details | Slab |
| Building Area Total | 1048 |
| Lot Size Acres | 0.11 |
Amenities
- Foreclosure
- Views
- Short Sale
- New Construction
- Adult 55+
- Lease To Own
- No HOA Fees
- Furnished
- Primary On Main
- Air Conditioning
- Seller Finance
- Green
- Fixer Upper
- Horse
- Golf
- Fireplace
- Deck
- Garage
- Basement
- Pool
Property vs Single Family Average in 94513
Price
Year Built
In The Neighborhood
Golf Course
Brentwood
$ 559,000
- Type
- Single Family
- Size
- 1,268 SqFt
- Rooms
- 2 Beds + 2 Baths
 MAK Realty Alliance
 The data relating to real estate for sale on this web site comes in part from the Internet Data Exchange Program of RealTracs Solutions as distributed by MLS Grid. Real estate listings held by brokerage firms other than Intero are marked with the Internet Data Exchange Program logo or thumbnail logo and detailed information about them includes the name of the listing brokers.
 Last updated: September 22, 2026 3:49 AM UTC Property Information © 2026
  The information being provided by Houston Association of REALTORS, Inc. is for the consumer's personal, non-commercial use and may not be used for any purpose other than to identify prospective properties consumers may be interested in purchasing. Any information relating to real estate for sale referenced on this web site comes from the Internet Data Exchange (IDX) program of the Houston Association of REALTORS, Inc. This web site may reference real estate listing(s) held by a brokerage firm other
 Austin Board of REALTORS® Copyright ©2026 All rights reserved.
 Bay East ©2026. CCAR ©2026. bridgeMLS ©2026. Information Deemed Reliable But Not Guaranteed. This information is being provided by the Bay East MLS, or CCAR MLS, or bridgeMLS. The listings presented here may or may not be listed by the Broker/Agent operating this website. This information is intended for the personal use of consumers and may not be used for any purpose other than to identify prospective properties consumers may be interested in purchasing. Data last updated at September
 This information, including square footage, while not guaranteed, has been acquired from sources believed to be reliable. Listings on this page identified as belonging to another listing firm are based upon data obtained from the SFAR MLS, which data is copyrighted by the San Francisco Association of REALTORS©, but is not warranted.
 All data, photos, visualizations, and information regarding a property, including the property's compliance with state and local legal requirements and all measurements and calculations of area, have been obtained from various sources, and may include such material that has been generated by use of artificial intelligence. Such information and material have not been and will not be verified for accuracy by the listing broker or the multiple listing service, and are not guaranteed as complete, accurate or reliable. Such information and material should be independently reviewed and verified for accuracy. This information and material are intended for the personal use of consumers and may not be used for any purpose other than to identify prospective properties consumers may be interested in purchasing. Copyright ©2026 Bay Area Real Estate Information Services, Inc. All Rights Reserved.
 The data relating to real estate for sale on this web site comes in part from the Broker Reciprocity program of the Northern Nevada Regional Multiple Listing Service®. Real estate listings held by brokerage firms other than the owner of this site are marked with the Broker Reciprocity logo and detailed information about those listings includes the name of the listing brokerage. Copyright 2026 of the Northern Nevada Regional Multiple Listing Service MLS. All rights reserved.
 The data relating to real estate for sale on this web site comes in part from the Broker Reciprocity Program of the Tahoe Sierra Multiple Listing Service. Real estate listings held by brokerage firms other than Tahoe Sierra Board of Realtors are marked with the Broker Reciprocity logo and detailed information about them includes the name of the listing brokers.
The information being provided is for consumers' personal, non-commercial use and may not be used for any other purpose other than to
The data relating to real estate for sale on this web site comes in part from the Broker Reciprocity Program of the Tahoe Sierra Multiple Listing Service. Real estate listings held by brokerage firms other than Tahoe Sierra Board of Realtors are marked with the Broker Reciprocity logo and detailed information about them includes the name of the listing brokers.
The information being provided is for consumers' personal, non-commercial use and may not be used for any other purpose other than to
 Plumas Association of REALTORS® All information deemed reliable but not guaranteed. All properties are subject to prior sale, change or withdrawal. Neither listing broker(s) or information provider(s) shall be responsible for any typographical errors, misinformation, misprints and shall be held totally harmless. Listing(s) information is provided for consumer's personal, non-commercial use and may not be used for any purpose other than to identify prospective properties consumers may be interested
 Incline Village Board of REALTORS® All information deemed reliable but not guaranteed. All properties are subject to prior sale, change or withdrawal. Neither listing broker(s) or information provider(s) shall be responsible for any typographical errors, misinformation, misprints and shall be held totally harmless. Listing(s) information is provided for consumer's personal, non-commercial use and may not be used for any purpose other than to identify prospective properties consumers may be interested
 Information being provided is for consumers' personal, non-commercial use and may not be used for any purpose other than to identify prospective properties consumers may be interested in purchasing. Information deemed reliable but not guaranteed
© Copyright South Tahoe Association of Realtors. All rights reserved.
Information being provided is for consumers' personal, non-commercial use and may not be used for any purpose other than to identify prospective properties consumers may be interested in purchasing. Information deemed reliable but not guaranteed
© Copyright South Tahoe Association of Realtors. All rights reserved.
 Information should be deemed reliable but not guaranteed, all representations are approximate, and individual verification is recommended. Copyright ©2017 All rights reserved.
