
Water Views
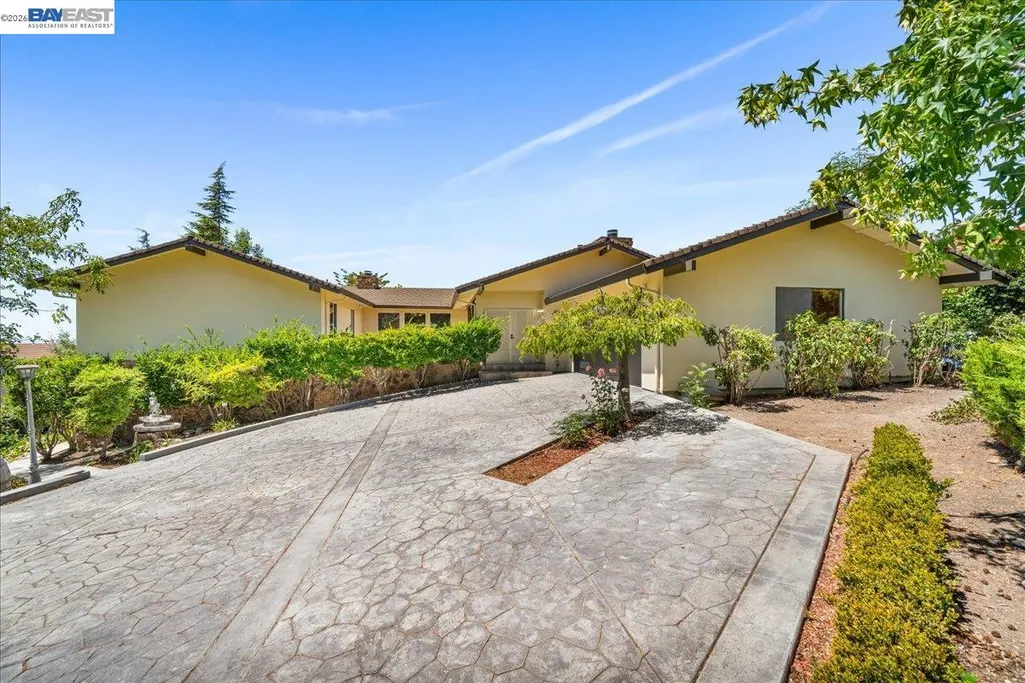
Address
46935 Aloe Ct, Fremont, CA
Price
$ 3,499,000
Property Attributes
- ID#41144376
- TypeSingle Family
- Listing Status Pending
- CountyAlameda
- CityFremont
- NeighborhoodWeibel
- Zip94539
- StyleContemporary
- Year Built1978
- Price$ 3,499,000
- Bedrooms4
- Full Bathrooms3
- Half Bathrooms1
- Sqr Footage2941
- Lot Size0.68 Acres
Data Source:
Bay East MLS, CCAR MLS, or bridgeMLS
Property Description
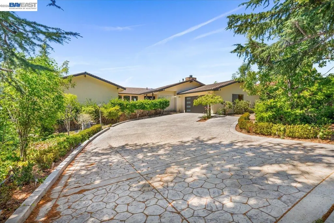
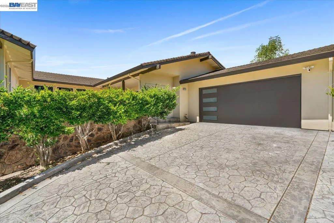
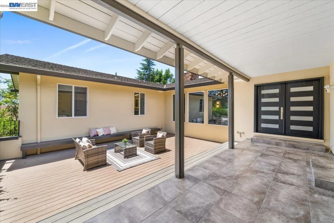
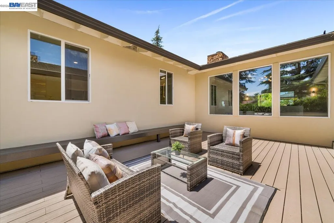
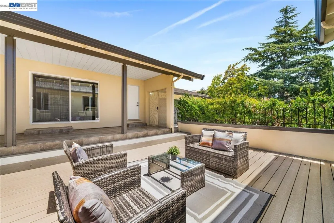
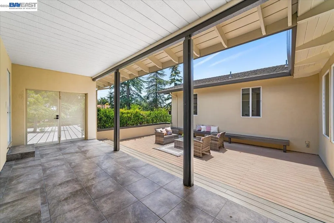
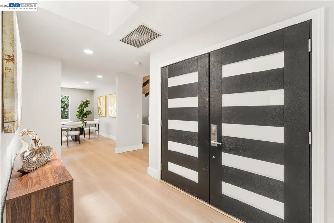
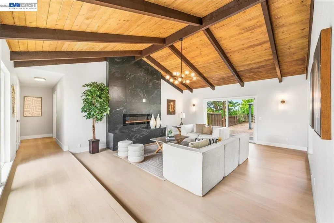
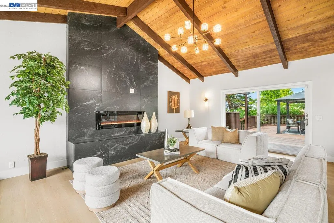
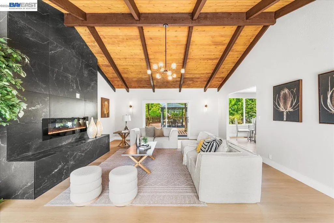
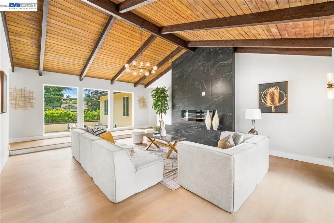
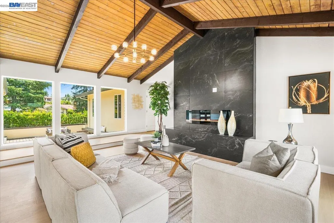
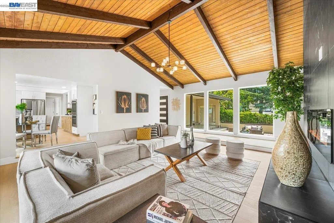
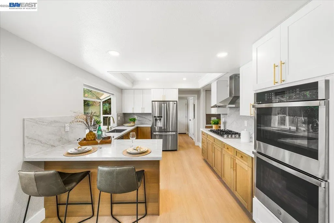
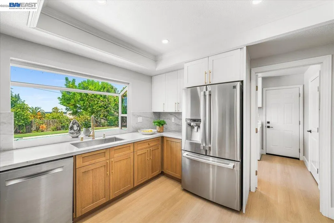
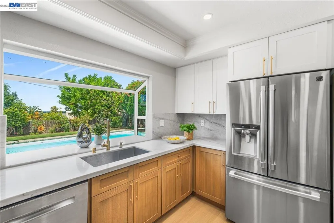
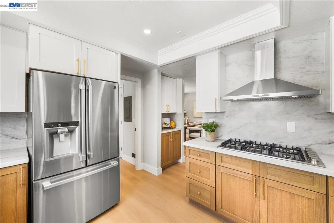
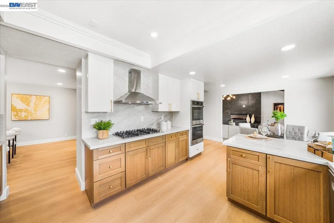
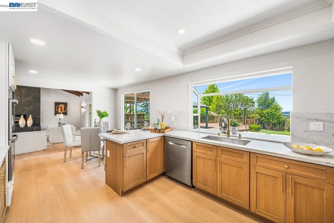
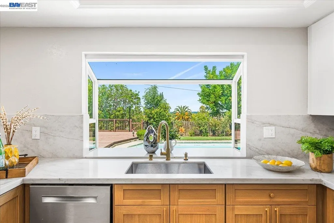
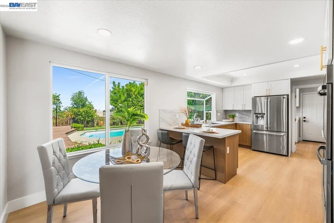
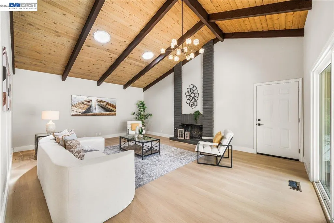
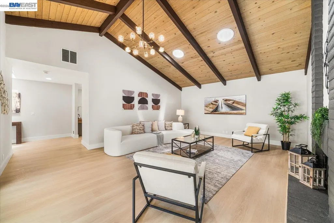
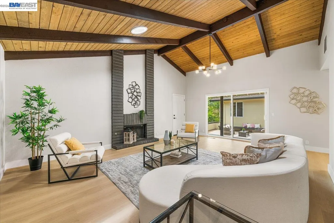
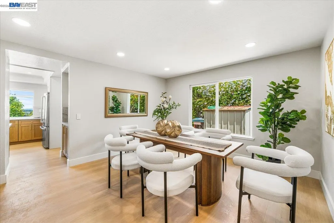
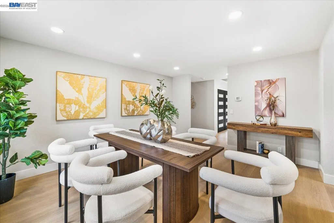
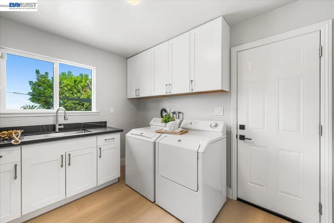
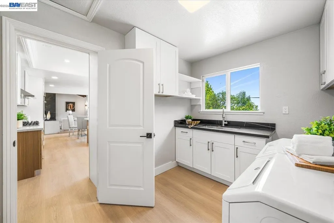
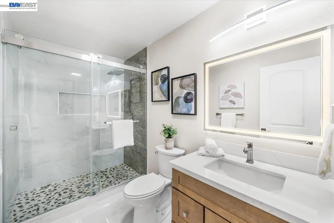
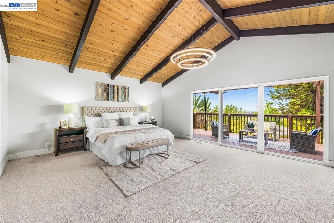
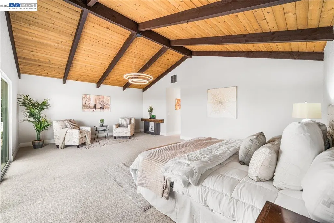
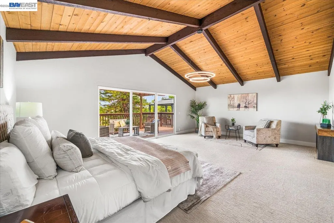
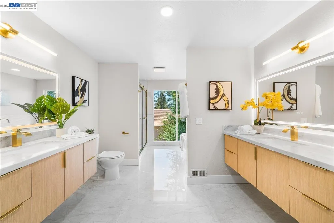
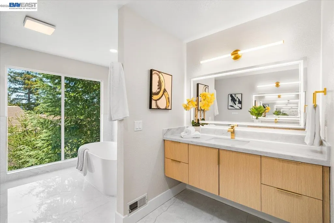
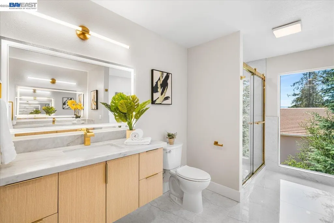
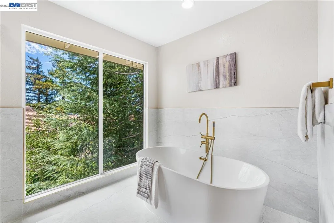
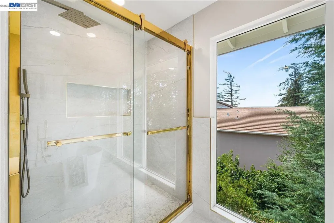
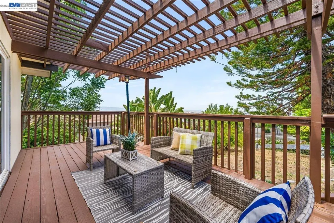
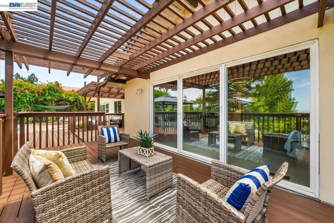
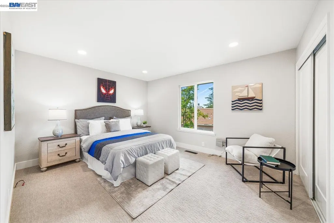
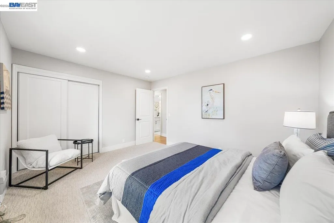
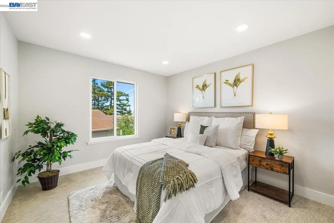
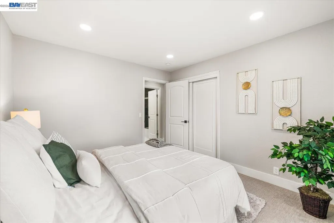
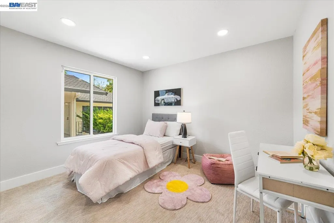
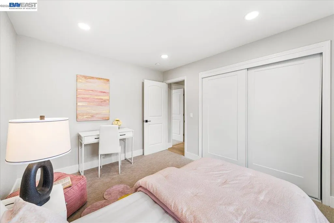
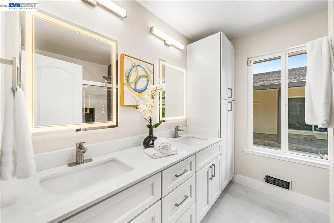
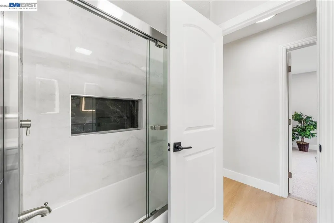
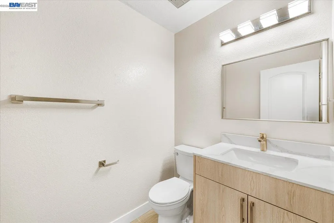
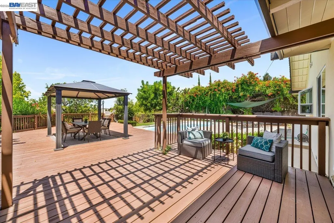
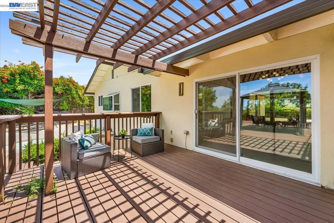
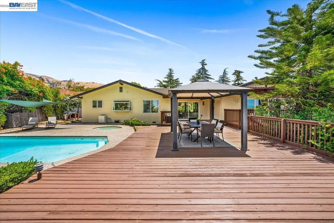
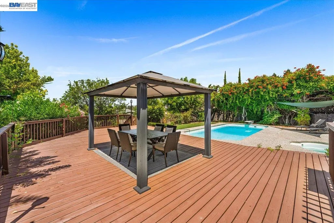
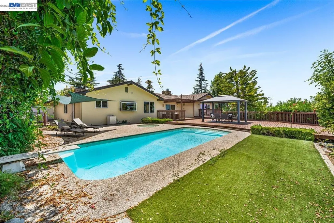
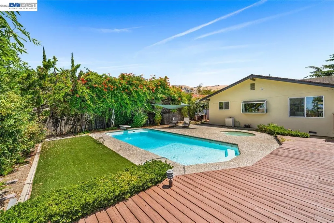
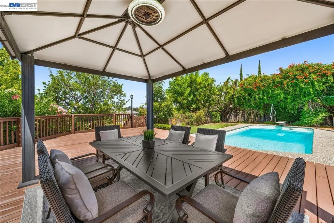
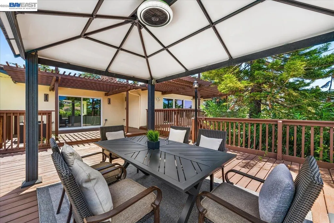
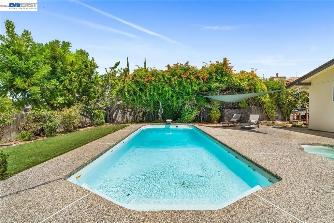
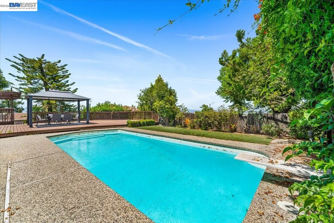
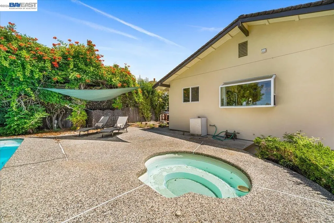
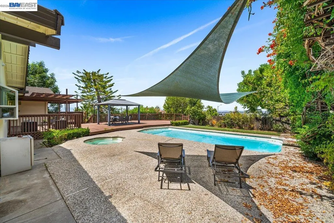
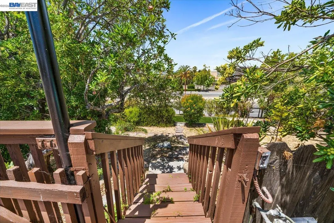
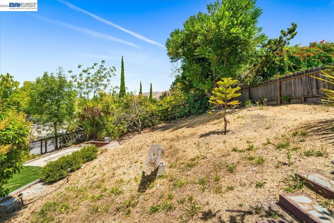
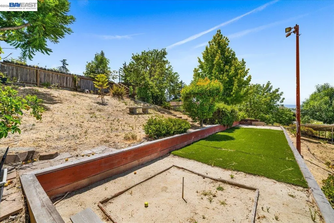
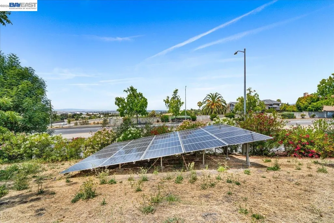
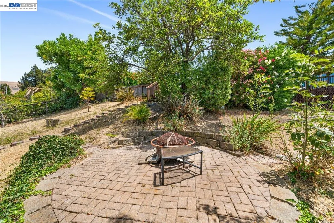
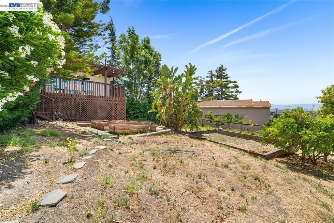
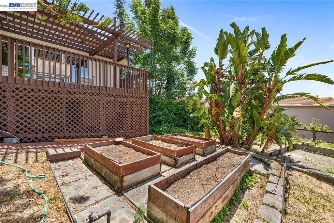
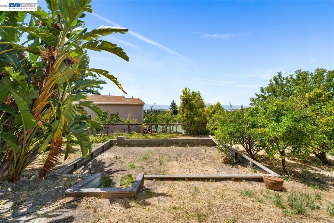
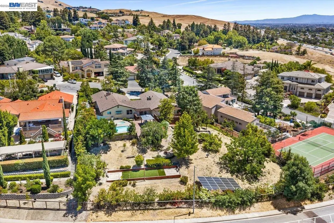
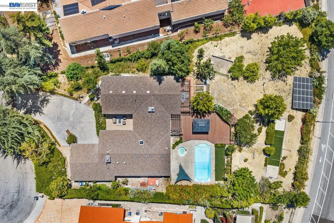
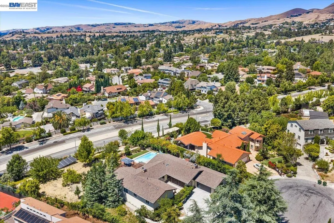
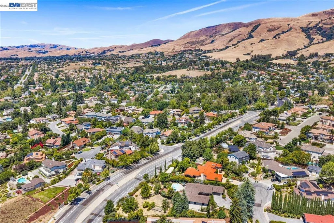
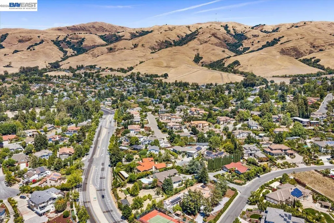
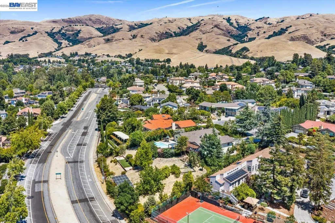
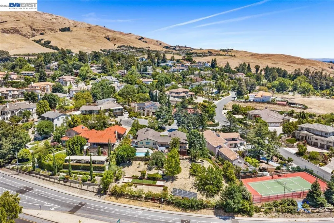
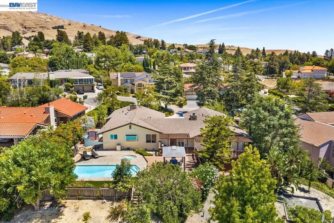
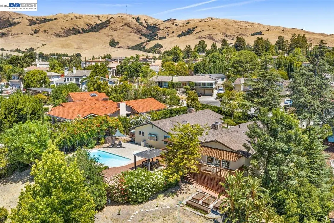
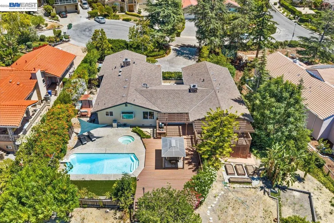
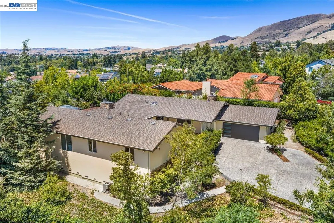
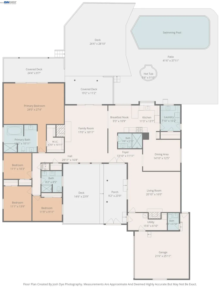
Welcome to a stunning, East-facing luxury retreat nestled on a prime view lot spanning nearly 3/4 of an acre in the prestigious Weibel neighborhood of the Fremont hills at 46935 Aloe Ct, Fremont, CA 94539. Epitomizing modern elegance with panoramic bay views and a tranquil ambiance, this meticulously remodeled home seamlessly blends sophisticated indoor living with resort-style outdoor entertaining. Step inside to find fresh interior paint, modern doors with lever-style handles, and new luxury waterproof flooring throughout the main areas. Dramatic vaulted beam ceilings with custom hanging LED light fixtures anchor the family room, formal living room, and primary suite, while bright skylights and LED recessed lighting highlight every detail. Gather around two distinct fireplaces, including a family room feature wall tiled to the ceiling with an electric insert. The gourmet chef’s kitchen boasts new shaker golden oak and white soft-close cabinets, elegant quartz countertops, new stainless steel appliances, a huge pantry, and recessed lighting, flowing effortlessly into the formal dining room. The spacious primary bedroom serves as a private sanctuary, featuring a private deck with breathtaking views and a fully remodeled spa-like bath with double floating vanities, LED-lighted mirrors, custom tile, a sleek stall shower, and a separate freestanding acrylic tub. All three guest bedrooms offer new upgraded carpet, modern closet doors, and recessed lighting, while every bathroom in the home has been completely transformed with high-end finishes. Additional interior features include a large dedicated laundry room with cabinets, a sink, and new lighting. Outside, enjoy an expansive deck, shimmering swimming pool, spa, and incredible room to expand or consider adding an ADU. Complete with a fresh modern stucco exterior, composition shingle roof, fully owned solar, dual-zone A/C and heating, and a two-car attached garage with a new door and automatic opener, no detail has been overlooked in this extraordinary estate.
| Price History | |
|---|---|
| 8/8/2026 | Listed $3,499,000 |
General Features
| Living Area | 2941 |
|---|---|
| Sewer | Public Sewer |
| Heating | Zoned,Natural Gas |
| Cooling | Central Air |
| Roof | Composition Shingles |
| Appliances | Dishwasher,Double Oven,Gas Range,Oven,Gas Water Heater |
| Garage Spaces | 2 |
| Architectural Style | Contemporary |
| Pool Features | Gunite,In Ground |
| Construction Materials | Stucco |
| Year Built | 1978 |
| Electric | Photovoltaics Seller Owned |
| View | Bay,City Lights,Hills |
| Stories Count | 1 |
| Levels | One Story |
| Property Subtype | Detached |
| County | Alameda |
| New Construction | false |
| Property Type | Residential |
| HOA | false |
| Subdivision Name | Weibel |
| Garage Y/N | true |
| Total Rooms | 7 |
| Full Baths | 3 |
| Status | Pending |
| Directions | Paseo Padre Pkwy > E Warren Ave > Yakima Dr > Aloe Ct |
| City | Fremont |
| MLS Area | Listing |
| Lot Size Square Feet | 29632 |
| Spa Features | Heated |
| Property Condition | Existing |
| Virtual Tour | https://my.matterport.com/show/?m=RbxpuP8eaJN&brand=0 |
| Standard Status | Pending |
Interior Features
| Interior Amenities | Formal Dining Room,Breakfast Nook,Pantry,Updated Kitchen |
|---|---|
| Flooring | Laminate,Tile,Vinyl,Carpet |
| Total Fireplaces | 2 |
| Fireplace Features | Brick,Family Room,Insert,Living Room |
| Air Conditioning Y/N | true |
| Heating Y/N | true |
| Window Features | Double Pane Windows |
| Fireplace Y/N | true |
| Laundry Features | 220 Volt Outlet,Laundry Room,Cabinets |
| Total Bedrooms | 4 |
| Kitchen Features | Breakfast Nook,Stone Counters,Dishwasher,Double Oven,Disposal,Gas Range/Cooktop,Oven Built-in,Pantry,Updated Kitchen |
| Total Baths | 4 |
| 1/2 Baths | 1 |
| Power Production Type | Photovoltaics |
Exterior Features
| Exterior Amenities | Back Yard,Front Yard,Side Yard,Sprinklers Automatic,Sprinklers Front |
|---|---|
| Fencing | Fenced |
| Parking Features | Attached,Int Access From Garage,Side Yard Access,Garage Door Opener |
| Lot Features | Court,Premium Lot,Sprinklers In Rear |
| Water Source | Public |
| Lot Size Area | 29632 |
| Building Area Total | 2941 |
| Lot Size Acres | 0.68 |
Amenities
- Foreclosure
- Views
- Short Sale
- New Construction
- Adult 55+
- Lease To Own
- No HOA Fees
- Furnished
- Primary On Main
- Air Conditioning
- Seller Finance
- Green
- Fixer Upper
- Horse
- Golf
- Fireplace
- Deck
- Garage
- Basement
- Pool
Property vs Single Family Average in 94539
Price
Year Built
 The data relating to real estate for sale on this web site comes in part from the Internet Data Exchange Program of RealTracs Solutions as distributed by MLS Grid. Real estate listings held by brokerage firms other than Intero are marked with the Internet Data Exchange Program logo or thumbnail logo and detailed information about them includes the name of the listing brokers.
 Last updated: September 16, 2026 3:59 AM UTC Property Information © 2026
  All measurements and all calculations of area are approximate. Information provided by Seller/Other sources, not verified by Broker. All interested persons should independently verify accuracy of information. Provided properties may or may not be listed by the office/agent presenting the information. Data maintained by MetroList© may not reflect all real estate activity in the market.
All real estate content on this site is subject to the Federal Fair Housing Act of 1968, as amended, which makes it illegal to advertise any preference, limitation or discrimination because of race, color, religion, sex, handicap, family status or national origin or an intention to make any such preference, limitation or discrimination.
MetroList CA data last updated: September 16, 2026 3:45 AM UTC
All measurements and all calculations of area are approximate. Information provided by Seller/Other sources, not verified by Broker. All interested persons should independently verify accuracy of information. Provided properties may or may not be listed by the office/agent presenting the information. Data maintained by MetroList© may not reflect all real estate activity in the market.
All real estate content on this site is subject to the Federal Fair Housing Act of 1968, as amended, which makes it illegal to advertise any preference, limitation or discrimination because of race, color, religion, sex, handicap, family status or national origin or an intention to make any such preference, limitation or discrimination.
MetroList CA data last updated: September 16, 2026 3:45 AM UTC  The information being provided by Houston Association of REALTORS, Inc. is for the consumer's personal, non-commercial use and may not be used for any purpose other than to identify prospective properties consumers may be interested in purchasing. Any information relating to real estate for sale referenced on this web site comes from the Internet Data Exchange (IDX) program of the Houston Association of REALTORS, Inc. This web site may reference real estate listing(s) held by a brokerage firm other
 Austin Board of REALTORS® Copyright ©2026 All rights reserved.
 Bay East ©2026. CCAR ©2026. bridgeMLS ©2026. Information Deemed Reliable But Not Guaranteed. This information is being provided by the Bay East MLS, or CCAR MLS, or bridgeMLS. The listings presented here may or may not be listed by the Broker/Agent operating this website. This information is intended for the personal use of consumers and may not be used for any purpose other than to identify prospective properties consumers may be interested in purchasing. Data last updated at September
 This information, including square footage, while not guaranteed, has been acquired from sources believed to be reliable. Listings on this page identified as belonging to another listing firm are based upon data obtained from the SFAR MLS, which data is copyrighted by the San Francisco Association of REALTORS©, but is not warranted.
 All data, photos, visualizations, and information regarding a property, including the property's compliance with state and local legal requirements and all measurements and calculations of area, have been obtained from various sources, and may include such material that has been generated by use of artificial intelligence. Such information and material have not been and will not be verified for accuracy by the listing broker or the multiple listing service, and are not guaranteed as complete, accurate or reliable. Such information and material should be independently reviewed and verified for accuracy. This information and material are intended for the personal use of consumers and may not be used for any purpose other than to identify prospective properties consumers may be interested in purchasing. Copyright ©2026 Bay Area Real Estate Information Services, Inc. All Rights Reserved.
 The data relating to real estate for sale on this web site comes in part from the Broker Reciprocity program of the Northern Nevada Regional Multiple Listing Service®. Real estate listings held by brokerage firms other than the owner of this site are marked with the Broker Reciprocity logo and detailed information about those listings includes the name of the listing brokerage. Copyright 2026 of the Northern Nevada Regional Multiple Listing Service MLS. All rights reserved.
 The data relating to real estate for sale on this web site comes in part from the Broker Reciprocity Program of the Tahoe Sierra Multiple Listing Service. Real estate listings held by brokerage firms other than Tahoe Sierra Board of Realtors are marked with the Broker Reciprocity logo and detailed information about them includes the name of the listing brokers.
The information being provided is for consumers' personal, non-commercial use and may not be used for any other purpose other than to
The data relating to real estate for sale on this web site comes in part from the Broker Reciprocity Program of the Tahoe Sierra Multiple Listing Service. Real estate listings held by brokerage firms other than Tahoe Sierra Board of Realtors are marked with the Broker Reciprocity logo and detailed information about them includes the name of the listing brokers.
The information being provided is for consumers' personal, non-commercial use and may not be used for any other purpose other than to
 Plumas Association of REALTORS® All information deemed reliable but not guaranteed. All properties are subject to prior sale, change or withdrawal. Neither listing broker(s) or information provider(s) shall be responsible for any typographical errors, misinformation, misprints and shall be held totally harmless. Listing(s) information is provided for consumer's personal, non-commercial use and may not be used for any purpose other than to identify prospective properties consumers may be interested
 Incline Village Board of REALTORS® All information deemed reliable but not guaranteed. All properties are subject to prior sale, change or withdrawal. Neither listing broker(s) or information provider(s) shall be responsible for any typographical errors, misinformation, misprints and shall be held totally harmless. Listing(s) information is provided for consumer's personal, non-commercial use and may not be used for any purpose other than to identify prospective properties consumers may be interested
 Information being provided is for consumers' personal, non-commercial use and may not be used for any purpose other than to identify prospective properties consumers may be interested in purchasing. Information deemed reliable but not guaranteed
© Copyright South Tahoe Association of Realtors. All rights reserved.
Information being provided is for consumers' personal, non-commercial use and may not be used for any purpose other than to identify prospective properties consumers may be interested in purchasing. Information deemed reliable but not guaranteed
© Copyright South Tahoe Association of Realtors. All rights reserved.
 Information should be deemed reliable but not guaranteed, all representations are approximate, and individual verification is recommended. Copyright ©2017 All rights reserved.
