
Address
3614 Skypark Pl, Richmond, CA
Price
$ 998,000
Property Attributes
- ID#41137059
- TypeSingle Family
- Listing Status Pending
- CountyContra Costa
- CityRichmond
- NeighborhoodHilltop
- Zip94806
- StyleContemporary
- Year Built2009
- Price$ 998,000
- Bedrooms5
- Full Bathrooms3
- Half Bathrooms0
- Sqr Footage2970
- Lot Size0.12 Acres
Data Source:
Bay East MLS, CCAR MLS, or bridgeMLS
Property Description
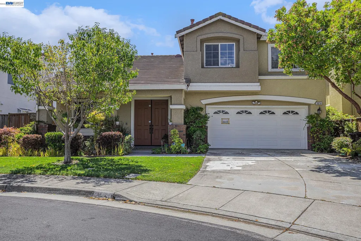
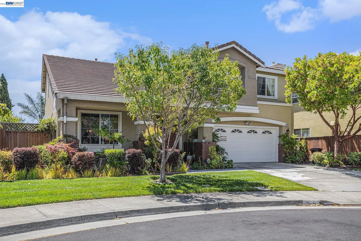
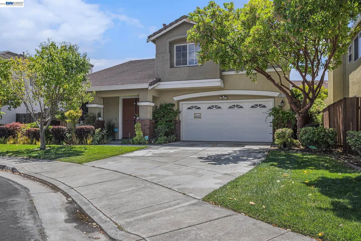
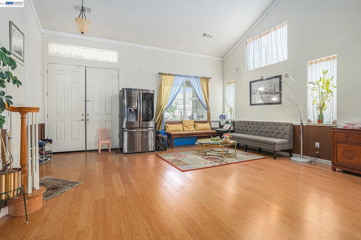
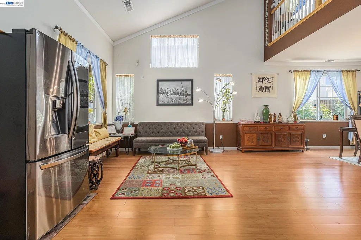
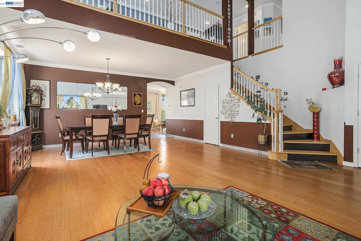
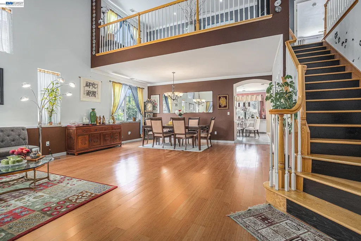
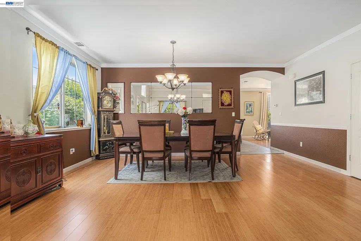
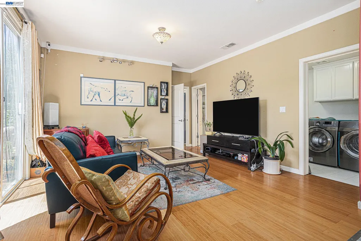
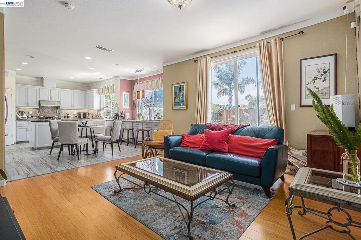
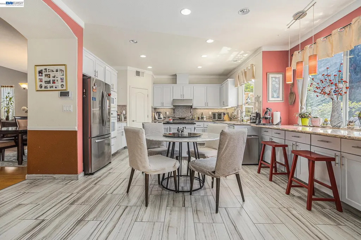
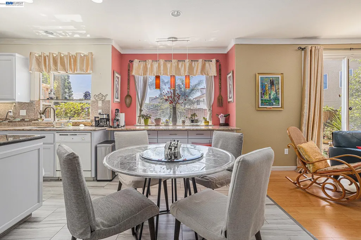
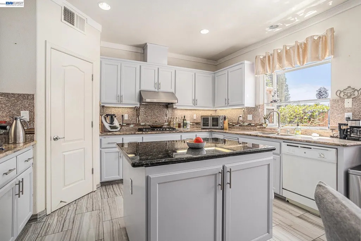
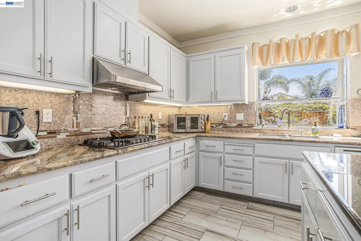
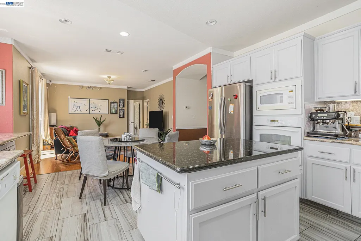
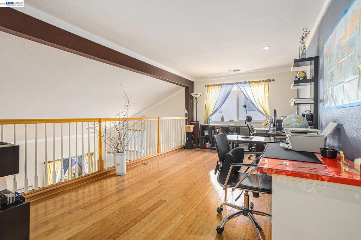
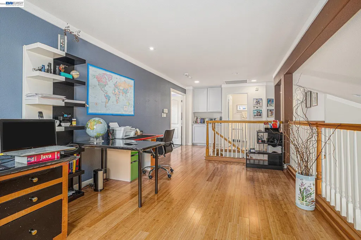
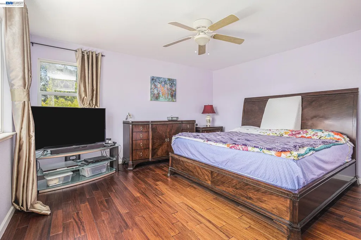
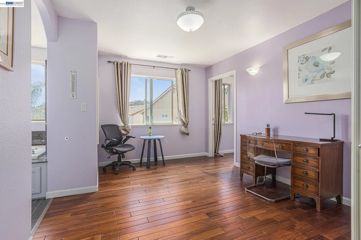
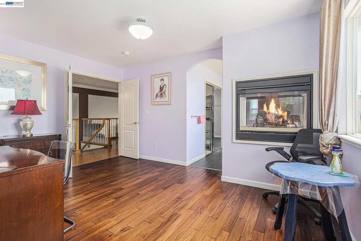
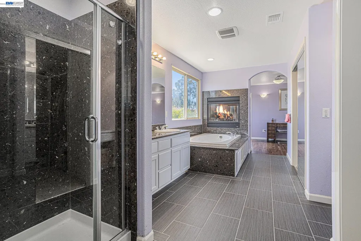
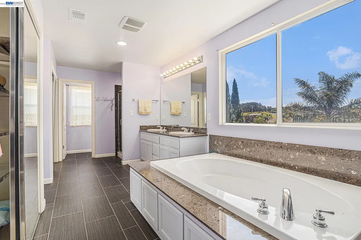
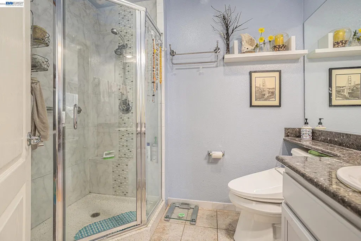
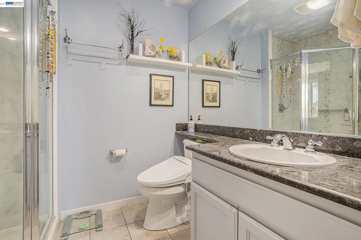
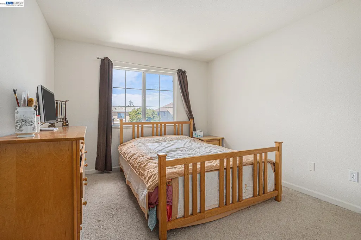
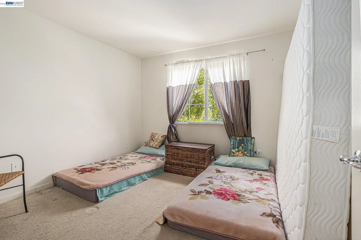
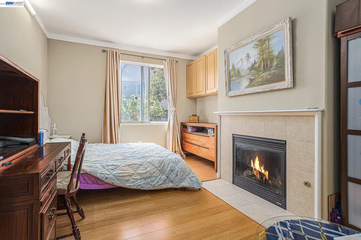
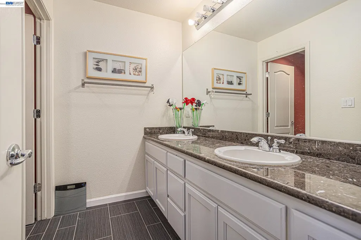
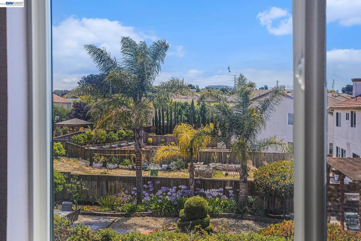
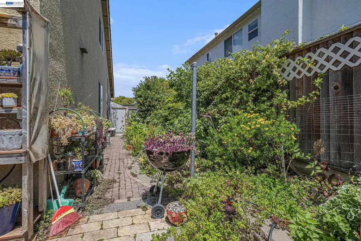
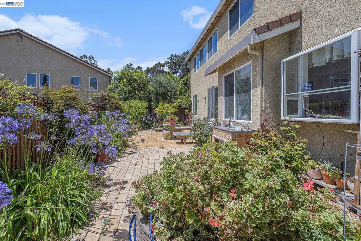
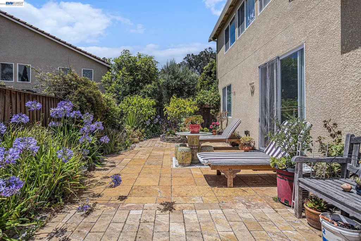
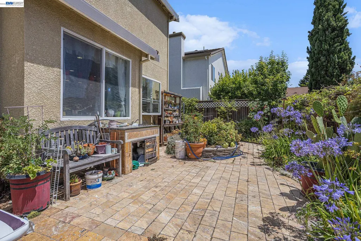
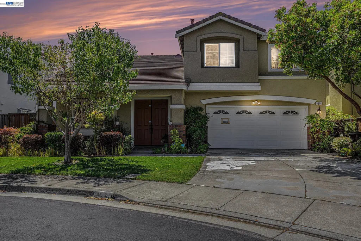
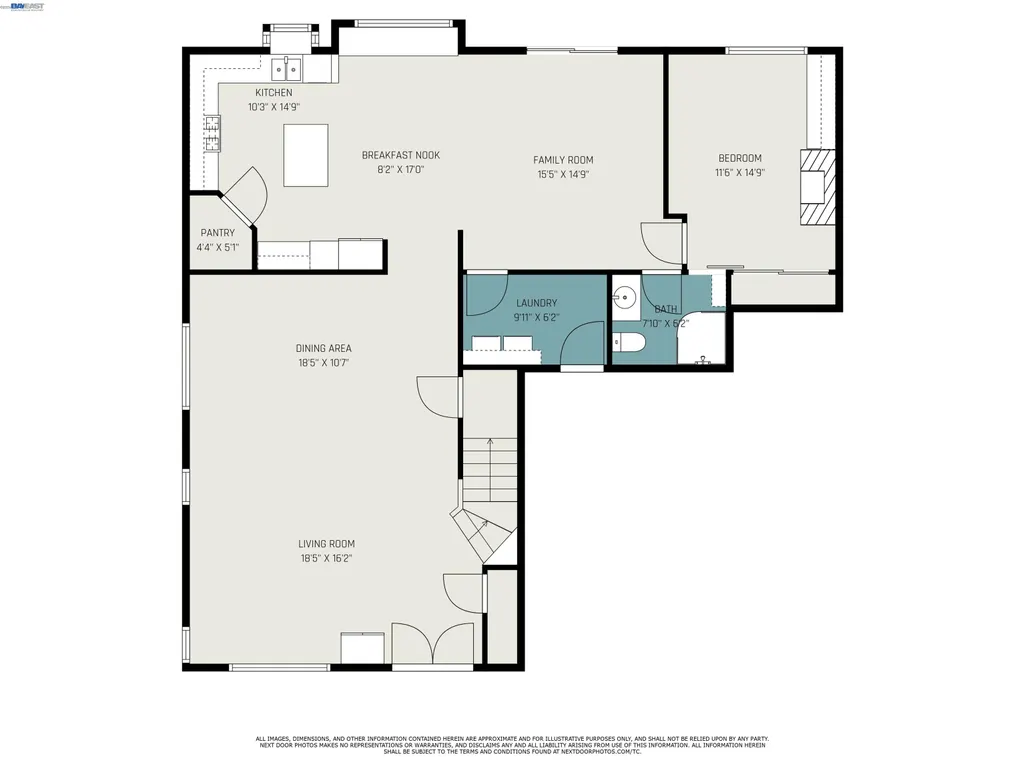
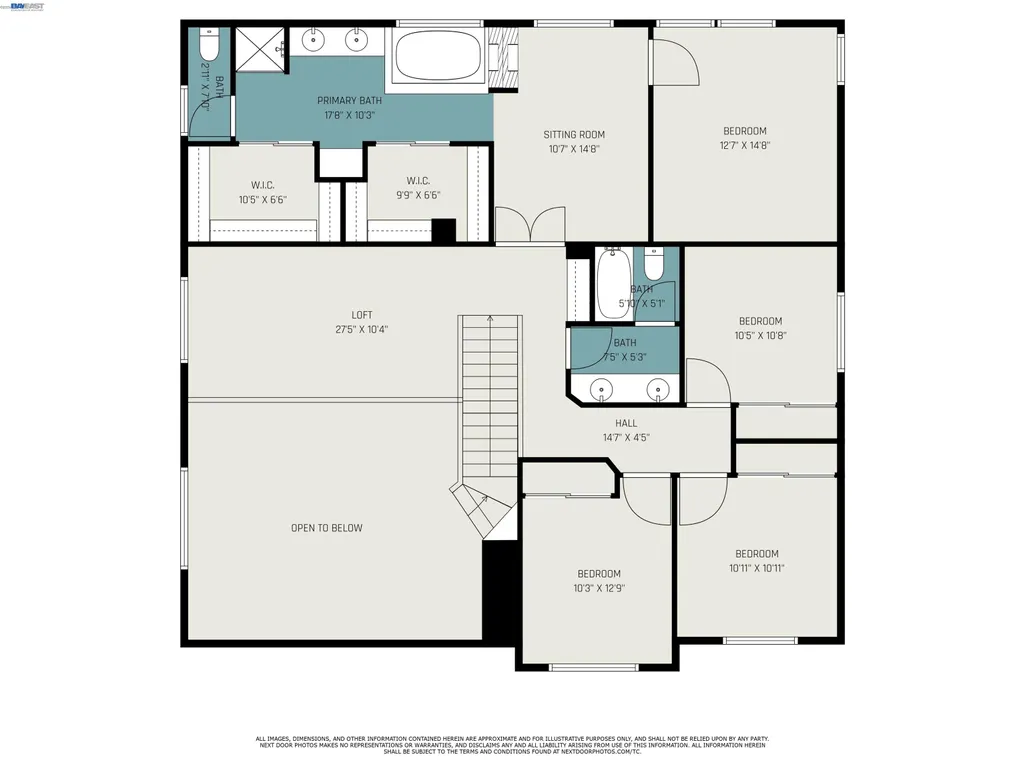
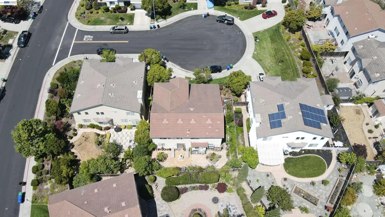
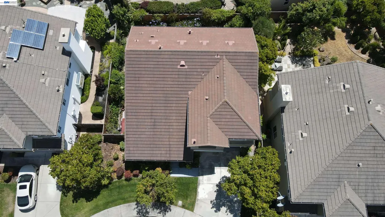
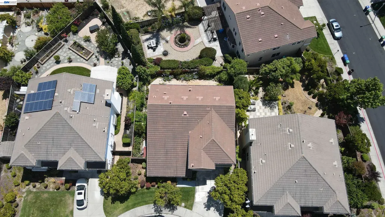
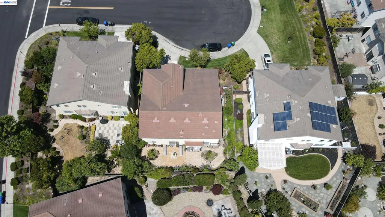
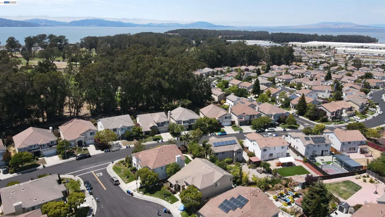
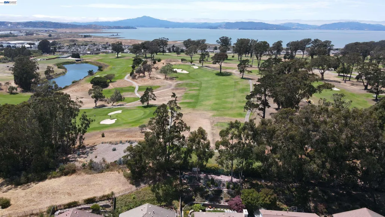
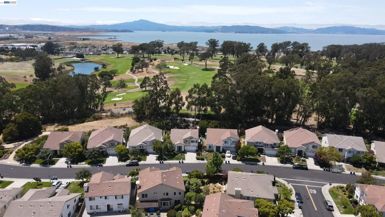
Welcome to this stunning two-story single-family residence situated in the very desirable country club community, providing the optimal combination of comfort, style, and convenience. Enter through the front door into a large living and dining room highlighted by vaulted ceiling and gorgeous bamboo flooring, providing a warm and playful ambiance. The remodeled kitchen is a chef's dream, providing a center island, pantry, bay window, and breakfast nook, flowing into the cozy family room which is perfect for everyday living and entertaining. A first-floor bedroom offers guest space versatility. On the second story, there's an open loft area ideal for an office or lounge, as well as four spacious bedrooms, including the opulent master suite. The master bedroom features scenic views, two walk-in closets, and a master bath with designer shower stall and soaking tub. A bathroom along the hallway nicely serves the remaining bedrooms. Live outside in the fully landscaped yard, including lush plantings and full paver hardscape for maintenance-free beauty. A charming front yard enhances the home. Conveniently located near shopping districts, highways, and other amenities, this home is the perfect blend of luxury and comfort in a highly desirable area. Visit it today!
| Price History | |
|---|---|
| 6/4/2026 | Listed $998,000 |
General Features
| Living Area | 2970 |
|---|---|
| Sewer | Public Sewer |
| Heating | Forced Air,Natural Gas |
| Cooling | None |
| Utilities | Cable Available,Internet Available,Natural Gas Connected,Individual Electric Meter,Individual Gas Meter |
| Roof | Tile |
| Appliances | Dishwasher,Gas Range,Refrigerator,Dryer,Washer,Gas Water Heater |
| HOA Fee | 145 |
| Garage Spaces | 2 |
| Association Fee Includes | Common Area Maint,Management Fee,Reserves |
| Architectural Style | Contemporary |
| Pool Features | None |
| Construction Materials | Stucco |
| Year Built | 2009 |
| Electric | No Solar |
| Stories Count | 2 |
| Levels | Two Story |
| Property Subtype | Detached |
| Assoc Fee Paid Per | Monthly |
| County | Contra Costa |
| New Construction | false |
| Property Type | Residential |
| Association Amenities | Greenbelt,Playground,BBQ Area |
| HOA | true |
| Subdivision Name | Hilltop |
| Garage Y/N | true |
| Total Rooms | 8 |
| Full Baths | 3 |
| Status | Pending |
| Directions | Hilltop dr. right on Parkridge. right on Skypark |
| City | Richmond |
| Association Name | Country Club Vista |
| MLS Area | Listing |
| Lot Size Square Feet | 5300 |
| Property Condition | Existing |
| Virtual Tour | https://youtu.be/ELVEA1h-7C0?si=5Fb3aK1V-6AqkbDY |
| Standard Status | Pending |
Interior Features
| Interior Amenities | Dining Area,Family Room,Office,Breakfast Nook,Pantry,Updated Kitchen |
|---|---|
| Flooring | Hardwood,Tile,Bamboo |
| Total Fireplaces | 2 |
| Fireplace Features | Gas,Master Bedroom |
| Air Conditioning Y/N | false |
| Heating Y/N | true |
| Fireplace Y/N | true |
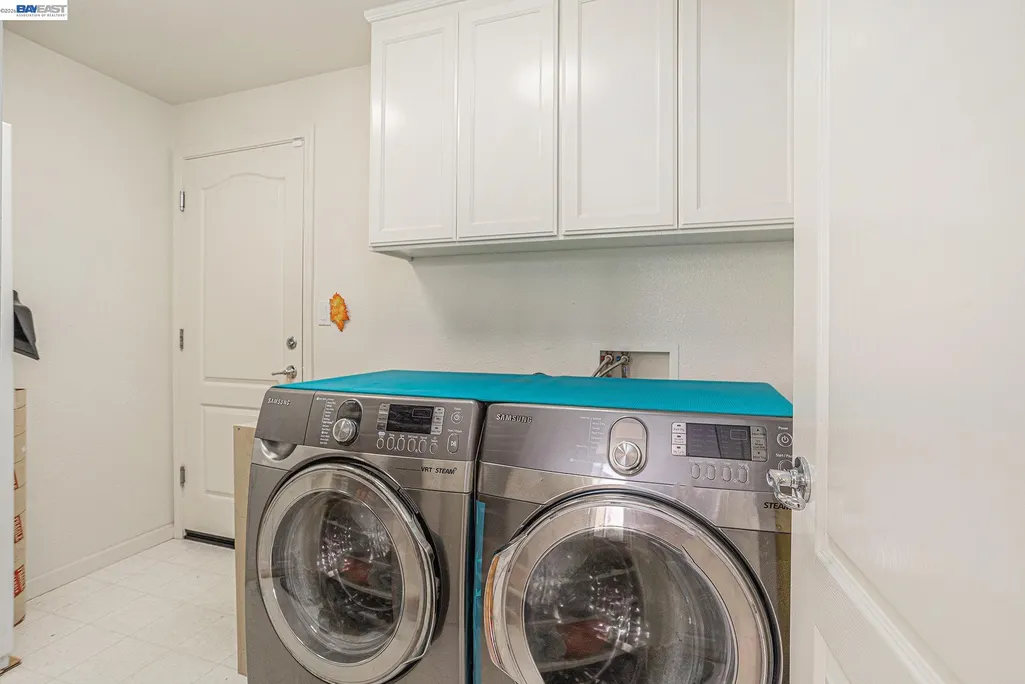
| Laundry Features | Dryer,Laundry Room,Washer |
| Total Bedrooms | 5 |
| Kitchen Features | Breakfast Nook,Stone Counters,Dishwasher,Eat-in Kitchen,Gas Range/Cooktop,Kitchen Island,Pantry,Refrigerator,Updated Kitchen |
| Total Baths | 3 |
Exterior Features
| Exterior Amenities | Back Yard,Front Yard,Side Yard,Sprinklers Front,Low Maintenance |
|---|---|
| Parking Features | Attached,Off Street,Garage Door Opener |
| Lot Features | Cul-De-Sac,Level,Sprinklers In Rear,Landscaped |
| Water Source | Public,Meter on Site,Water District |
| Lot Size Area | 5300 |
| Skirt | Brick |
| Building Area Total | 2970 |
| Lot Size Acres | 0.12 |
| ADU Y/N | false |
Amenities
- Foreclosure
- Views
- Short Sale
- New Construction
- Adult 55+
- Lease To Own
- No HOA Fees
- Furnished
- Primary On Main
- Air Conditioning
- Seller Finance
- Green
- Fixer Upper
- Horse
- Golf
- Fireplace
- Deck
- Garage
- Basement
- Pool
Property vs Single Family Average in 94806
Price
Year Built
 The data relating to real estate for sale on this web site comes in part from the Internet Data Exchange Program of RealTracs Solutions as distributed by MLS Grid. Real estate listings held by brokerage firms other than Intero are marked with the Internet Data Exchange Program logo or thumbnail logo and detailed information about them includes the name of the listing brokers.
 Last updated: September 22, 2026 3:49 AM UTC Property Information © 2026
  All measurements and all calculations of area are approximate. Information provided by Seller/Other sources, not verified by Broker. All interested persons should independently verify accuracy of information. Provided properties may or may not be listed by the office/agent presenting the information. Data maintained by MetroList© may not reflect all real estate activity in the market.
All real estate content on this site is subject to the Federal Fair Housing Act of 1968, as amended, which makes it illegal to advertise any preference, limitation or discrimination because of race, color, religion, sex, handicap, family status or national origin or an intention to make any such preference, limitation or discrimination.
MetroList CA data last updated: September 22, 2026 3:45 AM UTC
All measurements and all calculations of area are approximate. Information provided by Seller/Other sources, not verified by Broker. All interested persons should independently verify accuracy of information. Provided properties may or may not be listed by the office/agent presenting the information. Data maintained by MetroList© may not reflect all real estate activity in the market.
All real estate content on this site is subject to the Federal Fair Housing Act of 1968, as amended, which makes it illegal to advertise any preference, limitation or discrimination because of race, color, religion, sex, handicap, family status or national origin or an intention to make any such preference, limitation or discrimination.
MetroList CA data last updated: September 22, 2026 3:45 AM UTC  The information being provided by Houston Association of REALTORS, Inc. is for the consumer's personal, non-commercial use and may not be used for any purpose other than to identify prospective properties consumers may be interested in purchasing. Any information relating to real estate for sale referenced on this web site comes from the Internet Data Exchange (IDX) program of the Houston Association of REALTORS, Inc. This web site may reference real estate listing(s) held by a brokerage firm other
 Austin Board of REALTORS® Copyright ©2026 All rights reserved.
 Bay East ©2026. CCAR ©2026. bridgeMLS ©2026. Information Deemed Reliable But Not Guaranteed. This information is being provided by the Bay East MLS, or CCAR MLS, or bridgeMLS. The listings presented here may or may not be listed by the Broker/Agent operating this website. This information is intended for the personal use of consumers and may not be used for any purpose other than to identify prospective properties consumers may be interested in purchasing. Data last updated at September
 This information, including square footage, while not guaranteed, has been acquired from sources believed to be reliable. Listings on this page identified as belonging to another listing firm are based upon data obtained from the SFAR MLS, which data is copyrighted by the San Francisco Association of REALTORS©, but is not warranted.
 All data, photos, visualizations, and information regarding a property, including the property's compliance with state and local legal requirements and all measurements and calculations of area, have been obtained from various sources, and may include such material that has been generated by use of artificial intelligence. Such information and material have not been and will not be verified for accuracy by the listing broker or the multiple listing service, and are not guaranteed as complete, accurate or reliable. Such information and material should be independently reviewed and verified for accuracy. This information and material are intended for the personal use of consumers and may not be used for any purpose other than to identify prospective properties consumers may be interested in purchasing. Copyright ©2026 Bay Area Real Estate Information Services, Inc. All Rights Reserved.
 The data relating to real estate for sale on this web site comes in part from the Broker Reciprocity program of the Northern Nevada Regional Multiple Listing Service®. Real estate listings held by brokerage firms other than the owner of this site are marked with the Broker Reciprocity logo and detailed information about those listings includes the name of the listing brokerage. Copyright 2026 of the Northern Nevada Regional Multiple Listing Service MLS. All rights reserved.
 The data relating to real estate for sale on this web site comes in part from the Broker Reciprocity Program of the Tahoe Sierra Multiple Listing Service. Real estate listings held by brokerage firms other than Tahoe Sierra Board of Realtors are marked with the Broker Reciprocity logo and detailed information about them includes the name of the listing brokers.
The information being provided is for consumers' personal, non-commercial use and may not be used for any other purpose other than to
The data relating to real estate for sale on this web site comes in part from the Broker Reciprocity Program of the Tahoe Sierra Multiple Listing Service. Real estate listings held by brokerage firms other than Tahoe Sierra Board of Realtors are marked with the Broker Reciprocity logo and detailed information about them includes the name of the listing brokers.
The information being provided is for consumers' personal, non-commercial use and may not be used for any other purpose other than to
 Plumas Association of REALTORS® All information deemed reliable but not guaranteed. All properties are subject to prior sale, change or withdrawal. Neither listing broker(s) or information provider(s) shall be responsible for any typographical errors, misinformation, misprints and shall be held totally harmless. Listing(s) information is provided for consumer's personal, non-commercial use and may not be used for any purpose other than to identify prospective properties consumers may be interested
 Incline Village Board of REALTORS® All information deemed reliable but not guaranteed. All properties are subject to prior sale, change or withdrawal. Neither listing broker(s) or information provider(s) shall be responsible for any typographical errors, misinformation, misprints and shall be held totally harmless. Listing(s) information is provided for consumer's personal, non-commercial use and may not be used for any purpose other than to identify prospective properties consumers may be interested
 Information being provided is for consumers' personal, non-commercial use and may not be used for any purpose other than to identify prospective properties consumers may be interested in purchasing. Information deemed reliable but not guaranteed
© Copyright South Tahoe Association of Realtors. All rights reserved.
Information being provided is for consumers' personal, non-commercial use and may not be used for any purpose other than to identify prospective properties consumers may be interested in purchasing. Information deemed reliable but not guaranteed
© Copyright South Tahoe Association of Realtors. All rights reserved.
 Information should be deemed reliable but not guaranteed, all representations are approximate, and individual verification is recommended. Copyright ©2017 All rights reserved.
