
Views - Eco Friendly
Address
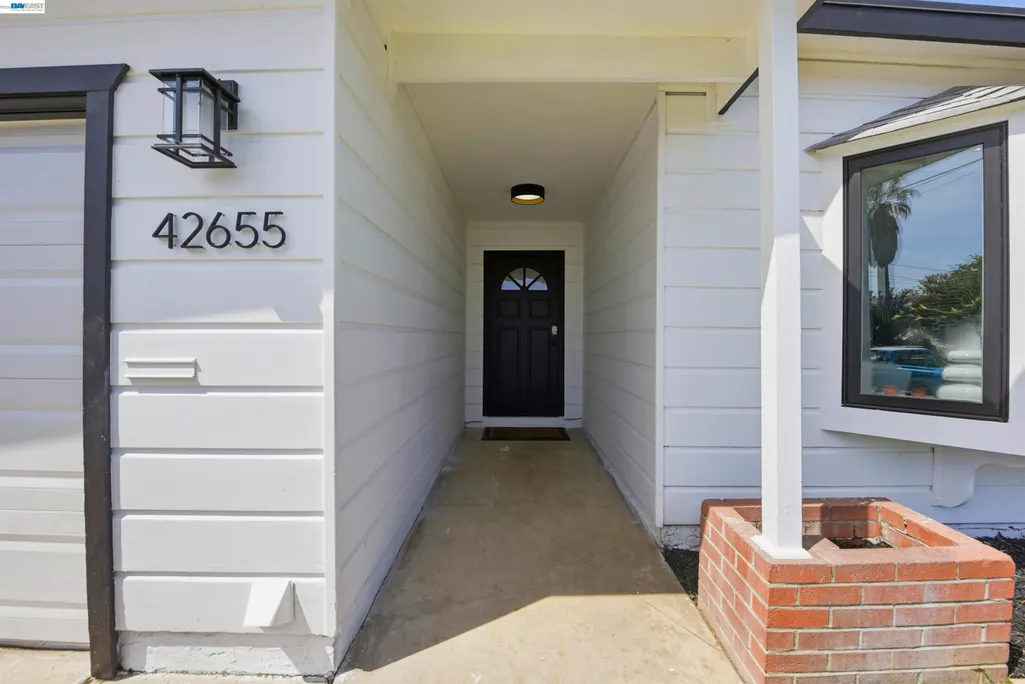
42655 Charleston Way, Fremont, CA
Price
$ 1,268,888
Property Attributes
- ID#41131936
- TypeSingle Family
- Listing Status Pending
- CountyAlameda
- CityFremont
- NeighborhoodIrvington
- Zip94538
- StyleContemporary
- Year Built1959
- Price$ 1,268,888
- Bedrooms3
- Full Bathrooms2
- Half Bathrooms0
- Sqr Footage1151
- Lot Size0.118 Acres
Data Source:
Bay East MLS, CCAR MLS, or bridgeMLS
Property Description
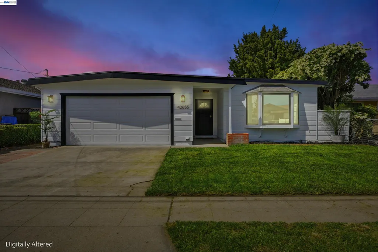
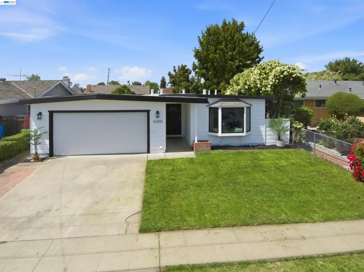
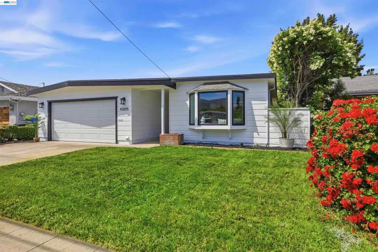
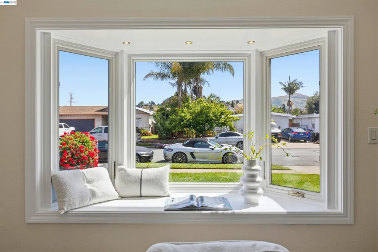
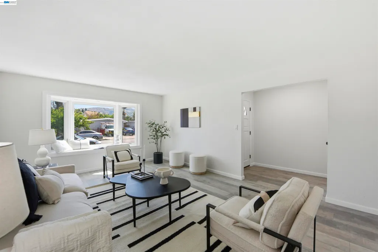
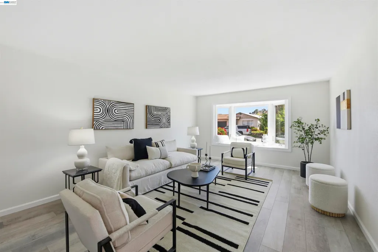
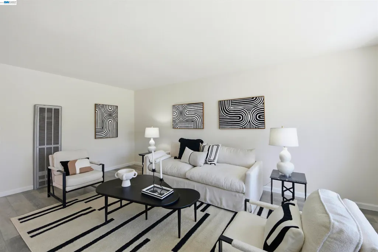
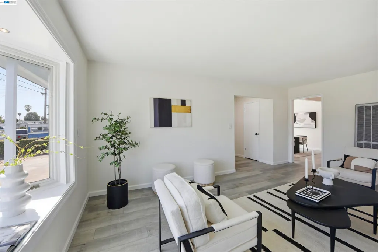
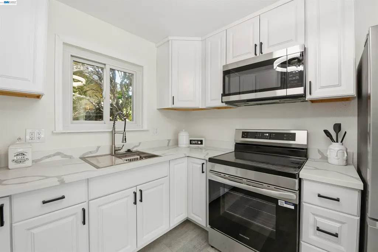
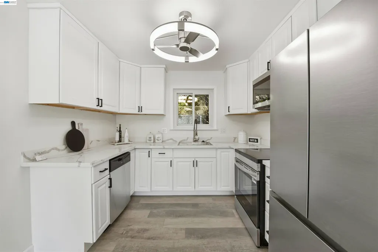
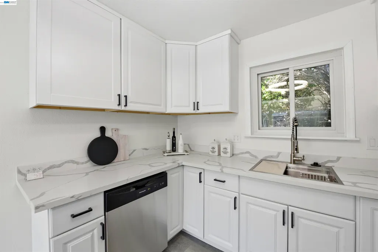
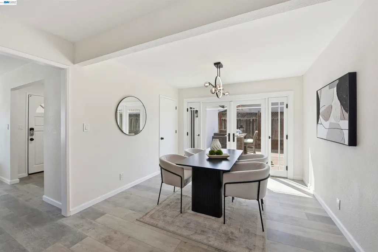
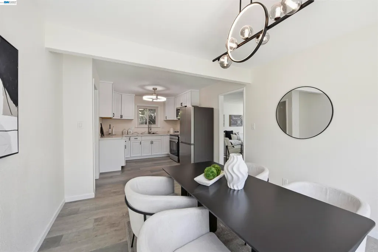
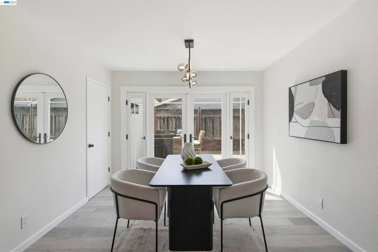
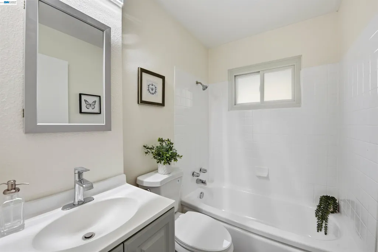
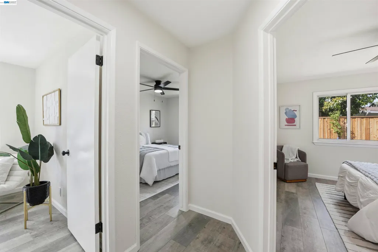
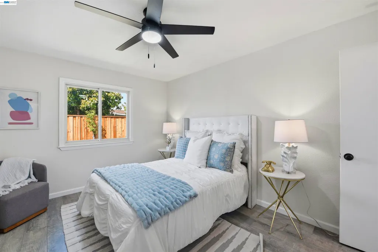
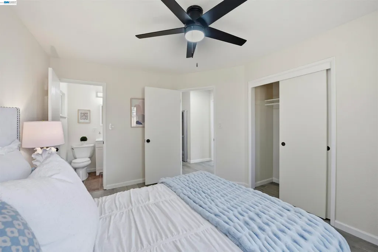
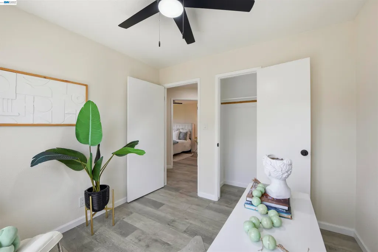
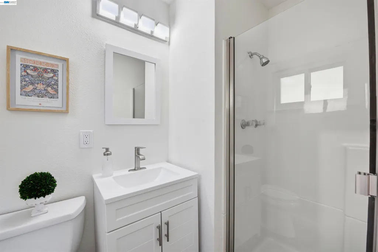
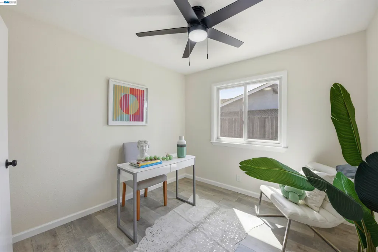
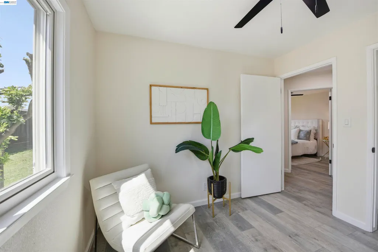
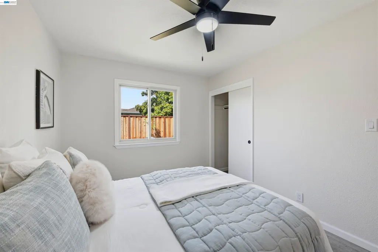
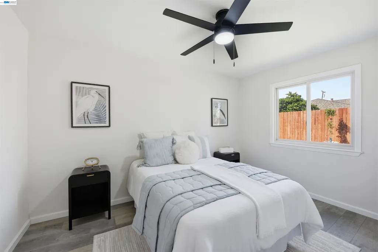
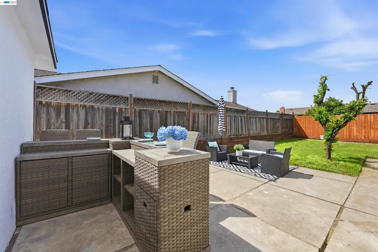
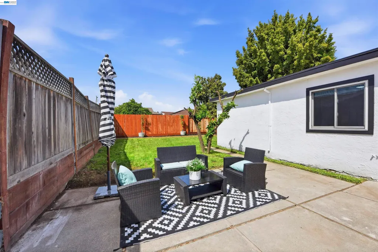
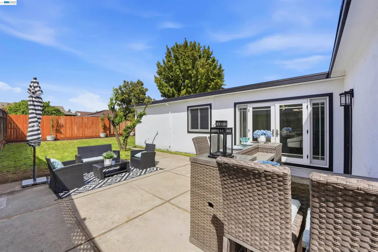
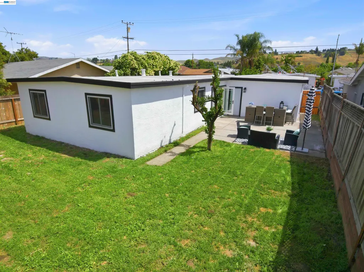
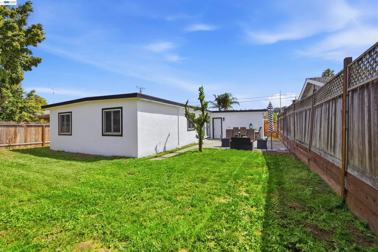
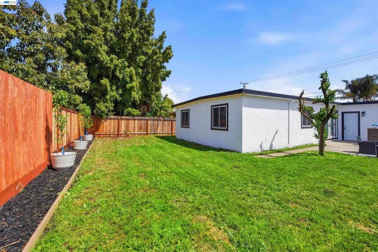
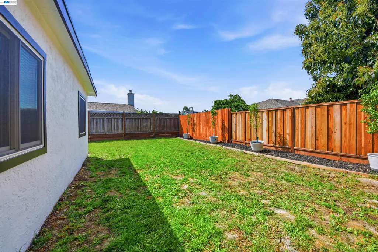
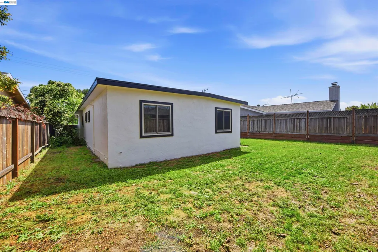
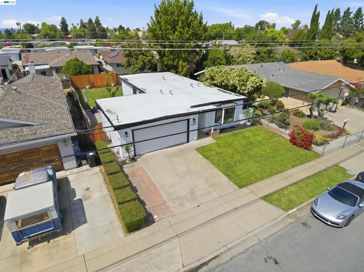
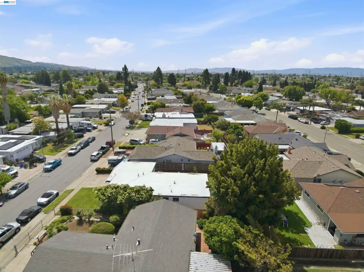
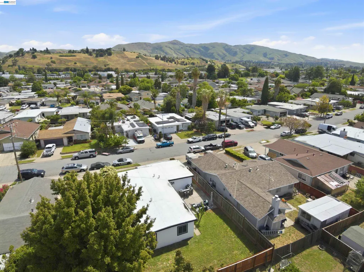
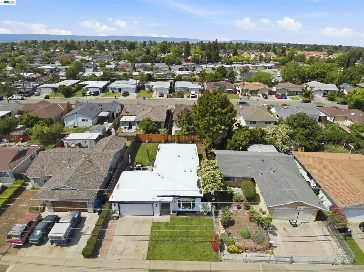
Price reduction Welcome to 42655 Charleston Way. A beautifully renovated single story gem nestled in the heart of Fremont's vibrant Irvington neighborhood. From the moment you arrive, the crisp white exterior, lush green lawn, and curated landscaping create an undeniable curb appeal. Step inside and discover a light filled, thoughtfully designed interior where modern style meets everyday comfort. The open living area greets you with wide plank luxury vinyl flooring and a sophisticated monochromatic palette of black and white tones. All anchored by a stunning bay window that floods the space with natural light and frames hillside views. The property has a new roof and a fully remodeled kitchen is a chef's dream: crisp white shaker cabinetry with matte black hardware, quartz countertops, a designer circular chandelier, and brand-new stainless steel appliances throughout. A separate dining area with French doors opens seamlessly to a large, private patio, perfect for al fresco entertaining or quiet evenings under the open sky. Three well appointed bedrooms offer peaceful retreats, each with fresh flooring new windows and ceiling fans and light fixtures throughout. Two fully remodeled bathrooms. New Dual pane windows throughout. The spacious backyard is a true outdoor sanctuary. Complete with a generous concrete patio, and a newly fenced yard. Whether you're hosting summer barbecues or enjoying a peaceful morning coffee, this outdoor space delivers. RARE ADU OPPORTUNITY: This PROPERTY FEATURES A premium 5,140 sf lot with optimized side-yard access, perfect for a detached Accessory Dwelling unit (ADU) for income potential or multigenerational housing. Location is everything — and Irvington delivers. You're steps from Irvington's beloved commercial corridor with local restaurants, cafes, and shops. Top-rated Irvington High School is practically in your backyard, and the neighborhood's walkability and community feel make it one of Fremont's most consistently desirable pockets. Commuters will love the quick access to I-880, I-680, Highway 84, and the Fremont BART station — putting the entire Bay Area within easy reach. NUMMI-era employers, Lam Research, Meta's Fremont presence, and the broader Silicon Valley tech corridor are all a straightforward commute away. Homes this turnkey, in this neighborhood, don't sit long.
| Price History | |
|---|---|
| 4/22/2026 | Listed $1,298,888 |
| 7/22/2026 | 2$1,268,888 |
General Features
| Living Area | 1151 |
|---|---|
| Sewer | Public Sewer |
| Heating | Wall Furnace |
| Cooling | Ceiling Fan(s) |
| Roof | Rolled/Hot Mop |
| Appliances | Dishwasher,Electric Range,Plumbed For Ice Maker,Microwave,Refrigerator,Dryer,Washer,Gas Water Heater,ENERGY STAR Qualified Appliances |
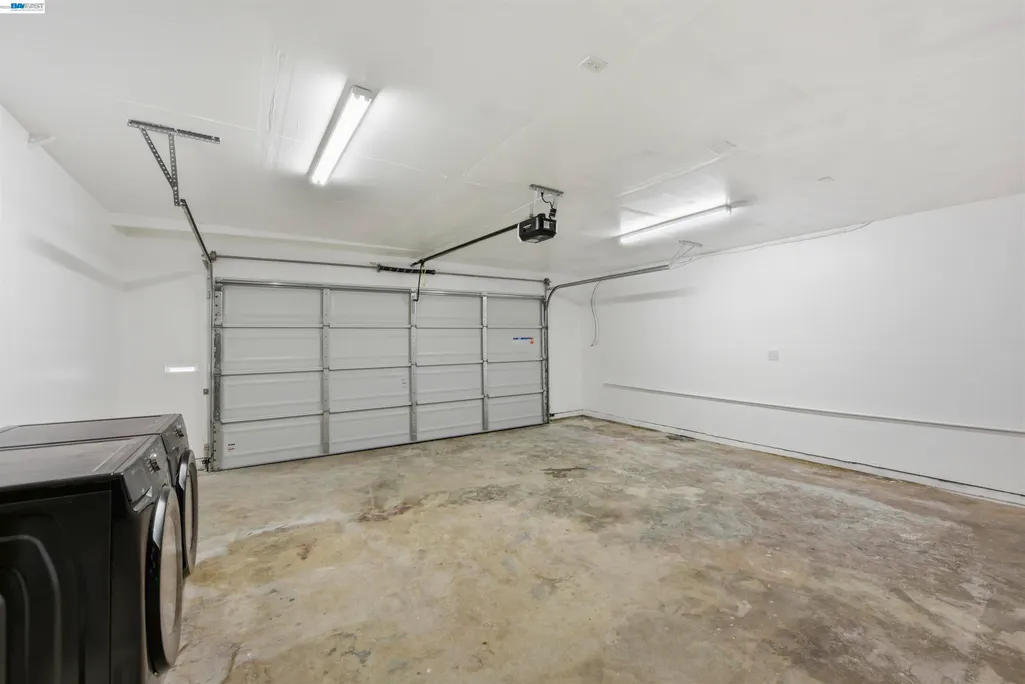
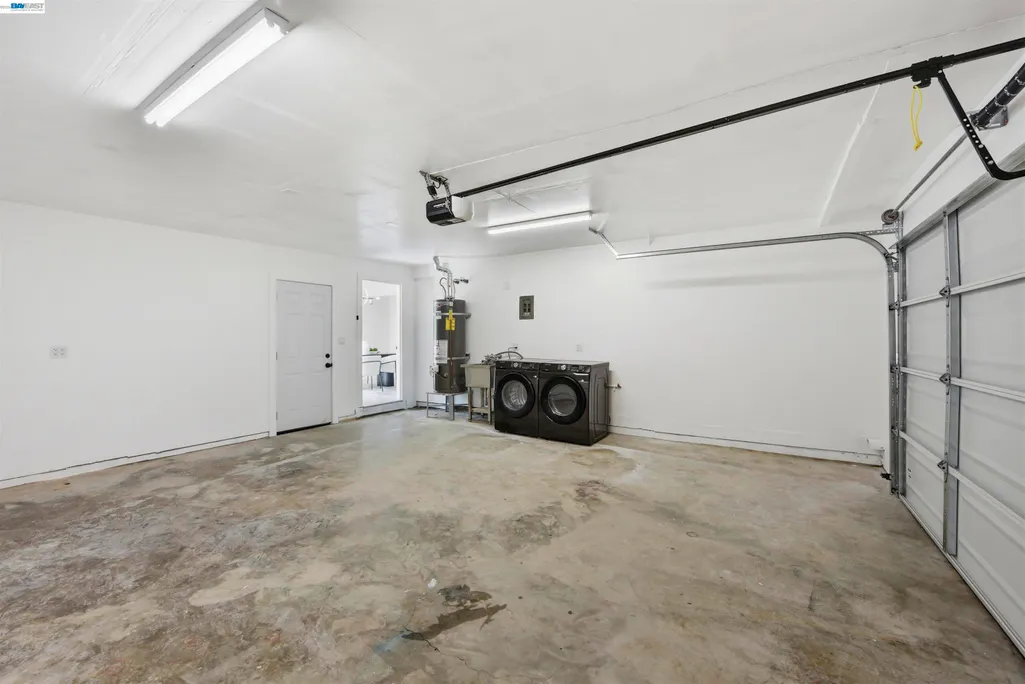
| Garage Spaces | 2 |
| Architectural Style | Contemporary |
| Pool Features | None |
| Construction Materials | Stucco,Wood Siding |
| Year Built | 1959 |
| Electric | No Solar,220 Volts in Kitchen |
| View | Mountain(s) |
| Stories Count | 1 |
| Levels | One Story |
| Property Subtype | Detached |
| County | Alameda |
| New Construction | false |
| Property Type | Residential |
| HOA | false |
| Energy Efficient | Appliances,Water Heater |
| Subdivision Name | Irvington |
| Garage Y/N | true |
| Total Rooms | 5 |
| Full Baths | 2 |
| Status | Pending |
| Directions | FREMONT BLVD TO DELAWARE TO CHARLESTON WAY. |
| City | Fremont |
| High School District | Fremont (510) 657-2350 |
| MLS Area | Listing |
| Lot Size Square Feet | 5151 |
| Property Condition | Existing |
| Virtual Tour | https://f8.f8re.com/sites/eygnapga/unbranded |
| Standard Status | Pending |
| Elementary School District | Fremont (510) 657-2350 |
Interior Features
| Interior Amenities | No Additional Rooms,Updated Kitchen |
|---|---|
| Flooring | Laminate,Tile |
| Fireplace Features | None |
| Air Conditioning Y/N | true |
| Heating Y/N | true |
| Window Features | Double Pane Windows |
| Fireplace Y/N | false |
| Laundry Features | 220 Volt Outlet,Dryer,Washer,Sink,Space For Frzr/Refr |
| Total Bedrooms | 3 |
| Kitchen Features | 220 Volt Outlet,Stone Counters,Dishwasher,Electric Range/Cooktop,Disposal,Ice Maker Hookup,Microwave,Refrigerator,Updated Kitchen |
| Total Baths | 2 |
Exterior Features
| Exterior Amenities | Back Yard,Front Yard,Yard Space |
|---|---|
| Fencing | Fenced,Full,Wood |
| Parking Features | Attached,Garage Door Opener |
| Lot Features | Back Yard,Front Yard,Landscaped |
| Water Source | Public |
| Lot Size Area | 5151 |
| Foundation Details | Slab |
| Building Area Total | 1151 |
| Lot Size Acres | 0.118 |
| ADU Y/N | false |
Amenities
- Foreclosure
- Views
- Short Sale
- New Construction
- Adult 55+
- Lease To Own
- No HOA Fees
- Furnished
- Primary On Main
- Air Conditioning
- Seller Finance
- Green
- Fixer Upper
- Horse
- Golf
- Fireplace
- Deck
- Garage
- Basement
- Pool
Property vs Single Family Average in 94538
Price
Year Built
 The data relating to real estate for sale on this web site comes in part from the Internet Data Exchange Program of RealTracs Solutions as distributed by MLS Grid. Real estate listings held by brokerage firms other than Intero are marked with the Internet Data Exchange Program logo or thumbnail logo and detailed information about them includes the name of the listing brokers.
 Last updated: September 18, 2026 4:11 AM UTC Property Information © 2026
  All measurements and all calculations of area are approximate. Information provided by Seller/Other sources, not verified by Broker. All interested persons should independently verify accuracy of information. Provided properties may or may not be listed by the office/agent presenting the information. Data maintained by MetroList© may not reflect all real estate activity in the market.
All real estate content on this site is subject to the Federal Fair Housing Act of 1968, as amended, which makes it illegal to advertise any preference, limitation or discrimination because of race, color, religion, sex, handicap, family status or national origin or an intention to make any such preference, limitation or discrimination.
MetroList CA data last updated: September 18, 2026 3:37 AM UTC
All measurements and all calculations of area are approximate. Information provided by Seller/Other sources, not verified by Broker. All interested persons should independently verify accuracy of information. Provided properties may or may not be listed by the office/agent presenting the information. Data maintained by MetroList© may not reflect all real estate activity in the market.
All real estate content on this site is subject to the Federal Fair Housing Act of 1968, as amended, which makes it illegal to advertise any preference, limitation or discrimination because of race, color, religion, sex, handicap, family status or national origin or an intention to make any such preference, limitation or discrimination.
MetroList CA data last updated: September 18, 2026 3:37 AM UTC  The information being provided by Houston Association of REALTORS, Inc. is for the consumer's personal, non-commercial use and may not be used for any purpose other than to identify prospective properties consumers may be interested in purchasing. Any information relating to real estate for sale referenced on this web site comes from the Internet Data Exchange (IDX) program of the Houston Association of REALTORS, Inc. This web site may reference real estate listing(s) held by a brokerage firm other
 Austin Board of REALTORS® Copyright ©2026 All rights reserved.
 Bay East ©2026. CCAR ©2026. bridgeMLS ©2026. Information Deemed Reliable But Not Guaranteed. This information is being provided by the Bay East MLS, or CCAR MLS, or bridgeMLS. The listings presented here may or may not be listed by the Broker/Agent operating this website. This information is intended for the personal use of consumers and may not be used for any purpose other than to identify prospective properties consumers may be interested in purchasing. Data last updated at September
 This information, including square footage, while not guaranteed, has been acquired from sources believed to be reliable. Listings on this page identified as belonging to another listing firm are based upon data obtained from the SFAR MLS, which data is copyrighted by the San Francisco Association of REALTORS©, but is not warranted.
 All data, photos, visualizations, and information regarding a property, including the property's compliance with state and local legal requirements and all measurements and calculations of area, have been obtained from various sources, and may include such material that has been generated by use of artificial intelligence. Such information and material have not been and will not be verified for accuracy by the listing broker or the multiple listing service, and are not guaranteed as complete, accurate or reliable. Such information and material should be independently reviewed and verified for accuracy. This information and material are intended for the personal use of consumers and may not be used for any purpose other than to identify prospective properties consumers may be interested in purchasing. Copyright ©2026 Bay Area Real Estate Information Services, Inc. All Rights Reserved.
 The data relating to real estate for sale on this web site comes in part from the Broker Reciprocity program of the Northern Nevada Regional Multiple Listing Service®. Real estate listings held by brokerage firms other than the owner of this site are marked with the Broker Reciprocity logo and detailed information about those listings includes the name of the listing brokerage. Copyright 2026 of the Northern Nevada Regional Multiple Listing Service MLS. All rights reserved.
 The data relating to real estate for sale on this web site comes in part from the Broker Reciprocity Program of the Tahoe Sierra Multiple Listing Service. Real estate listings held by brokerage firms other than Tahoe Sierra Board of Realtors are marked with the Broker Reciprocity logo and detailed information about them includes the name of the listing brokers.
The information being provided is for consumers' personal, non-commercial use and may not be used for any other purpose other than to
The data relating to real estate for sale on this web site comes in part from the Broker Reciprocity Program of the Tahoe Sierra Multiple Listing Service. Real estate listings held by brokerage firms other than Tahoe Sierra Board of Realtors are marked with the Broker Reciprocity logo and detailed information about them includes the name of the listing brokers.
The information being provided is for consumers' personal, non-commercial use and may not be used for any other purpose other than to
 Plumas Association of REALTORS® All information deemed reliable but not guaranteed. All properties are subject to prior sale, change or withdrawal. Neither listing broker(s) or information provider(s) shall be responsible for any typographical errors, misinformation, misprints and shall be held totally harmless. Listing(s) information is provided for consumer's personal, non-commercial use and may not be used for any purpose other than to identify prospective properties consumers may be interested
 Incline Village Board of REALTORS® All information deemed reliable but not guaranteed. All properties are subject to prior sale, change or withdrawal. Neither listing broker(s) or information provider(s) shall be responsible for any typographical errors, misinformation, misprints and shall be held totally harmless. Listing(s) information is provided for consumer's personal, non-commercial use and may not be used for any purpose other than to identify prospective properties consumers may be interested
 Information being provided is for consumers' personal, non-commercial use and may not be used for any purpose other than to identify prospective properties consumers may be interested in purchasing. Information deemed reliable but not guaranteed
© Copyright South Tahoe Association of Realtors. All rights reserved.
Information being provided is for consumers' personal, non-commercial use and may not be used for any purpose other than to identify prospective properties consumers may be interested in purchasing. Information deemed reliable but not guaranteed
© Copyright South Tahoe Association of Realtors. All rights reserved.
 Information should be deemed reliable but not guaranteed, all representations are approximate, and individual verification is recommended. Copyright ©2017 All rights reserved.
