
Address
1808 N Beal St, Belton, TX
Price
$ 259,900
Property Attributes
- ID#3171274
- TypeSingle Family
- Listing Status Active
- CountyBELL
- CityBelton
- AreaBT
- NeighborhoodOakdale
- Zip76513
- StyleSingle Family Residence
- Year Built1967
- Taxes$ 5247
- Price$ 259,900
- Bedrooms3
- Full Bathrooms2
- Half Bathrooms0
- Sqr Footage2318
- Lot Size0.2675 Acres
Data Source:
Austin Board of REALTORS® (ABOR) as distributed by MLS GRID
Property Description
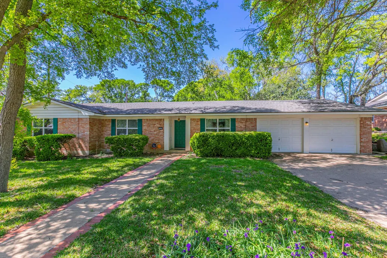
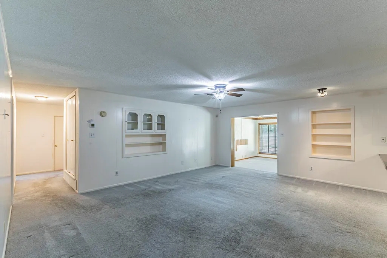
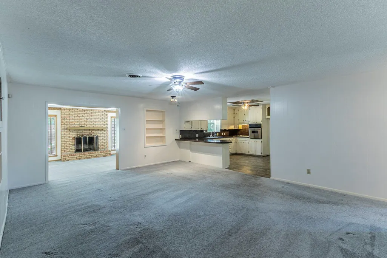
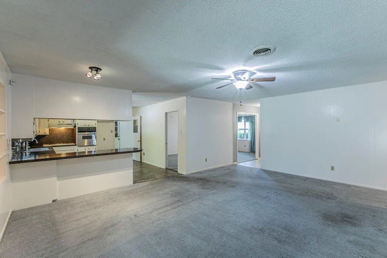
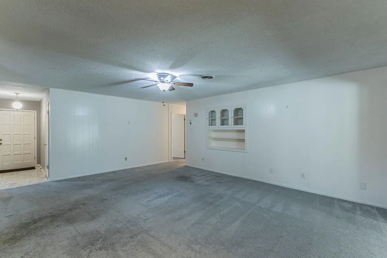
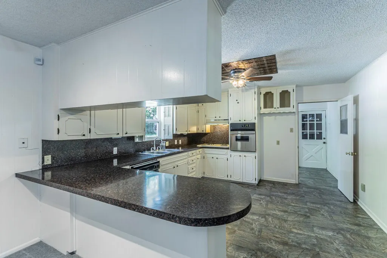
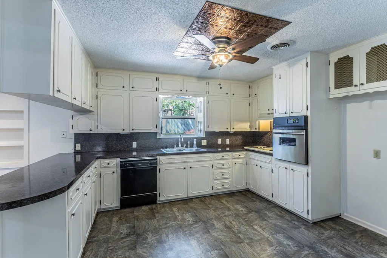
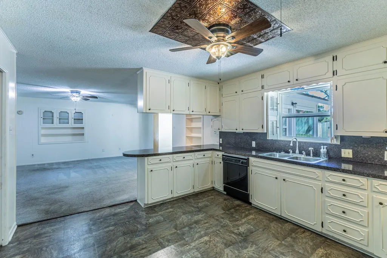
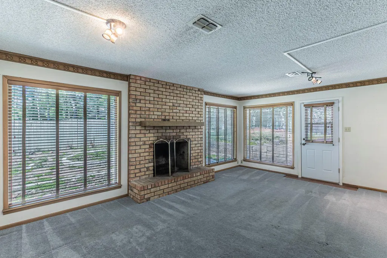
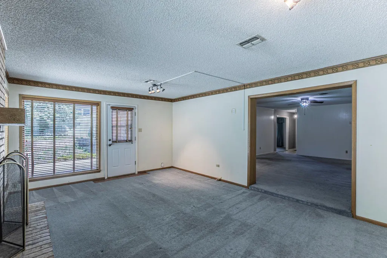
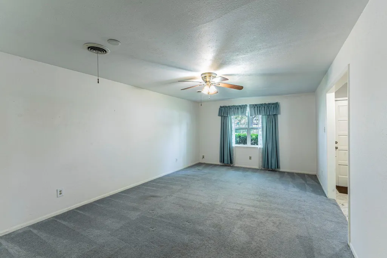
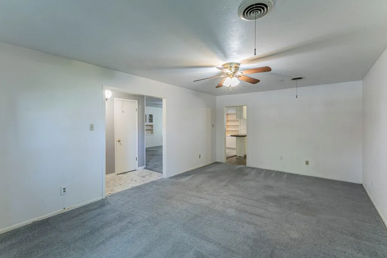
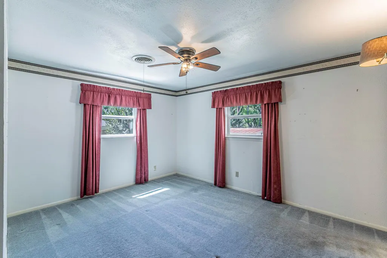
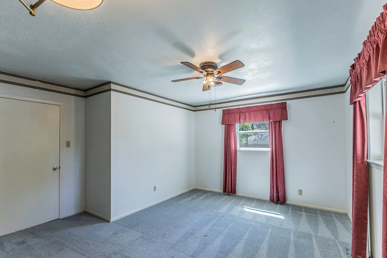
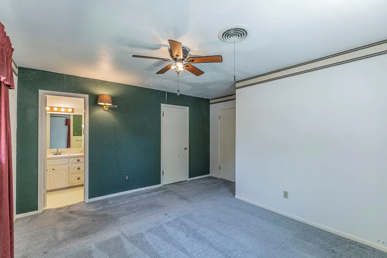
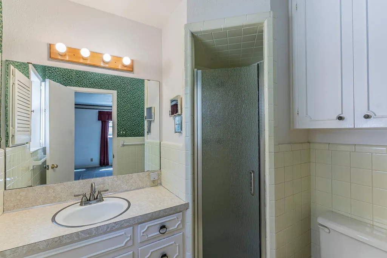
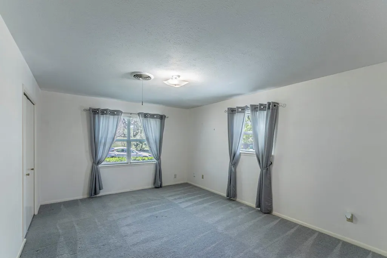
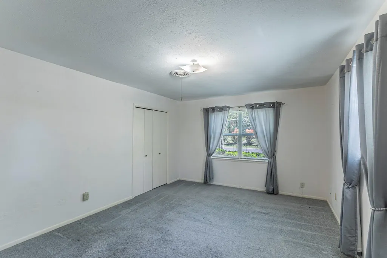
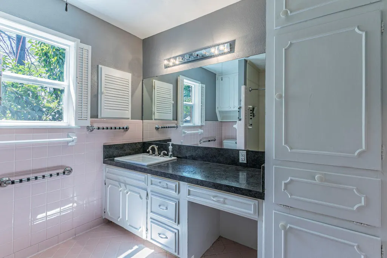
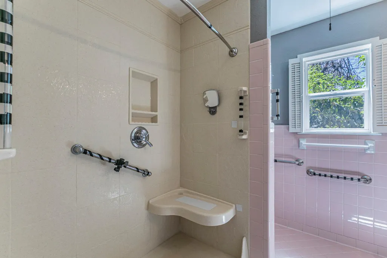
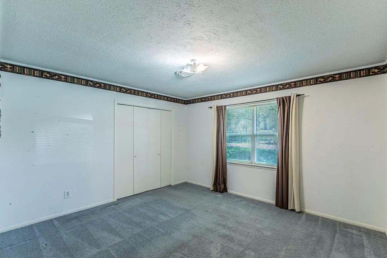
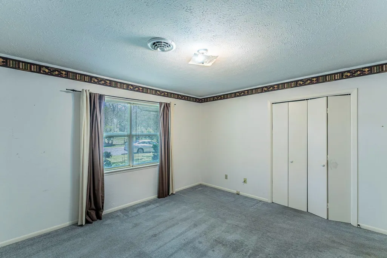
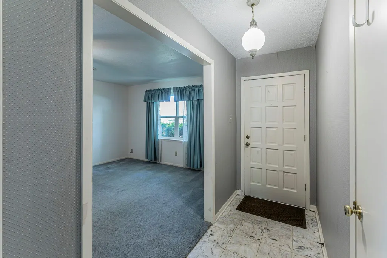
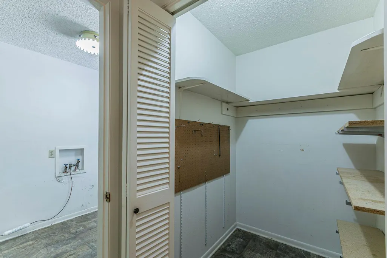
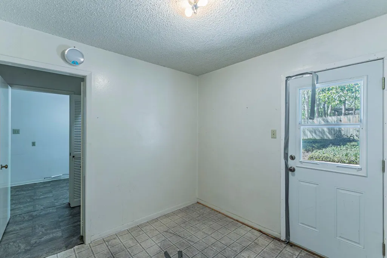
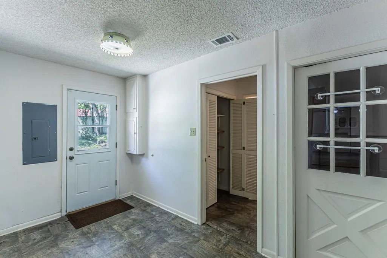
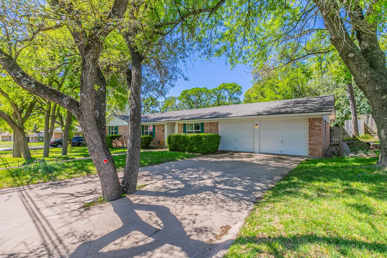
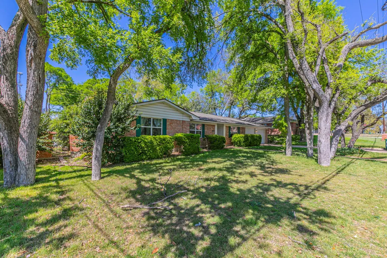
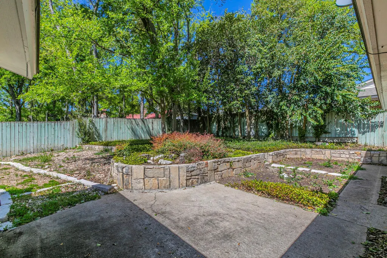
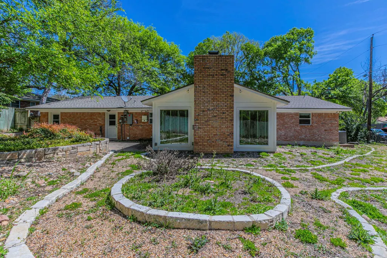
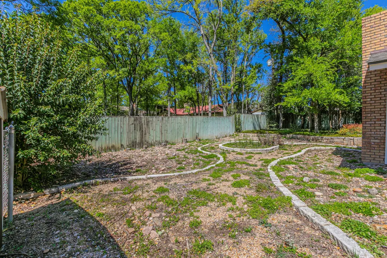
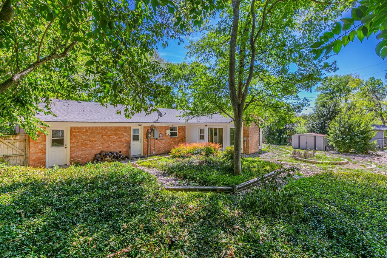
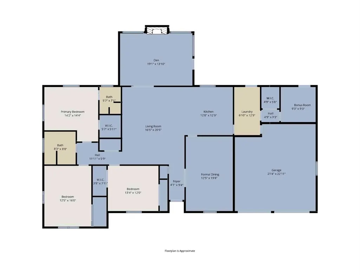
Nestled beneath mature Texas live oak trees in Belton’s sought-after Oakdale neighborhood, this spacious 3 bedroom, 2 bath home offers 2,318 square feet of well-kept living space, timeless character, and an ideal North Belton location. Built in 1967, the home features a traditional single-story layout with multiple living and dining areas that give it flexibility and everyday comfort. Inside, you’ll find a formal living room, formal dining room, and a sunken den with wood-burning fireplace that creates a warm and inviting gathering space. The kitchen opens to the living area and features a breakfast bar, abundant cabinetry, generous counter space, and a functional layout suited for both daily life and entertaining. Just beyond the kitchen, a spacious laundry room offers room for an additional refrigerator or freezer, and a short adjoining hall leads to a separate bonus room that would make an ideal home office, craft room, hobby space, workout room, or private flex area. The bedrooms are generously sized with ample closet space, and vintage details throughout the home add personality and charm. The clean, well-maintained condition gives buyers the option to enjoy it immediately or update over time to match their style. Outside, the property continues to shine with large mature trees in both the front and back yard, a full sprinkler system, established landscaping, and a backyard designed for relaxing, gardening, or outdoor enjoyment. The peaceful setting and mature shade reflect the enduring appeal of this established neighborhood. Located in North Belton’s desirable Oakdale subdivision, this home offers convenient access to I-35, Belton ISD schools, shopping, dining, and everyday amenities. Less than 2 miles from I-35, approximately 7 miles from Baylor Scott & White Hospital, and just minutes from downtown Belton favorites, this property combines space, function, and classic Central Texas charm in a highly convenient location.
| Elementary School | Middle School | High School |
|---|---|---|
| Leon Height Elementary School | Belton Middle School | Belton High School |
| Price History | |
|---|---|
| 3/21/2026 | Listed $299,900 |
| 4/29/2026 | 6$284,900 |
| 6/2/2026 | 6$269,900 |
| 7/24/2026 | 4$259,900 |
General Features
| Living Area | 2318 |
|---|---|
| Sewer | Public Sewer |
| Heating | Central,Electric,Fireplace(s) |
| Cooling | Ceiling Fan(s),Central Air,Electric |
| Utilities | Cable Connected,Electricity Connected,High Speed Internet,Phone Connected,Sewer Connected,Water Connected |
| Roof | Composition,Shingle |
| Appliances | Built-In Oven(s),Dishwasher,Disposal,Electric Cooktop |
| Garage Spaces | 2 |
| Patio/Porch Features | See Remarks |
| Pool Features | None |
| Construction Materials | Brick |
| Year Built | 1967 |
| View | None |
| Levels | One |
| Property Subtype | Single Family Residence |
| Tax Year | 2025 |
| Waterfront Features | None |
| Community Features | See Remarks |
| Accessibility | Enhanced Accessible |
| County | Bell |
| New Construction | No |
| Property Type | Residential |
| HOA | No |
| Energy Efficient | None |
| Subdivision Name | Oakdale |
| Facing Direction | East |
| Green Sustainability | None |
| Other Structures | None |
| Full Baths | 2 |
| Status | Active |
| Directions | Hwy 317 in Belton turn East at light on E. 22nd Ave,right on N Beal Street,home on the right. |
| High School | Belton |
| City | Belton |
| Disclosures | Lead Base Paint Addendum,Seller Disclosure,Water District |
| MLS Area | BT |
| Lot Size Square Feet | 11652.3 |
| Elementary School | Leon Height |
| Tax Annual Amount | 5247.4 |
| Middle/Junior High School | Belton |
| Property Condition | Resale |
| Standard Status | Active |
| Year Built Source | Public Records |
| Tax Assessed Value | 261477 |
Interior Features
| Interior Amenities | See Remarks |
|---|---|
| Flooring | Carpet,Linoleum |
| Total Fireplaces | 1 |
| Fireplace Features | Wood Burning |
| Window Features | Double Pane Windows |
| Total Bedrooms | 3 |
| Main Level Bedrooms | 3 |
| LivingAreaSource | Public Records |
| Total Baths | 2 |
Exterior Features
| Exterior Amenities | See Remarks |
|---|---|
| Fencing | Full,Privacy,Wood |
| Parking Features | Driveway,Garage |
| Lot Features | See Remarks |
| Water Source | Public |
| Total Parking | 4 |
| Foundation Details | Slab |
| Lot Size Acres | 0.2675 |
| Waterfront Y/N | No |
| Covered Spaces | 2 |
| Horse Y/N | No |
| Horse Amenities | None |
Amenities
- Foreclosure
- Views
- Short Sale
- New Construction
- Adult 55+
- Lease To Own
- No HOA Fees
- Furnished
- Primary On Main
- Air Conditioning
- Seller Finance
- Green
- Fixer Upper
- Horse
- Golf
- Fireplace
- Deck
- Garage
- Basement
- Pool
Property vs Single Family Average in 76513
Price
Taxes
Year Built
Visits
In The Neighborhood
Open House
Oakdale
$ 430,000
- Type
- Single Family
- Size
- 1,046 SqFt
- Rooms
- 3 Beds + 1 Baths
 PMZ Real Estate
 The data relating to real estate for sale on this web site comes in part from the Internet Data Exchange Program of RealTracs Solutions as distributed by MLS Grid. Real estate listings held by brokerage firms other than Intero are marked with the Internet Data Exchange Program logo or thumbnail logo and detailed information about them includes the name of the listing brokers.
 Last updated: September 23, 2026 4:08 PM UTC Property Information © 2026
  The information being provided by Houston Association of REALTORS, Inc. is for the consumer's personal, non-commercial use and may not be used for any purpose other than to identify prospective properties consumers may be interested in purchasing. Any information relating to real estate for sale referenced on this web site comes from the Internet Data Exchange (IDX) program of the Houston Association of REALTORS, Inc. This web site may reference real estate listing(s) held by a brokerage firm other
 Austin Board of REALTORS® Copyright ©2026 All rights reserved.
 Bay East ©2026. CCAR ©2026. bridgeMLS ©2026. Information Deemed Reliable But Not Guaranteed. This information is being provided by the Bay East MLS, or CCAR MLS, or bridgeMLS. The listings presented here may or may not be listed by the Broker/Agent operating this website. This information is intended for the personal use of consumers and may not be used for any purpose other than to identify prospective properties consumers may be interested in purchasing. Data last updated at September
 This information, including square footage, while not guaranteed, has been acquired from sources believed to be reliable. Listings on this page identified as belonging to another listing firm are based upon data obtained from the SFAR MLS, which data is copyrighted by the San Francisco Association of REALTORS©, but is not warranted.
 All data, photos, visualizations, and information regarding a property, including the property's compliance with state and local legal requirements and all measurements and calculations of area, have been obtained from various sources, and may include such material that has been generated by use of artificial intelligence. Such information and material have not been and will not be verified for accuracy by the listing broker or the multiple listing service, and are not guaranteed as complete, accurate or reliable. Such information and material should be independently reviewed and verified for accuracy. This information and material are intended for the personal use of consumers and may not be used for any purpose other than to identify prospective properties consumers may be interested in purchasing. Copyright ©2026 Bay Area Real Estate Information Services, Inc. All Rights Reserved.
 The data relating to real estate for sale on this web site comes in part from the Broker Reciprocity program of the Northern Nevada Regional Multiple Listing Service®. Real estate listings held by brokerage firms other than the owner of this site are marked with the Broker Reciprocity logo and detailed information about those listings includes the name of the listing brokerage. Copyright 2026 of the Northern Nevada Regional Multiple Listing Service MLS. All rights reserved.
 The data relating to real estate for sale on this web site comes in part from the Broker Reciprocity Program of the Tahoe Sierra Multiple Listing Service. Real estate listings held by brokerage firms other than Tahoe Sierra Board of Realtors are marked with the Broker Reciprocity logo and detailed information about them includes the name of the listing brokers.
The information being provided is for consumers' personal, non-commercial use and may not be used for any other purpose other than to
The data relating to real estate for sale on this web site comes in part from the Broker Reciprocity Program of the Tahoe Sierra Multiple Listing Service. Real estate listings held by brokerage firms other than Tahoe Sierra Board of Realtors are marked with the Broker Reciprocity logo and detailed information about them includes the name of the listing brokers.
The information being provided is for consumers' personal, non-commercial use and may not be used for any other purpose other than to
 Plumas Association of REALTORS® All information deemed reliable but not guaranteed. All properties are subject to prior sale, change or withdrawal. Neither listing broker(s) or information provider(s) shall be responsible for any typographical errors, misinformation, misprints and shall be held totally harmless. Listing(s) information is provided for consumer's personal, non-commercial use and may not be used for any purpose other than to identify prospective properties consumers may be interested
 Incline Village Board of REALTORS® All information deemed reliable but not guaranteed. All properties are subject to prior sale, change or withdrawal. Neither listing broker(s) or information provider(s) shall be responsible for any typographical errors, misinformation, misprints and shall be held totally harmless. Listing(s) information is provided for consumer's personal, non-commercial use and may not be used for any purpose other than to identify prospective properties consumers may be interested
 Information being provided is for consumers' personal, non-commercial use and may not be used for any purpose other than to identify prospective properties consumers may be interested in purchasing. Information deemed reliable but not guaranteed
© Copyright South Tahoe Association of Realtors. All rights reserved.
Information being provided is for consumers' personal, non-commercial use and may not be used for any purpose other than to identify prospective properties consumers may be interested in purchasing. Information deemed reliable but not guaranteed
© Copyright South Tahoe Association of Realtors. All rights reserved.
 Information should be deemed reliable but not guaranteed, all representations are approximate, and individual verification is recommended. Copyright ©2017 All rights reserved.
