
Views - Primary on Main - Adult 55+
Address
401 Trabuco Bnd, Liberty Hill, TX
Price
$ 515,000
Property Attributes
- ID#2029443
- TypeSingle Family
- Listing Status Active
- CountyWILLIAMSON
- CityLiberty Hill
- AreaLH
- NeighborhoodRegency
- Zip78642
- StyleSingle Family Residence
- Year Built2024
- Taxes$ 12449
- Price$ 515,000
- Bedrooms2
- Full Bathrooms2
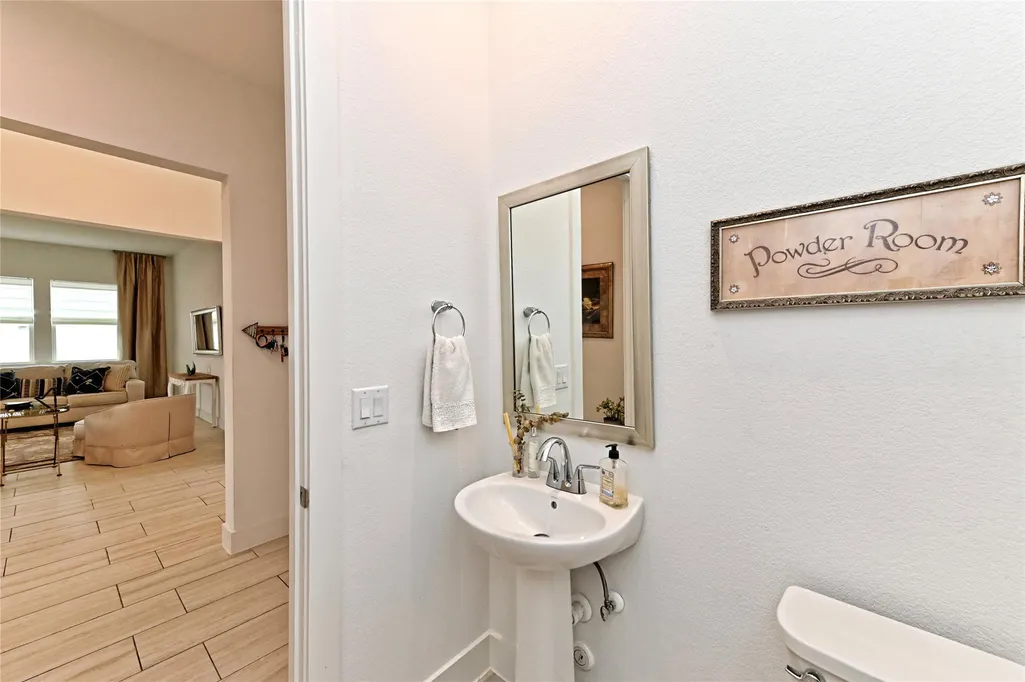
- Half Bathrooms1
- Sqr Footage2218
- Lot Size0.2 Acres
Data Source:
Austin Board of REALTORS® (ABOR) as distributed by MLS GRID
Property Description
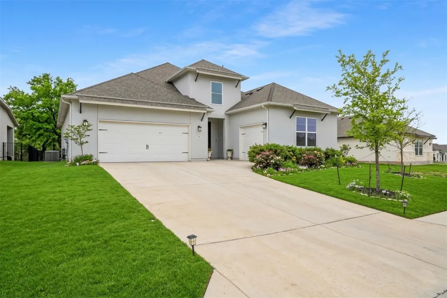
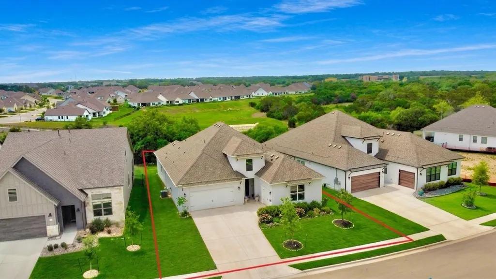
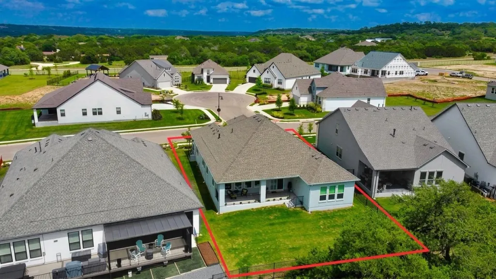
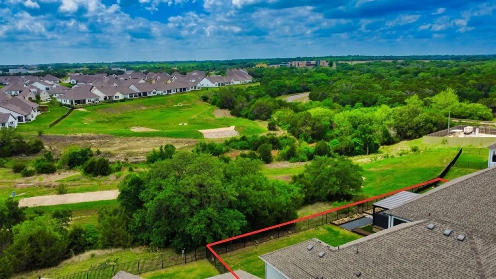
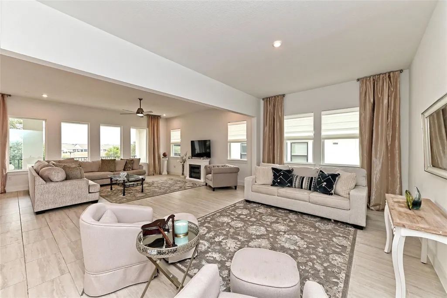
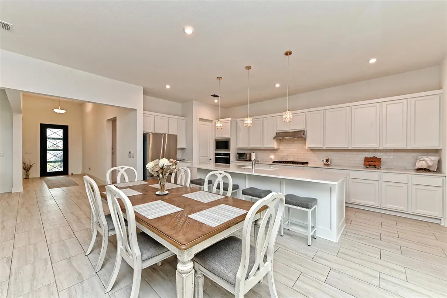
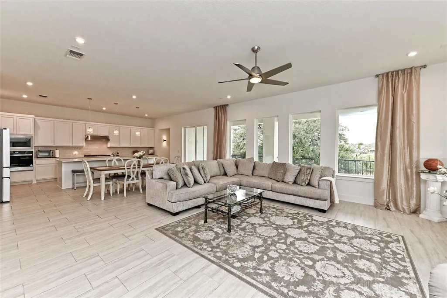
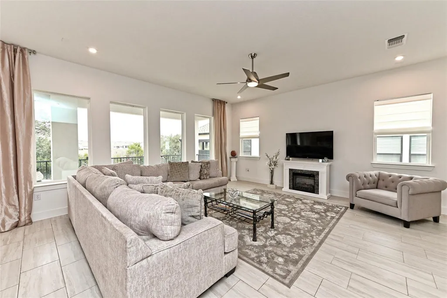
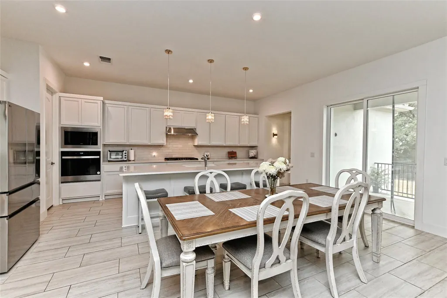
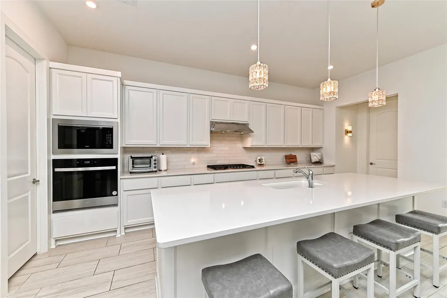
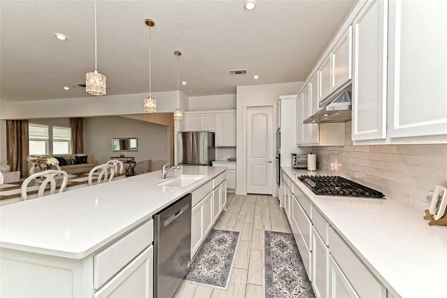
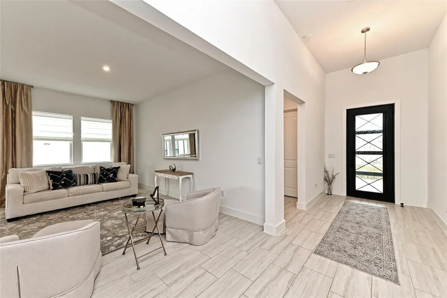
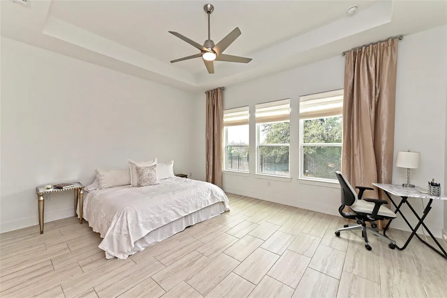
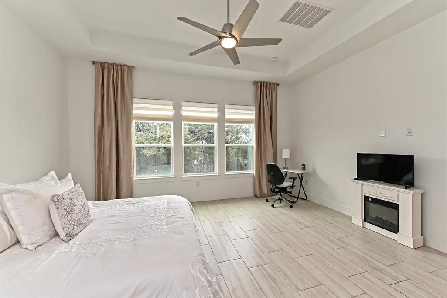
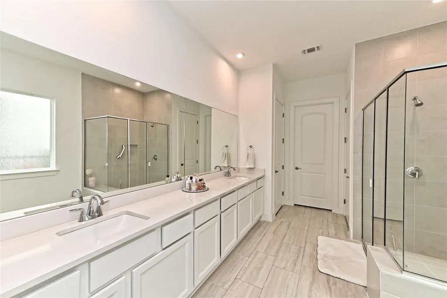
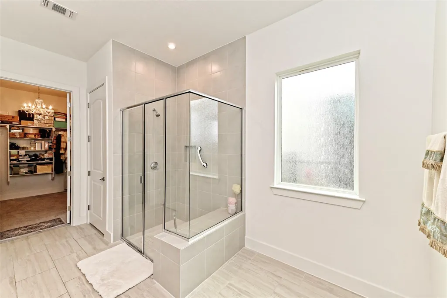
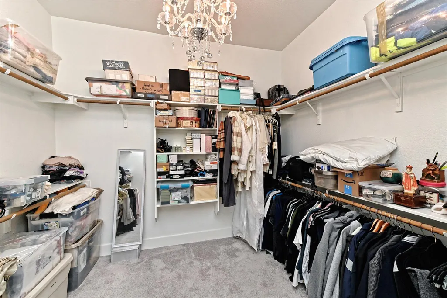
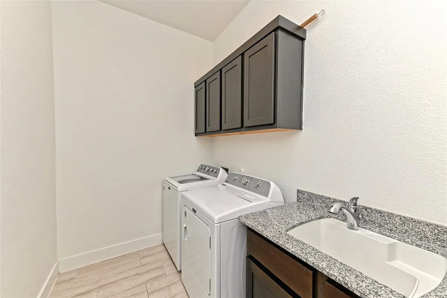
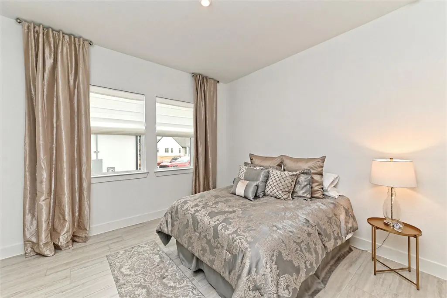
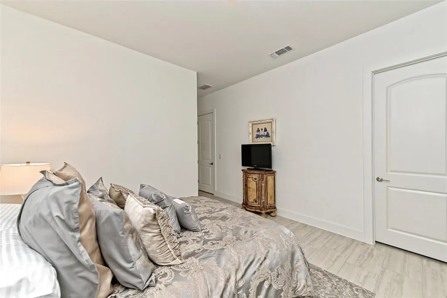
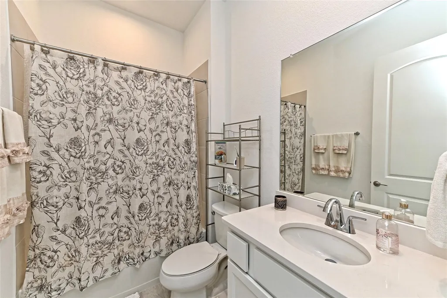
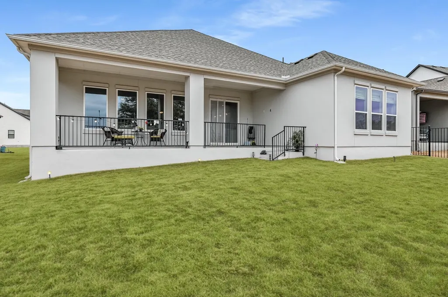
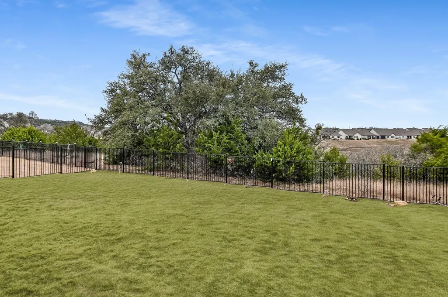
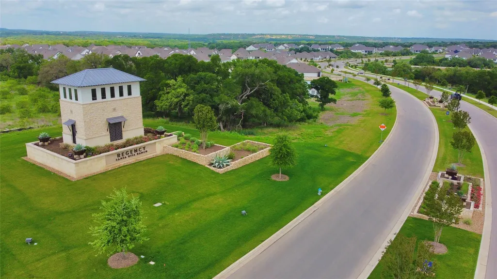
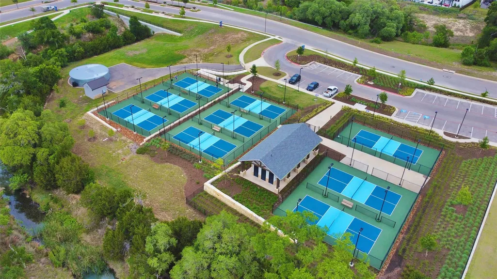
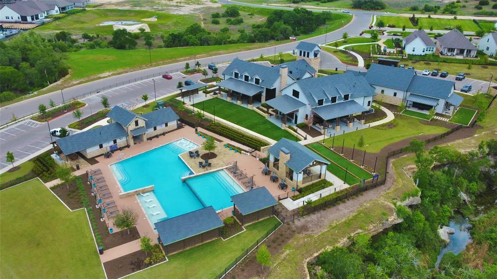
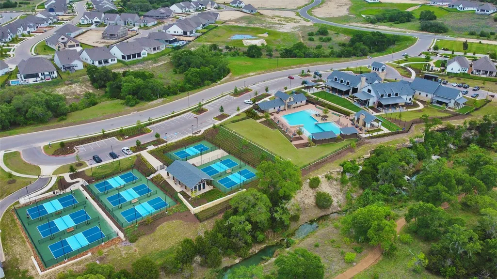
AMAZING VIEWS from the back patio on this $65,000 premium lot. Skip the line waiting to build with Toll Brothers and take advantage of this home priced for quick move in availability! Experience relaxed luxury living in Regency at Santa Rita Ranch, a vibrant 55+ community of Liberty Hill, Texas just outside of Georgetown where award- winning Toll Brothers craftsmanship meets a social, tightknit lifestyle. This single-story home sits on a premier lot, ensuring no rear neighbors and unobstructed views of the Texas Hill Country from your covered back patio. The sunsets from the back patio have to be seen in person to appreciate how relaxing they are. With 2,218 square feet, the residence is a custom two-bedroom floor plan designed to maximize space, resulting in a massive, sun- drenched open concept that seamlessly integrates the living, dining, and breakfast areas. One of the living/dining areas could be converted into a 3rd bedroom or an office! The chef’s kitchen is a true centerpiece, featuring sleek stainless appliances and an oversized island perfect for entertaining. Complete with a spacious 3-car garage, One of which is separate from the main two car garage and would be a dream for anything from place to work on a special car, woodworking, man cave, storage, or even a possible conversion to another room. Very easy to maintain yard makes this home conducive for a "lock and leave" type setup as well should this be a buyers secondary home. All of these amazing features and situated just minutes from prime shopping + dining, this home offers the perfect balance of privacy and connection - whether you're heading to the clubhouse for the resort style pool, weekly happy hours, game of pickleball, or simply relaxing in your own quiet sanctuary!
| Elementary School | Middle School | High School |
|---|---|---|
| NA_Sun_City Elementary School | NA_Sun_City Middle School | NA_Sun_City High School |
| Price History | |
|---|---|
| 9/4/2026 | Listed $515,000 |
General Features
| Living Area | 2218 |
|---|---|
| Sewer | Public Sewer |
| Heating | Central |
| Cooling | Central Air |
| Utilities | Electricity Connected,Sewer Connected,Water Connected |
| Roof | Shingle |
| Appliances | Cooktop,Dishwasher,Disposal,Microwave,Oven,Refrigerator |
| HOA Fee | 280 |
| Garage Spaces | 3 |
| Association Fee Includes | Common Area Maintenance |
| Patio/Porch Features | Covered,Front Porch,Patio |
| Pool Features | None |
| Security Features | Smoke Detector(s) |
| Construction Materials | Stucco |
| Year Built | 2024 |
| View | See Remarks,Hill Country,Trees/Woods |
| Levels | One |
| Property Subtype | Single Family Residence |
| Tax Year | 2026 |
| Waterfront Features | None |
| Community Features | Business Center,Clubhouse,Cluster Mailbox,Common Grounds,Conference/Meeting Room,Curbs,Game/Rec Rm,Park,Pet Amenities,Planned Social Activities,Pool,Racquetball,Sport Court(s)/Facility,Tennis Court(s |
| Accessibility | None |
| Assoc Fee Paid Per | Monthly |
| County | Williamson |
| New Construction | No |
| Property Type | Residential |
| HOA | Yes |
| Energy Efficient | None |
| Subdivision Name | Regency |
| Facing Direction | Northeast |
| Green Sustainability | None |
| Other Structures | None |
| Full Baths | 2 |
| Status | Active |
| Directions | HWY 29 to Ronald Reagan Blvd North. Right on Tower Road. Left on Trabuco. Home on Left |
| High School | NA_Sun_City |
| City | Liberty Hill |
| Disclosures | Seller Disclosure |
| Association Name | Regency Santa Rita |
| MLS Area | LH |
| Lot Size Square Feet | 8712 |
| Elementary School | NA_Sun_City |
| Tax Annual Amount | 12449.82 |
| Middle/Junior High School | NA_Sun_City |
| Property Condition | Resale |
| Additional Parcels Y/N | No |
| Builder Name | Toll Brothers |
| Standard Status | Active |
| Year Built Source | Public Records |
| Tax Assessed Value | 560085 |
Interior Features
| Interior Amenities | See Remarks,Ceiling Fan(s),Ceiling-High,Quartz Counters,Kitchen Island,Multiple Dining Areas,Multiple Living Areas,No Interior Steps,Open Floorplan,Pantry,Primary Bedroom on Main,Recessed Lighting,St |
|---|---|
| Flooring | Carpet,Tile |
| Window Features | See Remarks,Insulated Windows,Window Treatments |
| Half Baths | 1 |
| Total Bedrooms | 2 |
| Main Level Bedrooms | 2 |
| LivingAreaSource | Public Records |
| Total Baths | 3 |
Exterior Features
| Exterior Amenities | See Remarks,Rain Gutters |
|---|---|
| Fencing | Wrought Iron |
| Parking Features | Door-Multi,Garage,Golf Cart Garage |
| Lot Features | Level,Sprinkler - Automatic,Views |
| Water Source | Public |
| Total Parking | 5 |
| Foundation Details | Slab |
| Lot Size Acres | 0.2 |
| Waterfront Y/N | No |
| Covered Spaces | 3 |
| Horse Y/N | No |
| Horse Amenities | None |
Amenities
- Foreclosure
- Views
- Short Sale
- New Construction
- Adult 55+
- Lease To Own
- No HOA Fees
- Furnished
- Primary On Main
- Air Conditioning
- Seller Finance
- Green
- Fixer Upper
- Horse
- Golf
- Fireplace
- Deck
- Garage
- Basement
- Pool
Property vs Single Family Average in 78642
Price
Taxes
Year Built
Visits
In The Neighborhood
New Construction
Folsom
$ 1,105,000
- Type
- Single Family
- Size
- 2,316 SqFt
- Rooms
- 2 Beds + 2.5 Baths
 Toll Brothers Real Estate, Inc
 The data relating to real estate for sale on this web site comes in part from the Internet Data Exchange Program of RealTracs Solutions as distributed by MLS Grid. Real estate listings held by brokerage firms other than Intero are marked with the Internet Data Exchange Program logo or thumbnail logo and detailed information about them includes the name of the listing brokers.
 Last updated: September 21, 2026 3:52 AM UTC Property Information © 2026
  The information being provided by Houston Association of REALTORS, Inc. is for the consumer's personal, non-commercial use and may not be used for any purpose other than to identify prospective properties consumers may be interested in purchasing. Any information relating to real estate for sale referenced on this web site comes from the Internet Data Exchange (IDX) program of the Houston Association of REALTORS, Inc. This web site may reference real estate listing(s) held by a brokerage firm other
 Austin Board of REALTORS® Copyright ©2026 All rights reserved.
 Bay East ©2026. CCAR ©2026. bridgeMLS ©2026. Information Deemed Reliable But Not Guaranteed. This information is being provided by the Bay East MLS, or CCAR MLS, or bridgeMLS. The listings presented here may or may not be listed by the Broker/Agent operating this website. This information is intended for the personal use of consumers and may not be used for any purpose other than to identify prospective properties consumers may be interested in purchasing. Data last updated at September
 This information, including square footage, while not guaranteed, has been acquired from sources believed to be reliable. Listings on this page identified as belonging to another listing firm are based upon data obtained from the SFAR MLS, which data is copyrighted by the San Francisco Association of REALTORS©, but is not warranted.
 All data, photos, visualizations, and information regarding a property, including the property's compliance with state and local legal requirements and all measurements and calculations of area, have been obtained from various sources, and may include such material that has been generated by use of artificial intelligence. Such information and material have not been and will not be verified for accuracy by the listing broker or the multiple listing service, and are not guaranteed as complete, accurate or reliable. Such information and material should be independently reviewed and verified for accuracy. This information and material are intended for the personal use of consumers and may not be used for any purpose other than to identify prospective properties consumers may be interested in purchasing. Copyright ©2026 Bay Area Real Estate Information Services, Inc. All Rights Reserved.
 The data relating to real estate for sale on this web site comes in part from the Broker Reciprocity program of the Northern Nevada Regional Multiple Listing Service®. Real estate listings held by brokerage firms other than the owner of this site are marked with the Broker Reciprocity logo and detailed information about those listings includes the name of the listing brokerage. Copyright 2026 of the Northern Nevada Regional Multiple Listing Service MLS. All rights reserved.
 The data relating to real estate for sale on this web site comes in part from the Broker Reciprocity Program of the Tahoe Sierra Multiple Listing Service. Real estate listings held by brokerage firms other than Tahoe Sierra Board of Realtors are marked with the Broker Reciprocity logo and detailed information about them includes the name of the listing brokers.
The information being provided is for consumers' personal, non-commercial use and may not be used for any other purpose other than to
The data relating to real estate for sale on this web site comes in part from the Broker Reciprocity Program of the Tahoe Sierra Multiple Listing Service. Real estate listings held by brokerage firms other than Tahoe Sierra Board of Realtors are marked with the Broker Reciprocity logo and detailed information about them includes the name of the listing brokers.
The information being provided is for consumers' personal, non-commercial use and may not be used for any other purpose other than to
 Plumas Association of REALTORS® All information deemed reliable but not guaranteed. All properties are subject to prior sale, change or withdrawal. Neither listing broker(s) or information provider(s) shall be responsible for any typographical errors, misinformation, misprints and shall be held totally harmless. Listing(s) information is provided for consumer's personal, non-commercial use and may not be used for any purpose other than to identify prospective properties consumers may be interested
 Incline Village Board of REALTORS® All information deemed reliable but not guaranteed. All properties are subject to prior sale, change or withdrawal. Neither listing broker(s) or information provider(s) shall be responsible for any typographical errors, misinformation, misprints and shall be held totally harmless. Listing(s) information is provided for consumer's personal, non-commercial use and may not be used for any purpose other than to identify prospective properties consumers may be interested
 Information being provided is for consumers' personal, non-commercial use and may not be used for any purpose other than to identify prospective properties consumers may be interested in purchasing. Information deemed reliable but not guaranteed
© Copyright South Tahoe Association of Realtors. All rights reserved.
Information being provided is for consumers' personal, non-commercial use and may not be used for any purpose other than to identify prospective properties consumers may be interested in purchasing. Information deemed reliable but not guaranteed
© Copyright South Tahoe Association of Realtors. All rights reserved.
 Information should be deemed reliable but not guaranteed, all representations are approximate, and individual verification is recommended. Copyright ©2017 All rights reserved.
