
Open House Sun, Sep 27th 01:00 PM - 03:00 PM - Price Reduction - Primary on Main
Address
810 Heather Marie Ct, Temple, TX
Price
$ 299,000
Property Attributes
- ID#1123629
- TypeSingle Family
- Listing Status Active
- CountyBELL
- CityTemple
- AreaBT
- NeighborhoodStonegate
- Zip76502
- StyleSingle Family Residence
- Year Built2006
- Taxes$ 7713
- Price$ 299,000
- Bedrooms4
- Full Bathrooms2
- Half Bathrooms0
- Sqr Footage2027
- Lot Size0.2237 Acres
Data Source:
Austin Board of REALTORS® (ABOR) as distributed by MLS GRID
Property Description
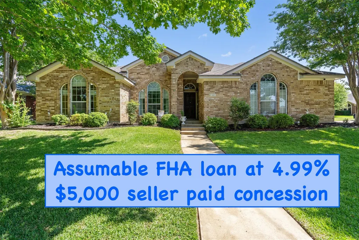
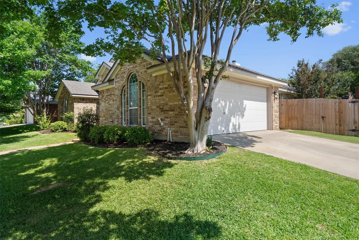
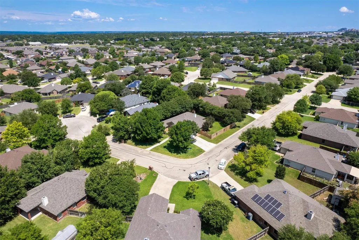
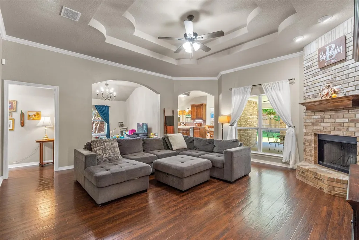
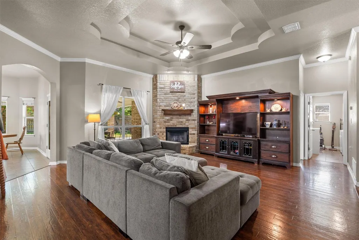
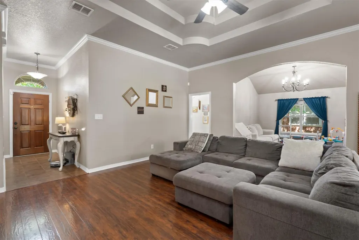
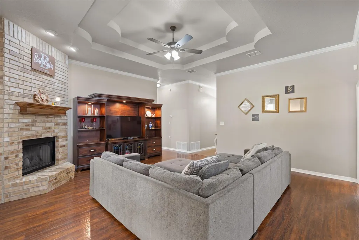
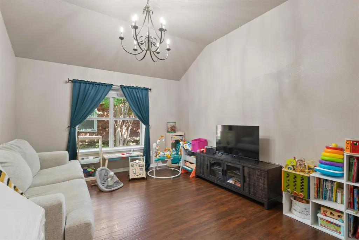
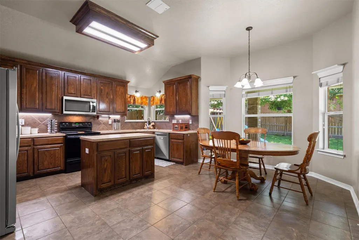
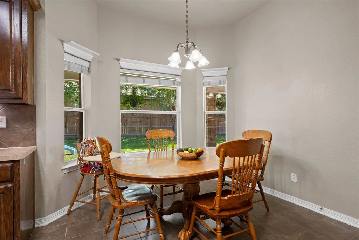
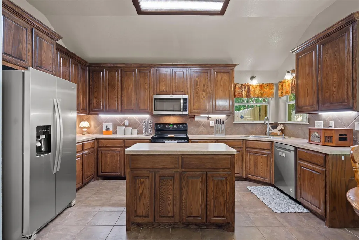
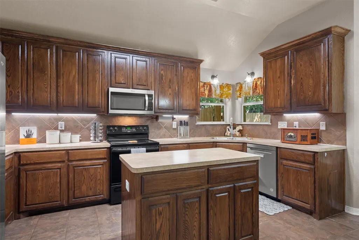
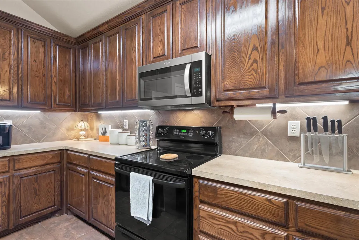
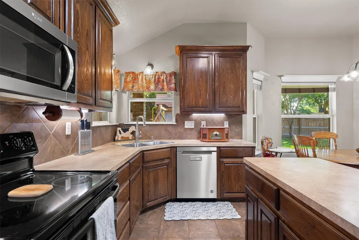
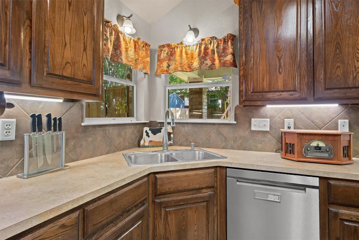
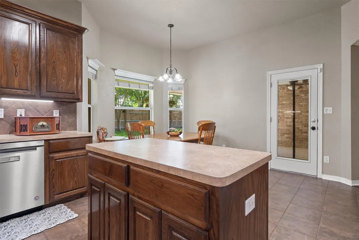
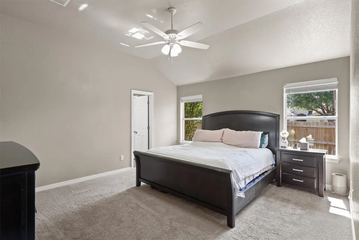
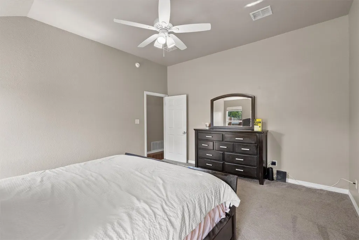
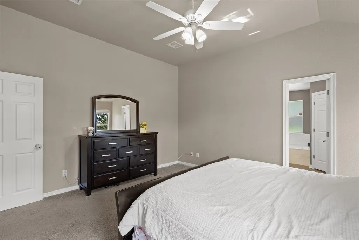
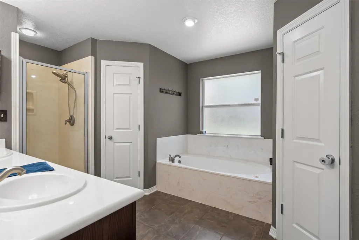
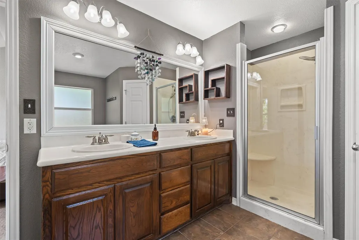
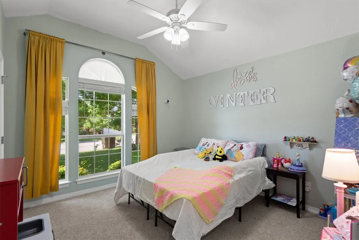
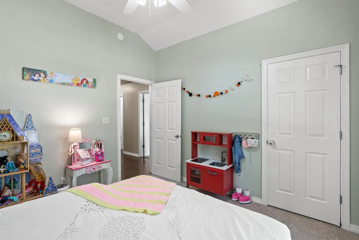
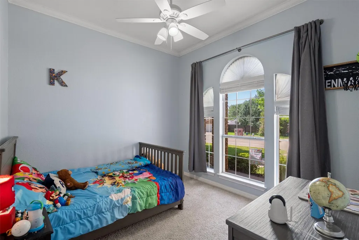
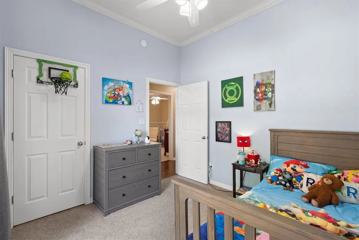
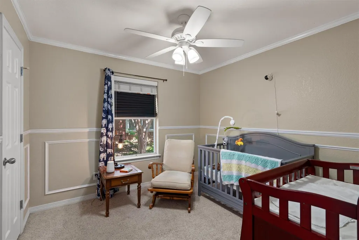
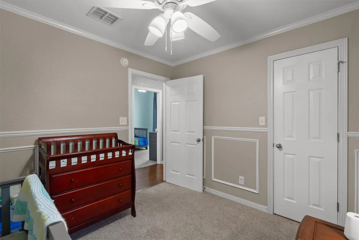
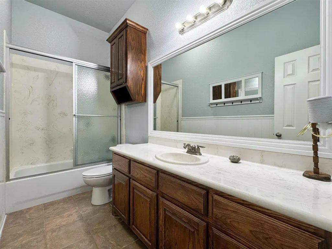
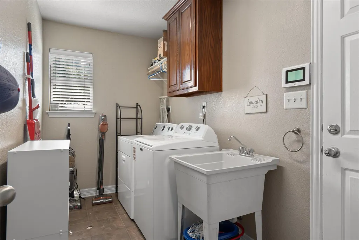
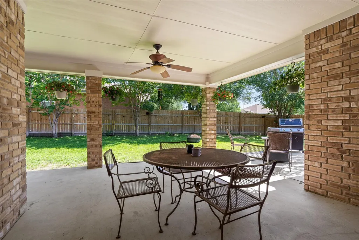
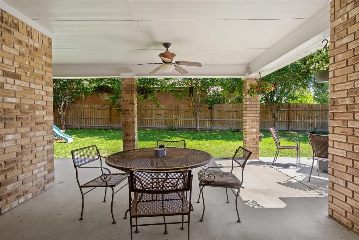
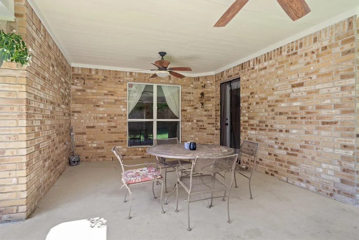
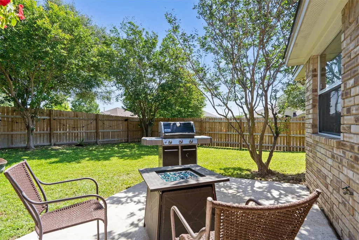
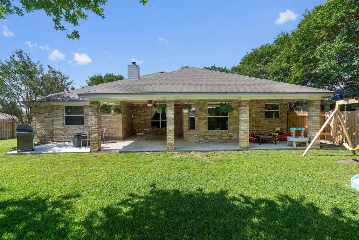
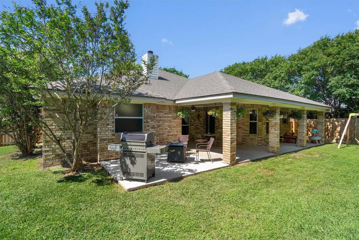
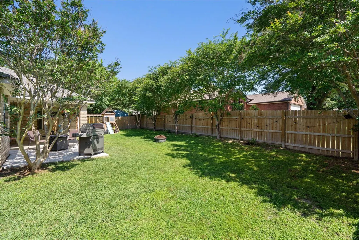
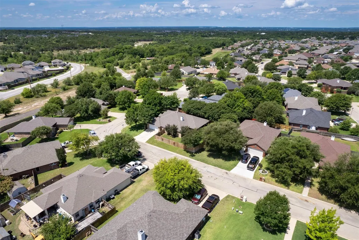
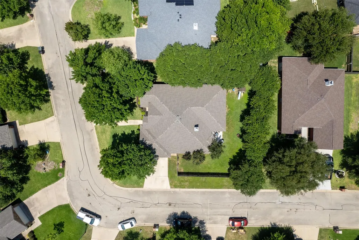
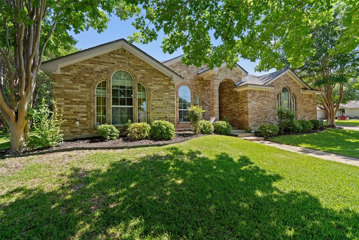
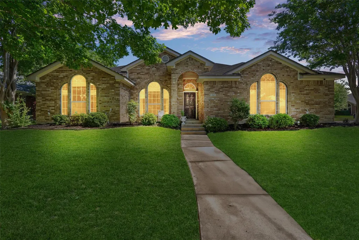
PLEASE SEE ATTACHED DOCUMENTS FOR COMPLETED REPAIRS AND CALL FOR DETAILS. ASSUMABLE FHA LOAN - 4.99% +++ Welcome to 810 Heather Marie Court, a spacious and inviting one-story home ideally situated on an oversized corner lot in a peaceful cul-de-sac. Surrounded by mature trees and established landscaping, this move-in ready property offers offers privacy and shady space to enjoy the outdoors even on hot summer days. The extended covered back porch provides the ideal spot to relax, entertain, or enjoy peaceful Texas evenings; and the expansive backyard offers plenty of room for gardening, pets, play, or future outdoor enhancements. The home features four bedrooms, two full bathrooms, and multiple living and dining spaces that easily adapt to your lifestyle. Whether you need a formal dining room, dedicated home office, media room, playroom, craft space, or additional entertaining area, this home offers lots of versatility. The large kitchen with center island and spacious breakfast nook is perfect for every day living as well as entertaining. The utility and mudroom with sink adds valuable storage and functionality. A large built-in sink is perfect to clean off pets, toys and muddy boots. Conveniently located 15 minutes from downtown Temple and Interstate 35, this home offers easy access to Austin, Waco, Belton, and Lake Belton s well as shopping and entertainment while still providing the tranquility of an established neighborhood setting.
| Elementary School | Middle School | High School |
|---|---|---|
| Raye-Allen Elementary School | Lamar (Temple ISD) Middle School | Temple High School |
| Price History | |
|---|---|
| 5/28/2026 | Listed $315,000 |
| 6/20/2026 | 1$313,000 |
| 7/21/2026 | 2$309,000 |
| 8/29/2026 | 4$299,000 |
General Features
| Living Area | 2027 |
|---|---|
| Sewer | Public Sewer |
| Heating | Central |
| Cooling | Central Air |
| Utilities | Electricity Connected,Sewer Connected,Water Connected |
| Roof | Composition,Shingle |
| Appliances | Dishwasher,Microwave,Free-Standing Electric Range |
| Garage Spaces | 2 |
| Patio/Porch Features | Covered,Front Porch,Rear Porch |
| Pool Features | None |
| Security Features | Smoke Detector(s) |
| Construction Materials | Masonry – All Sides |
| Year Built | 2006 |
| View | None |
| Levels | One |
| Property Subtype | Single Family Residence |
| Tax Year | 2025 |
| Waterfront Features | None |
| Community Features | Park |
| Accessibility | None |
| County | Bell |
| New Construction | No |
| Property Type | Residential |
| HOA | No |
| Energy Efficient | None |
| Subdivision Name | Stonegate |
| Facing Direction | South |
| Green Sustainability | None |
| Other Structures | None |
| Full Baths | 2 |
| Status | Active |
| Directions | From Interstate 35,take W FM 93. Turn left onto Hattrick Bluff Road. Turn left onto HK Allen Parkway. Turn left onto Heather Marie Court. Home is on the right side. |
| High School | Temple |
| City | Temple |
| Disclosures | Seller Disclosure,Water District |
| MLS Area | BT |
| Lot Size Square Feet | 9744.37 |
| Elementary School | Raye-Allen |
| Tax Annual Amount | 7713.08 |
| Middle/Junior High School | Lamar (Temple ISD) |
| Property Condition | Resale |
| Additional Parcels Y/N | No |
| Virtual Tour | https://vimeo.com/1195624977?share=copy&fl=sv&fe=ci |
| Standard Status | Active |
| Year Built Source | Public Records |
| Tax Assessed Value | 323037 |
| Virtual Tour | https://portal.solid-photography.com/810-Heather-Marie-Ct |
Interior Features
| Interior Amenities | Ceiling Fan(s),Coffered Ceiling(s),Ceiling-High,Ceiling-Vaulted,Double Vanity,In-Law Floorplan,Kitchen Island,Multiple Dining Areas,Pantry,Primary Bedroom on Main,Soaking Tub,Walk-In Closet(s) |
|---|---|
| Flooring | Carpet,Tile,Wood |
| Total Fireplaces | 1 |
| Fireplace Features | Great Room |
| Window Features | Double Pane Windows,Window Treatments |
| Total Bedrooms | 4 |
| Main Level Bedrooms | 4 |
| LivingAreaSource | Public Records |
| Total Baths | 2 |
Exterior Features
| Exterior Amenities | Private Yard |
|---|---|
| Fencing | Privacy,Wood |
| Parking Features | Attached,Door-Single,Garage,Garage Door Opener,Garage Faces Side |
| Lot Features | Corner Lot,Cul-De-Sac,Trees-Large (Over 40 Ft) |
| Water Source | Public |
| Total Parking | 4 |
| Foundation Details | Slab |
| Lot Size Acres | 0.2237 |
| Waterfront Y/N | No |
| Covered Spaces | 2 |
| Horse Y/N | No |
| Horse Amenities | None |
Amenities
- Foreclosure
- Views
- Short Sale
- New Construction
- Adult 55+
- Lease To Own
- No HOA Fees
- Furnished
- Primary On Main
- Air Conditioning
- Seller Finance
- Green
- Fixer Upper
- Horse
- Golf
- Fireplace
- Deck
- Garage
- Basement
- Pool
Property vs Single Family Average in 76502
Price
Year Built
Visits
In The Neighborhood
Primary On Main
El Dorado Hills
$ 849,999
- Type
- Single Family
- Size
- 1,591 SqFt
- Rooms
- 3 Beds + 2 Baths
 Rapisarda Real Estate
Eco Friendly
Davis
$ 899,000
- Type
- Single Family
- Size
- 1,582 SqFt
- Rooms
- 2 Beds + 2.5 Baths
National Town/Valley Prop.
 The data relating to real estate for sale on this web site comes in part from the Internet Data Exchange Program of RealTracs Solutions as distributed by MLS Grid. Real estate listings held by brokerage firms other than Intero are marked with the Internet Data Exchange Program logo or thumbnail logo and detailed information about them includes the name of the listing brokers.
 Last updated: September 26, 2026 3:15 AM UTC Property Information © 2026
  The information being provided by Houston Association of REALTORS, Inc. is for the consumer's personal, non-commercial use and may not be used for any purpose other than to identify prospective properties consumers may be interested in purchasing. Any information relating to real estate for sale referenced on this web site comes from the Internet Data Exchange (IDX) program of the Houston Association of REALTORS, Inc. This web site may reference real estate listing(s) held by a brokerage firm other
 Austin Board of REALTORS® Copyright ©2026 All rights reserved.
 Bay East ©2026. CCAR ©2026. bridgeMLS ©2026. Information Deemed Reliable But Not Guaranteed. This information is being provided by the Bay East MLS, or CCAR MLS, or bridgeMLS. The listings presented here may or may not be listed by the Broker/Agent operating this website. This information is intended for the personal use of consumers and may not be used for any purpose other than to identify prospective properties consumers may be interested in purchasing. Data last updated at September
 This information, including square footage, while not guaranteed, has been acquired from sources believed to be reliable. Listings on this page identified as belonging to another listing firm are based upon data obtained from the SFAR MLS, which data is copyrighted by the San Francisco Association of REALTORS©, but is not warranted.
 All data, photos, visualizations, and information regarding a property, including the property's compliance with state and local legal requirements and all measurements and calculations of area, have been obtained from various sources, and may include such material that has been generated by use of artificial intelligence. Such information and material have not been and will not be verified for accuracy by the listing broker or the multiple listing service, and are not guaranteed as complete, accurate or reliable. Such information and material should be independently reviewed and verified for accuracy. This information and material are intended for the personal use of consumers and may not be used for any purpose other than to identify prospective properties consumers may be interested in purchasing. Copyright ©2026 Bay Area Real Estate Information Services, Inc. All Rights Reserved.
 The data relating to real estate for sale on this web site comes in part from the Broker Reciprocity program of the Northern Nevada Regional Multiple Listing Service®. Real estate listings held by brokerage firms other than the owner of this site are marked with the Broker Reciprocity logo and detailed information about those listings includes the name of the listing brokerage. Copyright 2026 of the Northern Nevada Regional Multiple Listing Service MLS. All rights reserved.
 The data relating to real estate for sale on this web site comes in part from the Broker Reciprocity Program of the Tahoe Sierra Multiple Listing Service. Real estate listings held by brokerage firms other than Tahoe Sierra Board of Realtors are marked with the Broker Reciprocity logo and detailed information about them includes the name of the listing brokers.
The information being provided is for consumers' personal, non-commercial use and may not be used for any other purpose other than to
The data relating to real estate for sale on this web site comes in part from the Broker Reciprocity Program of the Tahoe Sierra Multiple Listing Service. Real estate listings held by brokerage firms other than Tahoe Sierra Board of Realtors are marked with the Broker Reciprocity logo and detailed information about them includes the name of the listing brokers.
The information being provided is for consumers' personal, non-commercial use and may not be used for any other purpose other than to
 Plumas Association of REALTORS® All information deemed reliable but not guaranteed. All properties are subject to prior sale, change or withdrawal. Neither listing broker(s) or information provider(s) shall be responsible for any typographical errors, misinformation, misprints and shall be held totally harmless. Listing(s) information is provided for consumer's personal, non-commercial use and may not be used for any purpose other than to identify prospective properties consumers may be interested
 Incline Village Board of REALTORS® All information deemed reliable but not guaranteed. All properties are subject to prior sale, change or withdrawal. Neither listing broker(s) or information provider(s) shall be responsible for any typographical errors, misinformation, misprints and shall be held totally harmless. Listing(s) information is provided for consumer's personal, non-commercial use and may not be used for any purpose other than to identify prospective properties consumers may be interested
 Information being provided is for consumers' personal, non-commercial use and may not be used for any purpose other than to identify prospective properties consumers may be interested in purchasing. Information deemed reliable but not guaranteed
© Copyright South Tahoe Association of Realtors. All rights reserved.
Information being provided is for consumers' personal, non-commercial use and may not be used for any purpose other than to identify prospective properties consumers may be interested in purchasing. Information deemed reliable but not guaranteed
© Copyright South Tahoe Association of Realtors. All rights reserved.
 Information should be deemed reliable but not guaranteed, all representations are approximate, and individual verification is recommended. Copyright ©2017 All rights reserved.
