
Price Reduction - Waterfront
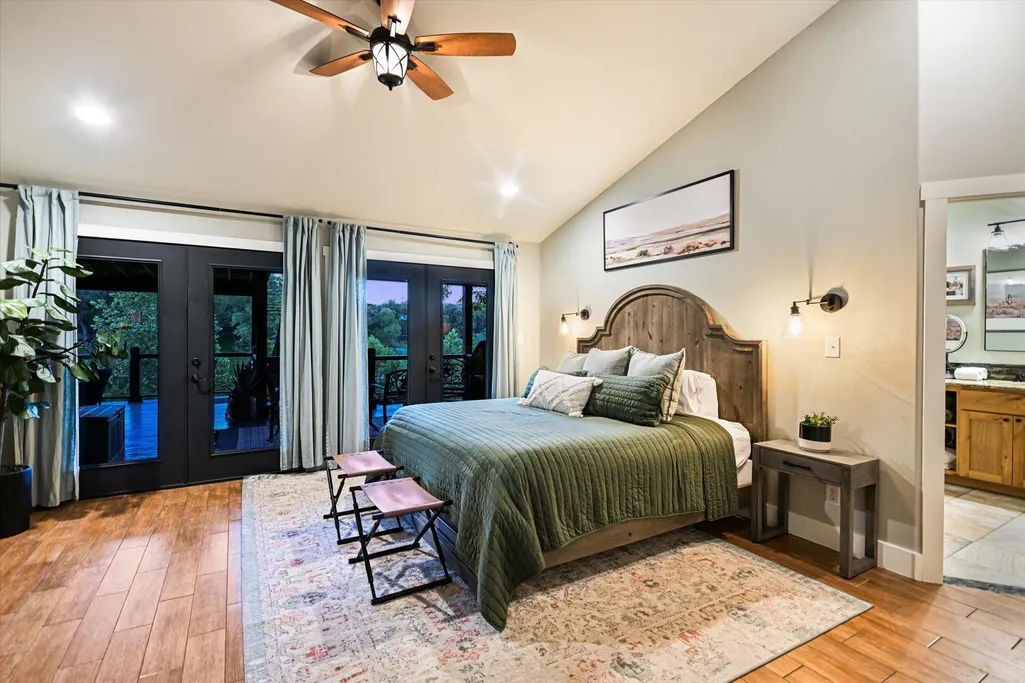
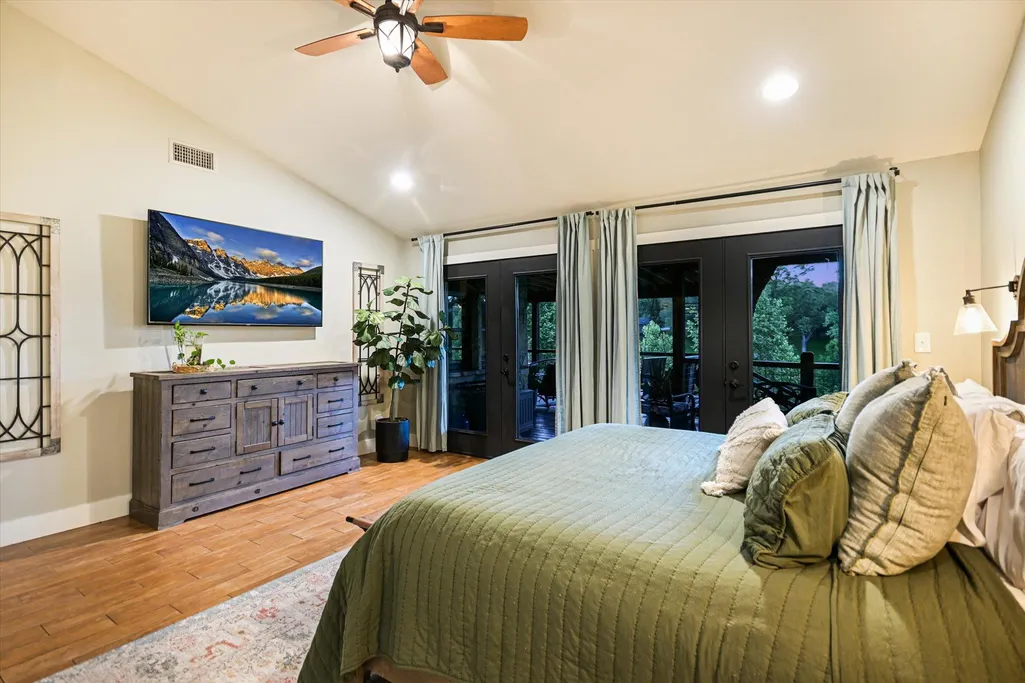
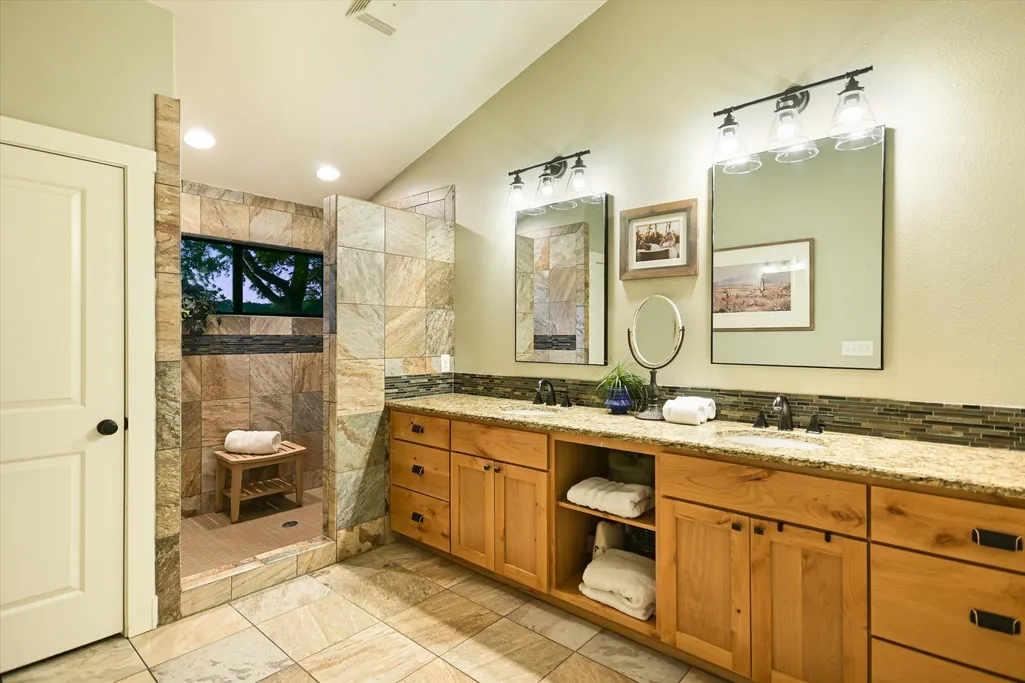
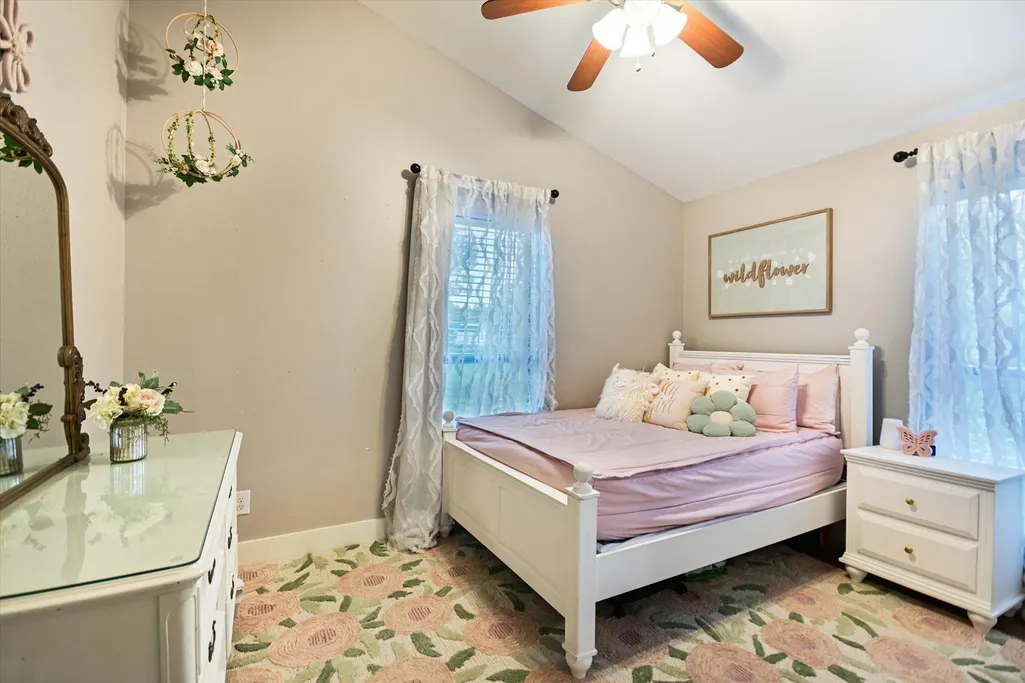

Address
2411 Spoke Hollow Rd, Wimberley, TX
Price
$ 1,390,000
Property Attributes
- ID#1018213
- TypeSingle Family
- Listing Status Active
- CountyHAYS
- CityWimberley
- AreaHW
- NeighborhoodHidden Valley Estates
- Zip78676
- StyleSingle Family Residence
- Year Built2003
- Taxes$ 9387
- Price$ 1,390,000
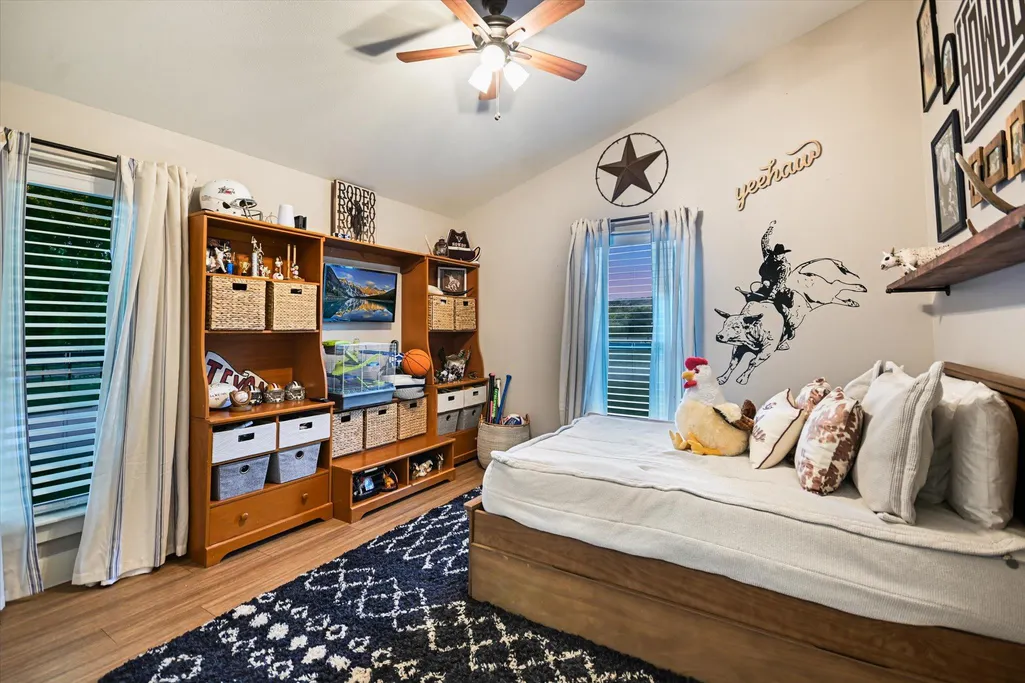
- Bedrooms5
- Full Bathrooms3
- Half Bathrooms0
- Sqr Footage2848
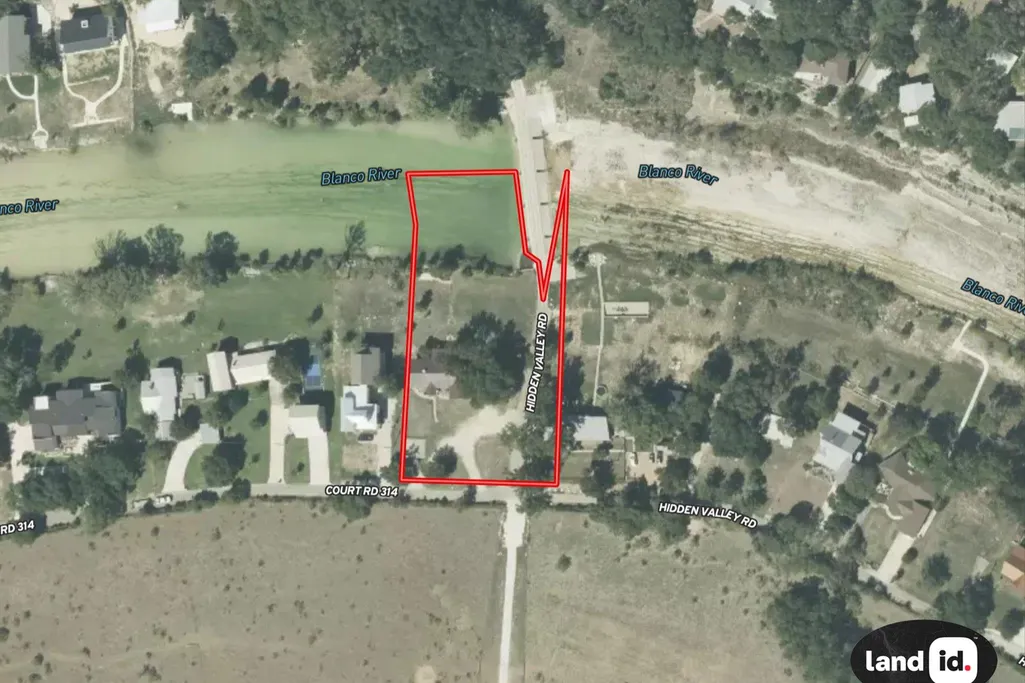
- Lot Size1.885 Acres
Data Source:
Austin Board of REALTORS® (ABOR) as distributed by MLS GRID
Property Description
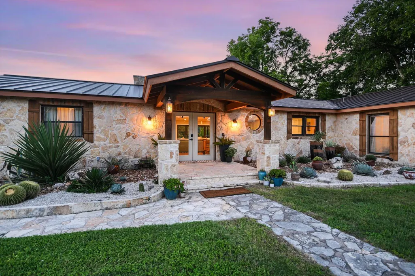
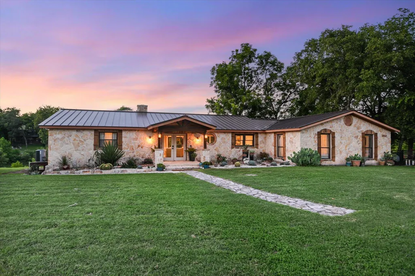
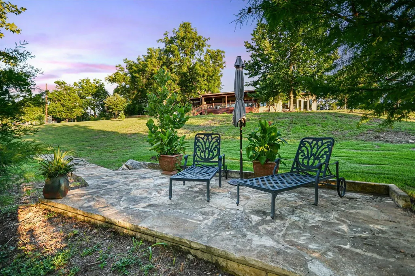
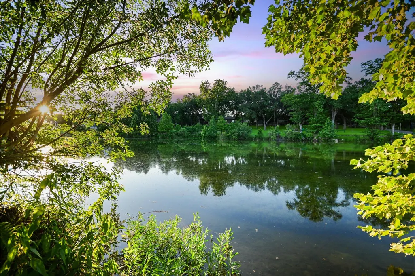
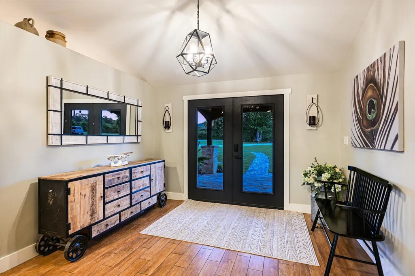
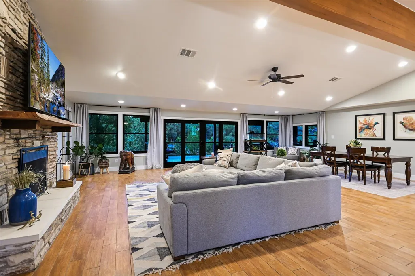
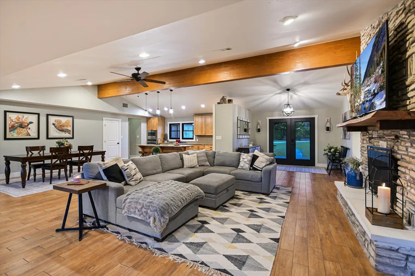
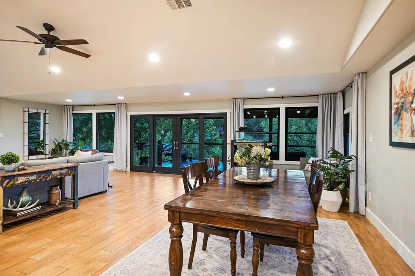
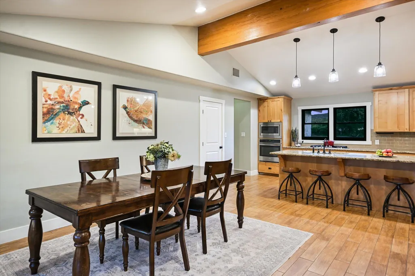
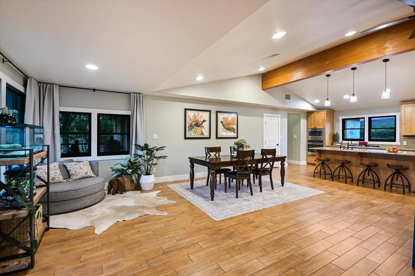
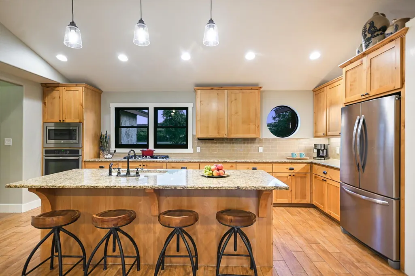
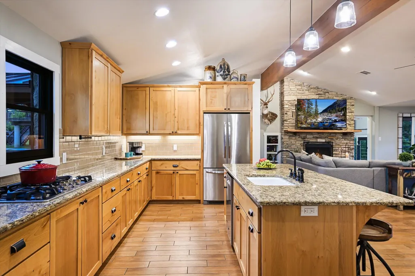
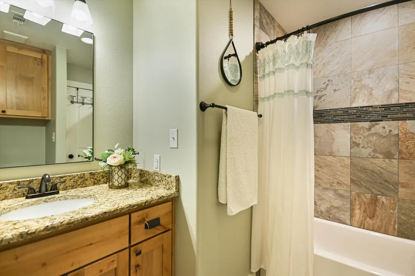
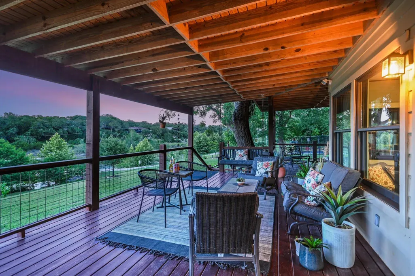
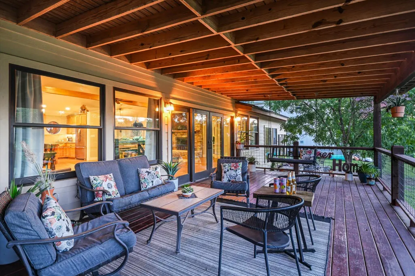
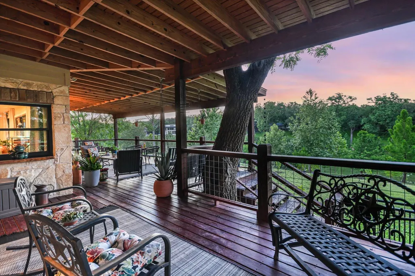
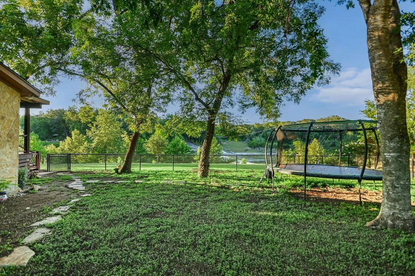
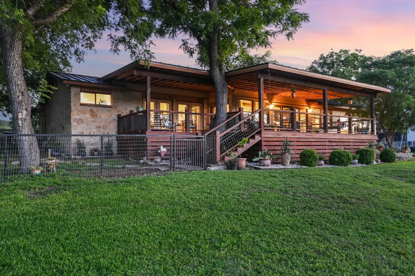
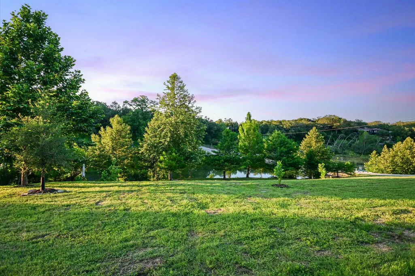
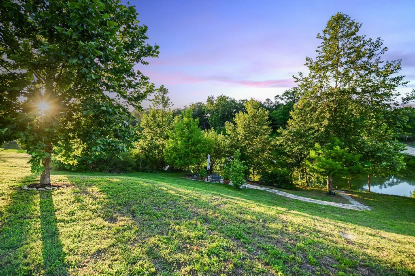
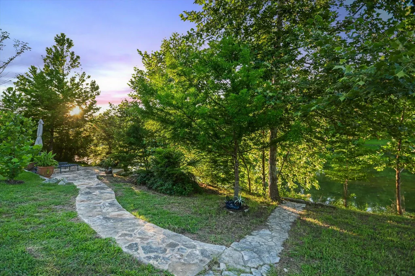
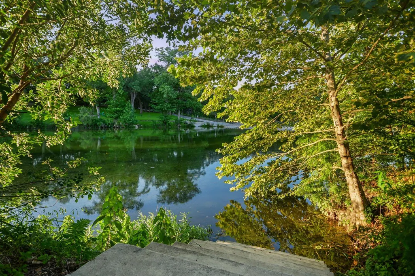
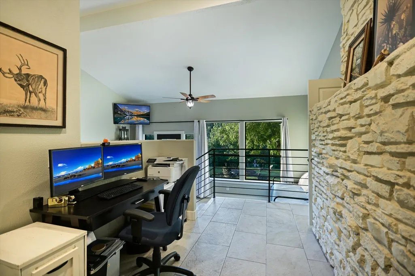
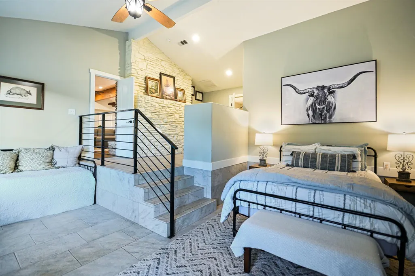
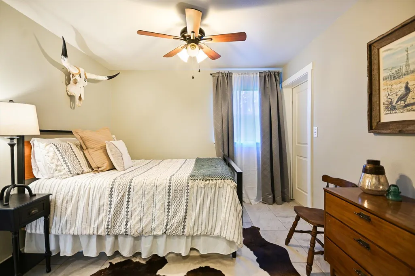
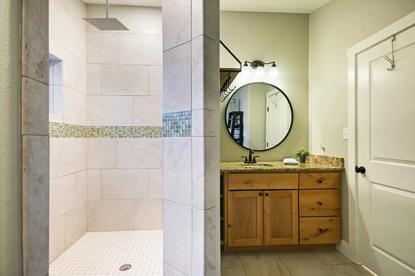
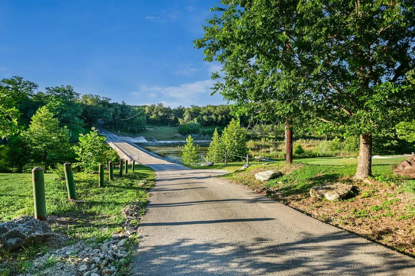
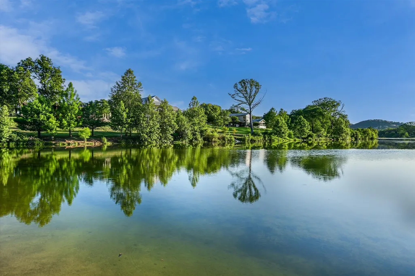
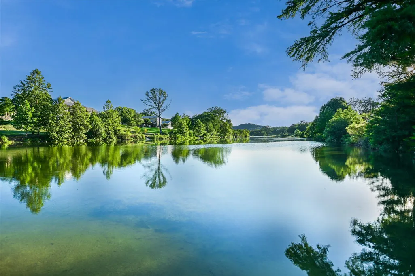
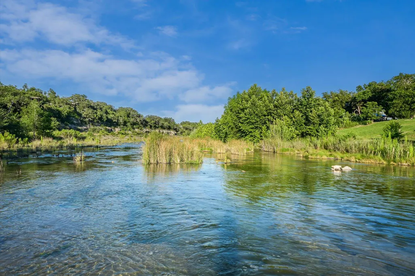
Welcome to one of Wimberley's most exceptional riverfront opportunities, where the beauty of the Texas Hill Country meets the crystal-clear waters of the Blanco River. Known for its year-round beauty and some of the finest swimming holes in Texas, the Blanco River offers a lifestyle that's second to none. This beautifully designed single-story home features five spacious bedrooms, three full bathrooms, and an open-concept floor plan that's perfect for entertaining family and friends. Multiple gathering spaces flow effortlessly together, creating the ideal setting for holidays, weekend get-togethers, or simply enjoying everyday life. Step outside and experience what truly makes this property special. Whether you're spending the afternoon swimming, kayaking, fishing, or simply relaxing along the riverbank, this stretch of the Blanco River is an incredible extension of your backyard. Located within highly sought-after Wimberley ISD and just minutes from the iconic Wimberley Square, you'll enjoy easy access to charming boutiques, local restaurants, art galleries, and the small-town atmosphere that makes Wimberley one of the most desirable places to call home. If you've been searching for a true Hill Country retreat with exceptional river frontage, generous living spaces, and an unbeatable location, this is the one you've been waiting for.
| Elementary School | Middle School | High School |
|---|---|---|
| Blue Hole Elementary School | Danforth Middle School | Wimberley High School |
| Price History | |
|---|---|
| 7/1/2026 | Listed $1,475,000 |
| 9/25/2026 | 6$1,390,000 |
General Features
| Living Area | 2848 |
|---|---|
| Sewer | Septic Tank |
| Heating | Central,Electric |
| Cooling | Central Air |
| Utilities | Above Ground,Electricity Available,Phone Available,Propane,Sewer Connected,Water Connected |
| Roof | Metal |
| Appliances | Built-In Oven(s),Gas Cooktop,Dishwasher,Disposal,Microwave,Tankless Water Heater,Water Heater |
| Association Fee Includes | See Remarks |
| Patio/Porch Features | Covered,Patio,Porch |
| Pool Features | None |
| Security Features | Smoke Detector(s) |
| Construction Materials | Masonry – Partial,Frame,Stone |
| Year Built | 2003 |
| View | Panoramic,River,Rural,Trees/Woods |
| Levels | One |
| Property Subtype | Single Family Residence |
| Tax Year | 2025 |
| Waterfront Features | River Front,Waterfront |
| Community Features | None |
| Accessibility | None |
| Assoc Fee Paid Per | See Remarks |
| County | Hays |
| New Construction | No |
| Property Type | Residential |
| HOA | Yes |
| Energy Efficient | None |
| Subdivision Name | Hidden Valley Estates |
| Facing Direction | Southwest |
| Green Sustainability | None |
| Other Structures | None |
| Full Baths | 3 |
| Status | Active |
| Directions | From Wimberley take FM 3237,right on Flite Acres,right on Hidden Valley,cross the bridge,house on right. Or from Wimberley take RR 12 south to Spoke Hollow,turn left and continue to house on the left |
| High School | Wimberley |
| City | Wimberley |
| Body of Water | Blanco River |
| Disclosures | Seller Disclosure,Seller Provided Survey Available |
| Association Name | Hidden Valley POA |
| MLS Area | HW |
| Lot Size Square Feet | 82110.6 |
| Spa Features | None |
| Elementary School | Blue Hole |
| Tax Annual Amount | 14138.08 |
| Middle/Junior High School | Danforth |
| Property Condition | Resale |
| Additional Parcels Y/N | No |
| Standard Status | Active |
| Year Built Source | Public Records |
| Tax Assessed Value | 910513 |
| Virtual Tour | https://shutterbugstudios.hd.pics/3068668 |
Interior Features
| Interior Amenities | Breakfast Bar,Beamed Ceilings,Ceiling-High,Granite Counters,Double Vanity,Entrance Foyer,Interior Steps,Kitchen Island,Multiple Living Areas,Open Floorplan,Pantry,Walk-In Closet(s) |
|---|---|
| Flooring | Laminate,Tile |
| Total Fireplaces | 1 |
| Fireplace Features | Family Room |
| Window Features | See Remarks |
| Total Bedrooms | 5 |
| Main Level Bedrooms | 5 |
| LivingAreaSource | Public Records |
| Total Baths | 3 |
Exterior Features
| Exterior Amenities | Private Yard |
|---|---|
| Fencing | Fenced,Partial |
| Parking Features | Circular Driveway,Open,Outside |
| Lot Features | Back Yard,Corner Lot,Front Yard,Landscaped,Trees-Medium (20 Ft - 40 Ft),Views |
| Water Source | Private |
| Total Parking | 5 |
| Foundation Details | Slab |
| Lot Size Acres | 1.885 |
| Waterfront Y/N | Yes |
| Horse Y/N | No |
| Horse Amenities | None |
Amenities
- Foreclosure
- Views
- Short Sale
- New Construction
- Adult 55+
- Lease To Own
- No HOA Fees
- Furnished
- Primary On Main
- Air Conditioning
- Seller Finance
- Green
- Fixer Upper
- Horse
- Golf
- Fireplace
- Deck
- Garage
- Basement
- Pool
Property vs Single Family Average in 78676
Price
Taxes
Year Built
Visits
In The Neighborhood
Reduced
Napa
$ 1,105,000
- Type
- Single Family
- Size
- 1,441 SqFt
- Rooms
- 3 Beds + 2 Baths
 Kind & Kin Properties
 The data relating to real estate for sale on this web site comes in part from the Internet Data Exchange Program of RealTracs Solutions as distributed by MLS Grid. Real estate listings held by brokerage firms other than Intero are marked with the Internet Data Exchange Program logo or thumbnail logo and detailed information about them includes the name of the listing brokers.
 Last updated: September 24, 2026 4:14 PM UTC Property Information © 2026
  The information being provided by Houston Association of REALTORS, Inc. is for the consumer's personal, non-commercial use and may not be used for any purpose other than to identify prospective properties consumers may be interested in purchasing. Any information relating to real estate for sale referenced on this web site comes from the Internet Data Exchange (IDX) program of the Houston Association of REALTORS, Inc. This web site may reference real estate listing(s) held by a brokerage firm other
 Austin Board of REALTORS® Copyright ©2026 All rights reserved.
 Bay East ©2026. CCAR ©2026. bridgeMLS ©2026. Information Deemed Reliable But Not Guaranteed. This information is being provided by the Bay East MLS, or CCAR MLS, or bridgeMLS. The listings presented here may or may not be listed by the Broker/Agent operating this website. This information is intended for the personal use of consumers and may not be used for any purpose other than to identify prospective properties consumers may be interested in purchasing. Data last updated at September
 This information, including square footage, while not guaranteed, has been acquired from sources believed to be reliable. Listings on this page identified as belonging to another listing firm are based upon data obtained from the SFAR MLS, which data is copyrighted by the San Francisco Association of REALTORS©, but is not warranted.
 All data, photos, visualizations, and information regarding a property, including the property's compliance with state and local legal requirements and all measurements and calculations of area, have been obtained from various sources, and may include such material that has been generated by use of artificial intelligence. Such information and material have not been and will not be verified for accuracy by the listing broker or the multiple listing service, and are not guaranteed as complete, accurate or reliable. Such information and material should be independently reviewed and verified for accuracy. This information and material are intended for the personal use of consumers and may not be used for any purpose other than to identify prospective properties consumers may be interested in purchasing. Copyright ©2026 Bay Area Real Estate Information Services, Inc. All Rights Reserved.
 The data relating to real estate for sale on this web site comes in part from the Broker Reciprocity program of the Northern Nevada Regional Multiple Listing Service®. Real estate listings held by brokerage firms other than the owner of this site are marked with the Broker Reciprocity logo and detailed information about those listings includes the name of the listing brokerage. Copyright 2026 of the Northern Nevada Regional Multiple Listing Service MLS. All rights reserved.
 The data relating to real estate for sale on this web site comes in part from the Broker Reciprocity Program of the Tahoe Sierra Multiple Listing Service. Real estate listings held by brokerage firms other than Tahoe Sierra Board of Realtors are marked with the Broker Reciprocity logo and detailed information about them includes the name of the listing brokers.
The information being provided is for consumers' personal, non-commercial use and may not be used for any other purpose other than to
The data relating to real estate for sale on this web site comes in part from the Broker Reciprocity Program of the Tahoe Sierra Multiple Listing Service. Real estate listings held by brokerage firms other than Tahoe Sierra Board of Realtors are marked with the Broker Reciprocity logo and detailed information about them includes the name of the listing brokers.
The information being provided is for consumers' personal, non-commercial use and may not be used for any other purpose other than to
 Plumas Association of REALTORS® All information deemed reliable but not guaranteed. All properties are subject to prior sale, change or withdrawal. Neither listing broker(s) or information provider(s) shall be responsible for any typographical errors, misinformation, misprints and shall be held totally harmless. Listing(s) information is provided for consumer's personal, non-commercial use and may not be used for any purpose other than to identify prospective properties consumers may be interested
 Incline Village Board of REALTORS® All information deemed reliable but not guaranteed. All properties are subject to prior sale, change or withdrawal. Neither listing broker(s) or information provider(s) shall be responsible for any typographical errors, misinformation, misprints and shall be held totally harmless. Listing(s) information is provided for consumer's personal, non-commercial use and may not be used for any purpose other than to identify prospective properties consumers may be interested
 Information being provided is for consumers' personal, non-commercial use and may not be used for any purpose other than to identify prospective properties consumers may be interested in purchasing. Information deemed reliable but not guaranteed
© Copyright South Tahoe Association of Realtors. All rights reserved.
Information being provided is for consumers' personal, non-commercial use and may not be used for any purpose other than to identify prospective properties consumers may be interested in purchasing. Information deemed reliable but not guaranteed
© Copyright South Tahoe Association of Realtors. All rights reserved.
 Information should be deemed reliable but not guaranteed, all representations are approximate, and individual verification is recommended. Copyright ©2017 All rights reserved.
